NOW $599,000! Enjoy stunning views of Braelinn Golf Course from this move-in-ready 4-bedroom home packed with premium upgrades. Designed for comfortable everyday living and effortless entertaining, the home features upgraded Low-E windows, a dedicated home office, a golf simulator, and smart home technology throughout. The virtually maintenance-free exterior lets you spend more time enjoying your home and less time maintaining it, with a screened porch, composite deck, and lush Zoysia lawn that help reduce ongoing upkeep and future replacement costs. Inside, the light-filled floor plan offers inviting living spaces, while the spacious primary suite provides a spa-like retreat with heated tile floors and a Jacuzzi tub with an auxiliary heater. Pet owners will appreciate the built-in dog door, enclosed dog run, and electric pet fence. The oversized 2.5-car garage features durable epoxy flooring and abundant storage space. For added peace of mind, the Owner/Agent is including a 2-year home warranty. Exceptional golf course views, energy-efficient upgrades, low-maintenance living, and an outstanding value at just $599,000!
Pending
Price cut: $13.8K (7/23)
$599,000
125 Chadwick Dr, Peachtree City, GA 30269
4beds
3,217sqft
Single Family Residence
Built in 1991
0.4 Acres Lot
$581,600 Zestimate®
$186/sqft
$-- HOA
What's special
- 35 days |
- 669 |
- 38 |
Zillow last checked:
Listing updated:
Listed by:
Phil Prebor 770-856-3443,
Keller Williams Realty Atl. Partners
Source: GAMLS,MLS#: 10811551
Facts & features
Interior
Bedrooms & bathrooms
- Bedrooms: 4
- Bathrooms: 3
- Full bathrooms: 2
- 1/2 bathrooms: 1
Rooms
- Room types: Exercise Room, Family Room, Foyer, Office, Other
Dining room
- Features: Separate Room
Kitchen
- Features: Breakfast Area, Kitchen Island, Pantry, Solid Surface Counters
Heating
- Central
Cooling
- Central Air
Appliances
- Included: Dishwasher, Disposal, Gas Water Heater, Microwave, Oven/Range (Combo), Stainless Steel Appliance(s)
- Laundry: In Hall
Features
- Bookcases, High Ceilings, Separate Shower, Tile Bath, Walk-In Closet(s)
- Flooring: Carpet, Laminate
- Basement: Concrete,Partial
- Attic: Pull Down Stairs
- Number of fireplaces: 1
Interior area
- Total structure area: 3,217
- Total interior livable area: 3,217 sqft
- Finished area above ground: 2,714
- Finished area below ground: 503
Video & virtual tour
Property
Parking
- Parking features: Garage, Garage Door Opener
- Has garage: Yes
Features
- Levels: Three Or More
- Stories: 3
- Patio & porch: Deck, Porch, Screened
- Has spa: Yes
- Spa features: Bath
Lot
- Size: 0.4 Acres
- Features: City Lot, Other
Details
- Additional structures: Shed(s)
- Parcel number: 060814010
Construction
Type & style
- Home type: SingleFamily
- Architectural style: Traditional
- Property subtype: Single Family Residence
Materials
- Brick, Vinyl Siding
- Roof: Composition
Condition
- Resale
- New construction: No
- Year built: 1991
Details
- Warranty included: Yes
Utilities & green energy
- Sewer: Public Sewer
- Water: Public
- Utilities for property: Cable Available, Electricity Available, High Speed Internet, Natural Gas Available, Phone Available, Sewer Connected, Underground Utilities, Water Available
Community & HOA
Community
- Features: None
- Subdivision: Waterford Green
HOA
- Has HOA: No
- Services included: None
Location
- Region: Peachtree City
Financial & listing details
- Price per square foot: $186/sqft
- Tax assessed value: $662,747
- Annual tax amount: $7,322
- Date on market: 7/23/2026
- Cumulative days on market: 35 days
- Listing agreement: Exclusive Right To Sell
- Listing terms: Cash,Conventional,FHA,VA Loan
- Electric utility on property: Yes
Estimated market value
$581,600
$553,000 - $611,000
$3,296/mo
Price history
| Date | Event | Price |
|---|---|---|
| 8/14/2026 | Pending sale | $599,000$186/sqft |
Source:  GAMLS #10811551 Report a problem GAMLS #10811551 Report a problem | ||
| 7/23/2026 | Price change | $599,000-2.2%$186/sqft |
Source: GAMLS #10811551 Report a problem | ||
| 6/24/2026 | Price change | $612,750-5%$190/sqft |
Source: GAMLS #10733882 Report a problem | ||
| 4/16/2026 | Listed for sale | $645,000-3%$200/sqft |
Source: GAMLS #10733882 Report a problem | ||
| 4/14/2026 | Listing removed | $665,000$207/sqft |
Source: GAMLS #10687521 Report a problem | ||
| 2/8/2026 | Listed for sale | $665,000-4.3%$207/sqft |
Source: GAMLS #10687521 Report a problem | ||
| 1/20/2026 | Listing removed | $695,000$216/sqft |
Source: GAMLS #10653407 Report a problem | ||
| 12/5/2025 | Listed for sale | $695,000+210.3%$216/sqft |
Source: GAMLS #10653407 Report a problem | ||
| 4/7/2014 | Sold | $224,000+6.7%$70/sqft |
Source: Public Record Report a problem | ||
| 7/27/1998 | Sold | $210,000$65/sqft |
Source: Public Record Report a problem | ||
Public tax history
| Year | Property taxes | Tax assessment |
|---|---|---|
| 2025 | $5,567 +1% | $265,099 +7% |
| 2024 | $5,513 +10.2% | $247,756 +4.4% |
| 2023 | $5,004 | $237,320 +37.1% |
| 2022 | -- | $173,080 +1.2% |
| 2021 | $4,691 -4.6% | $171,040 +6.7% |
| 2020 | $4,915 +2.8% | $160,240 +3.8% |
| 2019 | $4,780 +4.8% | $154,400 +6.4% |
| 2018 | $4,560 | $145,080 +5.6% |
| 2017 | $4,560 +17.9% | $137,440 +16.4% |
| 2016 | $3,867 | $118,100 +31.9% |
| 2015 | $3,867 +13.5% | $89,568 -11.2% |
| 2014 | $3,405 | $100,860 +4.2% |
| 2013 | $3,405 +2.8% | $96,780 -0.8% |
| 2012 | $3,313 -8.7% | $97,540 -8.9% |
| 2011 | $3,627 +1.3% | $107,040 |
| 2010 | $3,581 -6.3% | $107,040 -4.8% |
| 2009 | $3,822 +5.2% | $112,416 |
| 2008 | $3,635 +5.3% | $112,416 |
| 2007 | $3,451 | $112,416 +2.5% |
| 2006 | -- | $109,676 +6.3% |
| 2005 | -- | $103,224 +2.2% |
| 2004 | $3,176 | $101,020 +3% |
| 2003 | -- | $98,036 +3.7% |
| 2002 | $2,884 +4.7% | $94,576 +7.5% |
| 2001 | $2,756 -2.7% | $87,972 +3% |
| 2000 | $2,831 | $85,448 |
Find assessor info on the county website
Monthly payment
Est. payment
Payment breakdown
Explore the cost of this home by adjusting the details. Changes won't be saved.Climate risks
Neighborhood: 30269
Nearby schools
GreatSchools rating
- 9/10Braelinn Elementary SchoolGrades: PK-5Distance: 0.9 mi
- 9/10Rising Starr Middle SchoolGrades: 6-8Distance: 1.4 mi
- 10/10Starrs Mill High SchoolGrades: 9-12Distance: 1.5 mi
Schools provided by the listing agent
- Elementary: Braelinn
- Middle: Rising Starr
- High: Starrs Mill
Source: GAMLS. This data may not be complete. We recommend contacting the local school district to confirm school assignments for this home.
- $586,2004 bd2 ba2.1k sqft127 Chadwick Dr, Peachtree City, GA 30269Off Market
- $621,200-- bd-- ba2.7k sqft123 Chadwick Dr, Peachtree City, GA 30269Off Market
- $649,6003 bd3 ba2.5k sqft121 Chadwick Dr, Peachtree City, GA 30269Off Market
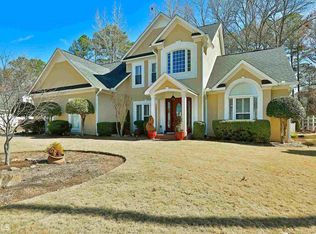
- $646,9005 bd3 ba2.9k sqft128 Chadwick Dr, Peachtree City, GA 30269Off Market
- $559,5004 bd2 ba2.1k sqft401 Dublin Dr, Peachtree City, GA 30269Off Market
- $405,000-- bd2 ba1.9k sqft126 Chadwick Dr, Peachtree City, GA 30269Sold
- $728,100-- bd-- ba3.9k sqft130 Chadwick Dr, Peachtree City, GA 30269Off Market
- $581,0003 bd2 ba2.5k sqft119 Chadwick Dr, Peachtree City, GA 30269Off Market
A local agent can set up tours, give advice and negotiate with sellers.
Similar homes
- $625,0004 bd3 ba2.6k sqft150 Kenton Pl, Peachtree City, GA 30269Active
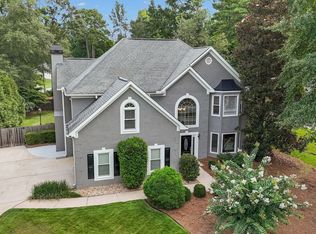
 MLS ID #10831578, Joann M Bennett, Southern Classic Realtors. GAMLS
 - $548,0005 bd3 ba2.6k sqft901 Huntington Pl, Peachtree City, GA 30269Active
 MLS ID #10779063, Kavita McInroe, BHHS Georgia Properties. GAMLS
 - $679,9995 bd4 ba3k sqft1608 Cascade Overlook, Peachtree City, GA 30269Active
 MLS ID #10818139, Sherry N Wilson, BHHS Georgia Properties. GAMLS
 - $625,0004 bd3 ba2.6k sqft205 Palette Ln, Peachtree City, GA 30269Active
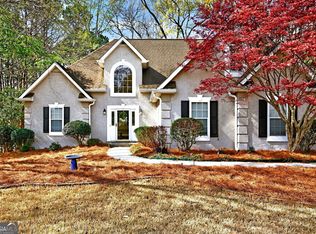 MLS ID #10716659, Leslie Tadlock, Ansley Real Estate | Christie's Int. GAMLS
 - $624,9004 bd3 ba3.1k sqft400 Baneberry Bnd, Peachtree City, GA 30269Active Under ContractMLS ID #10780368, Tana Sumner, Aria Realty Inc. GAMLS
- $530,0004 bd3 ba2.1k sqft401 Walnut Grove Rd, Peachtree City, GA 30269ActiveMLS ID #10828976, Melissa Watlington, Watlington & Buckles, Inc.. GAMLS
- $559,0004 bd3 ba3k sqft208 Melrah Hl, Peachtree City, GA 30269ActiveMLS ID #10786836, Julie Hunt, BHHS Georgia Properties. GAMLS
- $669,0004 bd3 ba2.7k sqft115 Stonehaven Dr, Fayetteville, GA 30215ActiveMLS ID #10812754, Marwa K Rutherford, Keller Williams Realty Atl. Partners. GAMLS
- $597,4004 bd3 ba3.2k sqft105 Old Plantation Way, Fayetteville, GA 30214ActiveMLS ID #10803671, Richard C Rice, Cranford Homes & Realty Co.. GAMLS
- $638,5004 bd4 ba3.4k sqft290 Youngs Cir, Fayetteville, GA 30215ActiveMLS ID #10823177, Becky Crawford, BHHS Georgia Properties. GAMLS
- $699,0005 bd4 ba4.2k sqft216 Ashton Park, Peachtree City, GA 30269ActiveMLS ID #10702298, Gerald Wessels Jr., Southern Classic Realtors. GAMLS
- $485,0005 bd4 ba2.6k sqft108 Tuliptree Ter, Peachtree City, GA 30269ActiveMLS ID #10783841, Matthew D Tuff, Keller Williams Realty Atl. Partners. GAMLS
- $789,9004 bd3 ba3.2k sqft314 Grovewood Ln, Peachtree City, GA 30269ActiveMLS ID #10819306, Whitney Richardson, Full House Realty. GAMLS
- $550,0003 bd3 ba3.1k sqft100 Moonview Pl, Fayetteville, GA 30215ActiveMLS ID #10795048, Tonya Jones Group, BHHS Georgia Properties. GAMLS
- $520,5004 bd3 ba3k sqft260 Kensington Dr, Sharpsburg, GA 30277Active Under ContractMLS ID #10796983, Marsha S Cook, BHHS Georgia Properties. GAMLS
- $845,0004 bd4 ba3.8k sqft104 Cadmium Ct, Peachtree City, GA 30269ActiveMLS ID #10780277, Tracy Kirkland, Keller Williams Realty Atl. Partners. GAMLS
- $599,9994 bd4 ba3.1k sqft300 Briarwood Rd, Tyrone, GA 30290ActiveMLS ID #10778665, Tricia L Rivera, Patti Ayers & Associates, Inc.. GAMLS
- $629,9004 bd4 ba3.1k sqft70 Double Creek Ct, Senoia, GA 30276ActiveMLS ID #10819373, Denise Wilhelm, BHHS Georgia Properties. GAMLS
- $629,0005 bd4 ba3.8k sqft179 Timber Creek Estates Dr, Sharpsburg, GA 30277ActiveMLS ID #10830373, Lois Coccia, Ansley Real Estate | Christie's Int. GAMLS
- $499,0004 bd4 ba3.7k sqft121 Broom Blvd, Fayetteville, GA 30215ActiveMLS ID #10822105, Merry S Holley, BHHS Georgia Properties. GAMLS
