216 Ashton Park is pleasantly deceiving starting with the very spacious and welcoming porch and all brick exterior. Inside, there is efficient and abundant storage tucked throughout the very generous floor plan. This house touts 4 FULL bathrooms, Five bedrooms, with two...TWO bedrooms spacious enough to be called and used as bonus/flex rooms as they are large enough to become a pool room, video room, etc. Welcomed spaces for the largest of families! When quiet is what is desired, the master suite is privately positioned on the main level, creating a welcomed retreat with its own, additional living/office area all topped with opulent coffered ceilings. Also on the main is an open floor plan from the kitchen to breakfast area to formal dining to cathedral ceiling living area that moves the eye up the staircase to the 2nd level. All detailed with grand columns and intricate trim work. Very grand! Added and welcomed bonuses include a mudroom with built-in cabinets and epoxy-floored 2 car garage that one could add is very immaculate for their use! If even more room is what you desire, this home delivers with a whole additional living area downstairs! This large open basement is tastefully finished with its own heating and split unit air. With the separate bedroom and bath, this could quite possibly be one's answer to a separate living area which can be accessed from the inside as well as an outdoor entrance. Unexpected surprise for sure! Some unseen yet appreciated extras is the house is well insulated, a designated utility room with a panned water heater, landscaped lawn with irrigation system, and an under deck ceiling system that allows for one to enjoy a soft rain outdoors. Super nice! Spacious rooms, efficient storage planning, and craftsmanship all nestled on this low-maintenance, patio lot is definitely a pleasantly deceiving grand home!
Active
Price cut: $16K (7/21)
$699,000
216 Ashton Park, Peachtree City, GA 30269
5beds
4,270sqft
Single Family Residence
Built in 2002
-- sqft lot
$689,600 Zestimate®
$164/sqft
$142/mo HOA
What's special
All brick exteriorEfficient and abundant storageMudroom with built-in cabinetsSpacious roomsSpacious and welcoming porchOpulent coffered ceilingsFive bedrooms
- 182 days
- 638
- 22
Zillow last checked:
Listing updated:
Listed by:
Gerald Wessels Jr. 404-263-5311,
Southern Classic Realtors
Source: GAMLS,MLS#: 10702298
Facts & features
Interior
Bedrooms & bathrooms
- Bedrooms: 5
- Bathrooms: 4
- Full bathrooms: 4
- Main level bathrooms: 2
- Main level bedrooms: 1
Rooms
- Room types: Bonus Room, Den, Exercise Room, Family Room, Foyer, Game Room, Great Room, Laundry, Office
Dining room
- Features: Separate Room
Kitchen
- Features: Breakfast Area, Breakfast Bar, Kitchen Island, Pantry, Solid Surface Counters
Heating
- Central, Natural Gas
Cooling
- Central Air, Whole House Fan
Appliances
- Included: Convection Oven, Cooktop, Dishwasher, Disposal, Dryer, Gas Water Heater, Microwave, Oven, Refrigerator, Washer
- Laundry: In Basement, Laundry Closet
Features
- Beamed Ceilings, Double Vanity, High Ceilings, Master On Main Level, Separate Shower, Soaking Tub, Tray Ceiling(s), Entrance Foyer, Vaulted Ceiling(s), Walk-In Closet(s)
- Flooring: Carpet, Hardwood, Tile
- Basement: Bath Finished,Concrete,Daylight,Exterior Entry,Finished,Full,Interior Entry
- Attic: Expandable,Pull Down Stairs
- Number of fireplaces: 1
- Fireplace features: Gas Log, Living Room
- Common walls with other units/homes: No Common Walls
Interior area
- Total structure area: 4,270
- Total interior livable area: 4,270 sqft
- Finished area above ground: 2,672
- Finished area below ground: 1,598
Video & virtual tour
Property
Parking
- Total spaces: 2
- Parking features: Garage, Garage Door Opener
- Has garage: Yes
Features
- Levels: Two
- Stories: 2
- Patio & porch: Deck, Patio
- Has spa: Yes
- Spa features: Bath
- Fencing: Back Yard
Lot
- Features: Cul-De-Sac, Level
Details
- Parcel number: 060323018
Construction
Type & style
- Home type: SingleFamily
- Architectural style: Traditional
- Property subtype: Single Family Residence
Materials
- Brick
- Roof: Composition
Condition
- Resale
- New construction: No
- Year built: 2002
Utilities & green energy
- Sewer: Public Sewer
- Water: Public
- Utilities for property: Cable Available, Electricity Available, High Speed Internet, Natural Gas Available, Sewer Connected, Underground Utilities, Water Available
Community & HOA
Community
- Features: None
- Security: Security System
- Subdivision: Ashton Park
HOA
- Has HOA: Yes
- Services included: Maintenance Structure, Maintenance Grounds
- HOA fee: $1,700 annually
Location
- Region: Peachtree City
Financial & listing details
- Price per square foot: $164/sqft
- Tax assessed value: $601,736
- Annual tax amount: $6,648
- Date on market: 3/3/2026
- Cumulative days on market: 182 days
- Listing agreement: Exclusive Right To Sell
- Listing terms: Cash,Conventional,VA Loan
- Electric utility on property: Yes
Estimated market value
$689,600
$655,000 - $724,000
$4,349/mo
Price history
| Date | Event | Price |
|---|---|---|
| 7/21/2026 | Price change | $699,000-2.2%$164/sqft |
Source:  GAMLS #10702298 Report a problem GAMLS #10702298 Report a problem | ||
| 6/8/2026 | Price change | $715,000-1.9%$167/sqft |
Source: GAMLS #10702298 Report a problem | ||
| 3/3/2026 | Listed for sale | $729,000+131.4%$171/sqft |
Source: GAMLS #10702298 Report a problem | ||
| 9/11/2003 | Sold | $315,100$74/sqft |
Source: Public Record Report a problem | ||
Public tax history
| Year | Property taxes | Tax assessment |
|---|---|---|
| 2025 | $2,188 -1.4% | $240,694 +7% |
| 2024 | $2,220 | $224,948 +4.4% |
| 2023 | -- | $215,520 +3.6% |
| 2022 | $2,119 +16.8% | $208,080 +16.6% |
| 2021 | $1,815 +1.5% | $178,520 +5.6% |
| 2020 | $1,789 +6.2% | $169,000 +7.3% |
| 2019 | $1,684 -18.5% | $157,560 -17% |
| 2018 | $2,066 | $189,760 +1% |
| 2017 | $2,066 -45.8% | $187,880 +11.3% |
| 2016 | $3,815 | $168,880 +8.8% |
| 2015 | $3,815 +18.3% | $155,200 +12.7% |
| 2014 | $3,226 | $137,760 +5.2% |
| 2013 | $3,226 -28.4% | $131,000 -1.6% |
| 2012 | $4,506 -4.3% | $133,080 -4.6% |
| 2011 | $4,710 +9.5% | $139,560 -8.3% |
| 2010 | $4,303 -18.5% | $152,240 -1.4% |
| 2009 | $5,277 +3.3% | $154,460 |
| 2008 | $5,111 +5.3% | $154,460 |
| 2007 | $4,854 | $154,460 +2.4% |
| 2006 | -- | $150,844 +6.5% |
| 2005 | -- | $141,676 +8% |
| 2004 | $4,220 | $131,188 |
Find assessor info on the county website
Monthly payment
Est. payment
Payment breakdown
Explore the cost of this home by adjusting the details. Changes won't be saved.Climate risks
Neighborhood: 30269
Nearby schools
Schools provided by the listing agent
- Elementary: Peeples
- Middle: Rising Starr
- High: Starrs Mill
Source: GAMLS. This data may not be complete. We recommend contacting the local school district to confirm school assignments for this home.
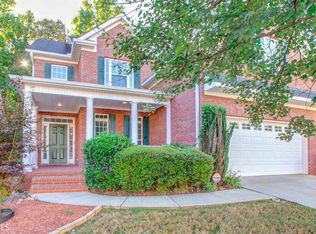
- $580,6004 bd4 ba3.6k sqft214 Ashton Park, Peachtree City, GA 30269Off Market
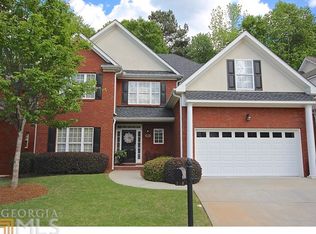
- $703,3005 bd3 ba3.3k sqft218 Ashton Park, Peachtree City, GA 30269Off Market
- $704,700-- bd-- ba3.5k sqft220 Ashton Park, Peachtree City, GA 30269Off Market
- $544,4003 bd3 ba2.5k sqft212 Ashton Park, Peachtree City, GA 30269Off Market
Similar homes
- $690,0005 bd4 ba3.4k sqft118 Kimmer Rd, Peachtree City, GA 30269Active

 MLS ID #10816106, Minjung Chang, Heritage South Realty, LLC. GAMLS
 - $735,0005 bd4 ba3.6k sqft1610 Cascade Overlook, Peachtree City, GA 30269Active
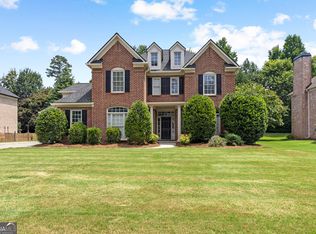 MLS ID #10799641, Maricela Laverde, Crye-Leike, Realtors. GAMLS
 - $674,9995 bd4 ba3k sqft1608 Cascade Overlook, Peachtree City, GA 30269Active
 MLS ID #10818139, Sherry N Wilson, BHHS Georgia Properties. GAMLS
 - $625,0004 bd3 ba2.6k sqft150 Kenton Pl, Peachtree City, GA 30269Active Under Contract
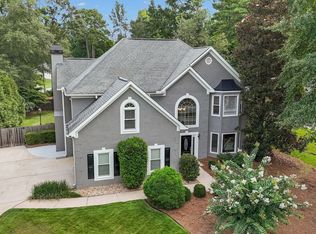 MLS ID #10831578, Joann M Bennett, Southern Classic Realtors. GAMLS
 - $790,0003 bd3 ba3.7k sqft1009 Pleasance Grv, Peachtree City, GA 30269Active Under ContractMLS ID #10804929, Joann M Bennett, Southern Classic Realtors. GAMLS
- $639,0004 bd3 ba3k sqft101 Warmstone Path, Peachtree City, GA 30269ActiveMLS ID #10832225, Joann M Bennett, Southern Classic Realtors. GAMLS
- $689,5004 bd4 ba3.5k sqft20 Woodchase Dr, Senoia, GA 30276ActiveMLS ID #10825826, Cindy M Barnard, Keller Williams Realty Atl. Partners. GAMLS
- $912,5007 bd6 ba5k sqft101 Colonnade Dr, Peachtree City, GA 30269ActiveMLS ID #10734547, Michelle Humes Group, eXp Realty. GAMLS
- $849,9005 bd5 ba4k sqft235 Longmead Dr, Fayetteville, GA 30215ActiveMLS ID #10787098, Ginna Masters, Southern Classic Realtors. GAMLS
- $845,0004 bd4 ba3.8k sqft104 Cadmium Ct, Peachtree City, GA 30269ActiveMLS ID #10780277, Tracy Kirkland, Keller Williams Realty Atl. Partners. GAMLS
- $789,9004 bd3 ba3.2k sqft314 Grovewood Ln, Peachtree City, GA 30269ActiveMLS ID #10819306, Whitney Richardson, Full House Realty. GAMLS
- $825,0005 bd5 ba3.5k sqft100 Grouse Point, Fayetteville, GA 30215ActiveMLS ID #10820318, Heidi Lutman, BHHS Georgia Properties. GAMLS
- $899,0005 bd5 ba4.4k sqft807 Teal Vis, Peachtree City, GA 30269ActiveMLS ID #10780147, Tracy Kirkland, Keller Williams Realty Atl. Partners. GAMLS
- $849,0005 bd5 ba4.6k sqft403 Henredon Hl, Peachtree City, GA 30269ActiveMLS ID #10724947, Valerie Howard, BHHS Georgia Properties. GAMLS
- $649,9005 bd4 ba3.8k sqft375 Grandmas Ln, Fayetteville, GA 30215ActiveMLS ID #10771000, Tracy L Ross, Drake Realty of Greater Atlanta. GAMLS
- $638,5004 bd4 ba3.4k sqft290 Youngs Cir, Fayetteville, GA 30215ActiveMLS ID #10823177, Becky Crawford, BHHS Georgia Properties. GAMLS
- $724,9004 bd4 ba3.3k sqft660 Sandy Creek Rd, Fayetteville, GA 30214ActiveMLS ID #10826705, Melissa Watlington, Watlington & Buckles, Inc.. GAMLS
- $749,9995 bd4 ba3.6k sqft159 Friar Tuck Rd, Fayetteville, GA 30215Active Under ContractMLS ID #10791137, Stephen P Walker, BHHS Georgia Properties. GAMLS
- $848,6005 bd5 ba4.2k sqft307 Corrigan Trce, Peachtree City, GA 30269ActiveMLS ID #10732902, Kay Fulp, Local Realty. GAMLS
- $485,0005 bd4 ba2.6k sqft108 Tuliptree Ter, Peachtree City, GA 30269ActiveMLS ID #10783841, Matthew D Tuff, Keller Williams Realty Atl. Partners. GAMLS
