Priced to sell! Welcome to 400 Baneberry Bend in Peachtree City's highly desirable Santolina Park-an immaculately maintained traditional home offering the perfect blend of space, comfort, and lifestyle. Situated on a beautifully landscaped ~0.40-acre corner lot, this 4-bedroom, 2.5-bath home offers approximately 3,124 square feet of well-designed living space, ideal for both everyday living and entertaining. From the moment you arrive, the exceptional curb appeal stands out-featuring a new driveway, refreshed landscaping, new fencing, and an invisible fence, perfect for pet owners. The home also showcases durable concrete siding and new windows (2023), enhancing both energy efficiency and long-term value. Inside, you'll find a light, bright, and move-in-ready interior with fresh paint throughout and a desirable double staircase that adds both functionality and architectural interest. The spacious primary suite serves as a true retreat, complete with dual closets, additional storage, and a private screened-in porch-the perfect spot to enjoy your morning coffee or unwind in the evening. Outdoor living is just as impressive. Enjoy a new deck (2023), along with a back patio and charming gazebo, offering multiple spaces to relax, entertain, and enjoy outdoor gatherings year-round. Additional updates include a new water heater (2022), providing peace of mind for years to come. The home also offers a 2-car garage plus a dedicated golf cart garage, along with ample built-in storage space above the garage. Located in one of Peachtree City's most sought-after areas, this home is zoned for Kedron Elementary, Booth Middle, and McIntosh High School and is just minutes from shopping, dining, golf cart paths, and everything this vibrant community has to offer. No HOA. Don't miss your opportunity to own this exceptional home-schedule your private showing today!
Active under contract
Price cut: $20.1K (7/8)
$624,900
400 Baneberry Bnd, Peachtree City, GA 30269
4beds
3,124sqft
Single Family Residence
Built in 1994
0.4 Acres Lot
$617,000 Zestimate®
$200/sqft
$-- HOA
What's special
Refreshed landscapingNew drivewayNew fencingBack patioFresh paint throughoutExceptional curb appeal
- 83 days |
- 1,056 |
- 73 |
Likely to sell faster than
Zillow last checked:
Listing updated:
Listed by:
Tana Sumner 470-371-8500,
Aria Realty Inc,
Tahir Parvaiz 770-843-8699,
Aria Realty Inc
Source: GAMLS,MLS#: 10780368
Facts & features
Interior
Bedrooms & bathrooms
- Bedrooms: 4
- Bathrooms: 3
- Full bathrooms: 2
- 1/2 bathrooms: 1
Rooms
- Room types: Family Room, Foyer, Laundry, Other
Dining room
- Features: Separate Room
Heating
- Central
Cooling
- Ceiling Fan(s), Central Air
Appliances
- Included: Dishwasher, Disposal, Ice Maker, Microwave, Oven/Range (Combo), Refrigerator
- Laundry: Laundry Closet, Other
Features
- Soaking Tub, Entrance Foyer, Walk-In Closet(s)
- Flooring: Carpet, Hardwood
- Basement: None
- Number of fireplaces: 1
- Fireplace features: Family Room
Interior area
- Total structure area: 3,124
- Total interior livable area: 3,124 sqft
- Finished area above ground: 3,124
- Finished area below ground: 0
Property
Parking
- Parking features: Garage, Garage Door Opener, Kitchen Level, Storage
- Has garage: Yes
Features
- Levels: Two
- Stories: 2
- Patio & porch: Deck, Patio, Porch, Screened
- Fencing: Wood
Lot
- Size: 0.4 Acres
- Features: Corner Lot, Open Lot
Details
- Additional structures: Gazebo
- Parcel number: 073506031
Construction
Type & style
- Home type: SingleFamily
- Architectural style: Traditional
- Property subtype: Single Family Residence
Materials
- Concrete, Stucco
- Foundation: Slab
- Roof: Composition
Condition
- Resale
- New construction: No
- Year built: 1994
Details
- Warranty included: Yes
Utilities & green energy
- Sewer: Public Sewer
- Water: Public
- Utilities for property: Electricity Available, High Speed Internet, Natural Gas Available, Phone Available
Community & HOA
Community
- Features: None
- Subdivision: Santolina Park
HOA
- Has HOA: No
- Services included: None
Location
- Region: Peachtree City
Financial & listing details
- Price per square foot: $200/sqft
- Tax assessed value: $606,438
- Annual tax amount: $7,134
- Date on market: 6/6/2026
- Cumulative days on market: 83 days
- Listing agreement: Exclusive Right To Sell
- Electric utility on property: Yes
Estimated market value
$617,000
$586,000 - $648,000
$3,481/mo
Price history
| Date | Event | Price |
|---|---|---|
| 7/8/2026 | Price change | $624,900-3.1%$200/sqft |
Source:  GAMLS #10780368 Report a problem GAMLS #10780368 Report a problem | ||
| 6/15/2026 | Price change | $645,000-4.4%$206/sqft |
Source: GAMLS #10780368 Report a problem | ||
| 6/6/2026 | Listed for sale | $674,900+64.6%$216/sqft |
Source: GAMLS #10780368 Report a problem | ||
| 2/9/2021 | Sold | $410,000-1.9%$131/sqft |
Source:  GAMLS #8871099 Report a problem GAMLS #8871099 Report a problem | ||
| 1/10/2021 | Pending sale | $418,000$134/sqft |
Source: GAMLS #8871099 Report a problem | ||
| 1/8/2021 | Listed for sale | $418,000$134/sqft |
Source: Southern Classic Realtors #8871099 Report a problem | ||
| 11/1/2020 | Pending sale | $418,000$134/sqft |
Source: Southern Classic Realtors #8871099 Report a problem | ||
| 10/9/2020 | Price change | $418,000-0.5%$134/sqft |
Source: Southern Classic Realtors #8871099 Report a problem | ||
| 9/29/2020 | Listed for sale | $420,000$134/sqft |
Source: Coldwell Banker Bullard Realty #8839594 Report a problem | ||
| 9/24/2020 | Pending sale | $420,000$134/sqft |
Source: Coldwell Banker Bullard Realty #8839594 Report a problem | ||
| 8/25/2020 | Price change | $420,000-0.5%$134/sqft |
Source: Coldwell Banker Bullard Realty #8839594 Report a problem | ||
| 8/14/2020 | Price change | $422,000-0.5%$135/sqft |
Source: Coldwell Banker Bullard Realty #8839594 Report a problem | ||
| 6/20/2020 | Price change | $424,000-1.2%$136/sqft |
Source: Berkshire Hathaway HomeServices Georgia Properties - Peachtree City #8797746 Report a problem | ||
| 6/4/2020 | Listed for sale | $429,000+25.4%$137/sqft |
Source: Berkshire Hathaway HomeServices Georgia Properties #8797746 Report a problem | ||
| 10/15/2004 | Sold | $342,000+72.8%$109/sqft |
Source: Public Record Report a problem | ||
| 4/4/1994 | Sold | $197,900$63/sqft |
Source: Public Record Report a problem | ||
Public tax history
| Year | Property taxes | Tax assessment |
|---|---|---|
| 2025 | $7,046 +1.3% | $242,575 +1.3% |
| 2024 | $6,953 0% | $239,500 +4.5% |
| 2023 | $6,954 +40% | $229,220 +39.8% |
| 2022 | $4,967 -7% | $164,000 -5.7% |
| 2021 | $5,344 -5.4% | $173,940 -4.4% |
| 2020 | $5,648 +20.2% | $181,900 +19.8% |
| 2019 | $4,699 +4.8% | $151,820 +6.4% |
| 2018 | $4,484 | $142,700 +2.6% |
| 2017 | $4,484 +8.8% | $139,140 +10.6% |
| 2016 | $4,122 | $125,780 +8.3% |
| 2015 | $4,122 +6.7% | $116,140 +5.7% |
| 2014 | $3,864 +4% | $109,860 +2.5% |
| 2013 | $3,715 +1% | $107,220 -0.8% |
| 2012 | $3,678 -4% | $108,060 -4.3% |
| 2011 | $3,831 -1.3% | $112,960 -0.8% |
| 2010 | $3,880 -7.3% | $113,840 -5.9% |
| 2009 | $4,184 -1.4% | $120,928 |
| 2008 | $4,245 +5.2% | $120,928 |
| 2007 | $4,034 | $120,928 +1.6% |
| 2006 | -- | $118,988 +2.9% |
| 2005 | -- | $115,580 +2% |
| 2004 | $3,602 | $113,320 +2.8% |
| 2003 | -- | $110,228 +7.3% |
| 2002 | $3,159 +8.6% | $102,716 +11.1% |
| 2001 | $2,908 -1.7% | $92,456 +3.7% |
| 2000 | $2,959 | $89,184 |
Find assessor info on the county website
Monthly payment
Est. payment
Payment breakdown
Explore the cost of this home by adjusting the details. Changes won't be saved.Climate risks
Neighborhood: 30269
Nearby schools
GreatSchools rating
- 9/10Kedron Elementary SchoolGrades: PK-5Distance: 0.3 mi
- 9/10Booth Middle SchoolGrades: 6-8Distance: 3 mi
- 10/10McIntosh High SchoolGrades: 9-12Distance: 2.3 mi
Schools provided by the listing agent
- Elementary: Kedron
- Middle: Booth
- High: Mcintosh
Source: GAMLS. This data may not be complete. We recommend contacting the local school district to confirm school assignments for this home.
- $702,5005 bd4 ba3.7k sqft127 Santolina Park, Peachtree City, GA 30269Sold
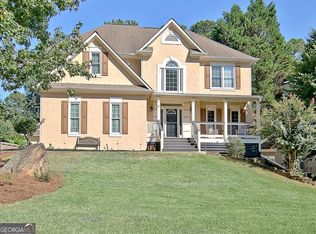
- $558,9004 bd2 ba2.4k sqft129 Santolina Park, Peachtree City, GA 30269Off Market

- $616,100-- bd-- ba2.8k sqft401 Baneberry Bnd, Peachtree City, GA 30269Off Market
- $504,7003 bd2 ba2k sqft402 Baneberry Bnd, Peachtree City, GA 30269Off Market
- $650,0005 bd4 ba3.4k sqft126 Santolina Park, Peachtree City, GA 30269Sold
- $527,200-- bd-- ba1.9k sqft128 Santolina Park, Peachtree City, GA 30269Off Market
- $537,1004 bd2 ba2.2k sqft130 Santolina Park, Peachtree City, GA 30269Off Market
- $582,200-- bd-- ba2.4k sqft131 Santolina Park, Peachtree City, GA 30269Off Market
A local agent can set up tours, give advice and negotiate with sellers.
Similar homes
- $559,0004 bd3 ba3k sqft208 Melrah Hl, Peachtree City, GA 30269Active
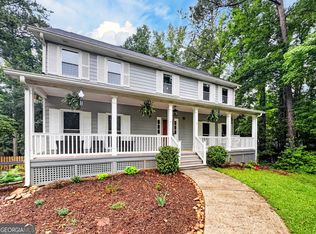
 MLS ID #10786836, Julie Hunt, BHHS Georgia Properties. GAMLS
 - $530,0004 bd3 ba2.1k sqft401 Walnut Grove Rd, Peachtree City, GA 30269Active
 MLS ID #10828976, Melissa Watlington, Watlington & Buckles, Inc.. GAMLS
 - $597,4004 bd3 ba3.2k sqft105 Old Plantation Way, Fayetteville, GA 30214Active
 MLS ID #10803671, Richard C Rice, Cranford Homes & Realty Co.. GAMLS
 - $619,0005 bd4 ba3.7k sqft430 Lake Forest Dr, Newnan, GA 30265Active
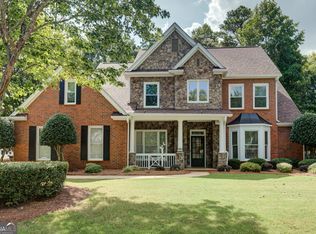 MLS ID #10831667, Michelle Troiola, Crye-Leike, Realtors. GAMLS
 - $895,0005 bd4 ba4.3k sqft508 Mount Vernon Way, Peachtree City, GA 30269ActiveMLS ID #10830994, Scott Barnett, Atlanta Fine Homes - Sotheby's Int'l. GAMLS
- $638,5004 bd4 ba3.4k sqft290 Youngs Cir, Fayetteville, GA 30215ActiveMLS ID #10823177, Becky Crawford, BHHS Georgia Properties. GAMLS
- $845,0004 bd4 ba3.8k sqft104 Cadmium Ct, Peachtree City, GA 30269ActiveMLS ID #10780277, Tracy Kirkland, Keller Williams Realty Atl. Partners. GAMLS
- $485,0005 bd4 ba2.6k sqft108 Tuliptree Ter, Peachtree City, GA 30269ActiveMLS ID #10783841, Matthew D Tuff, Keller Williams Realty Atl. Partners. GAMLS
- $690,0005 bd4 ba3.4k sqft118 Kimmer Rd, Peachtree City, GA 30269ActiveMLS ID #10816106, Minjung Chang, Heritage South Realty, LLC. GAMLS
- $669,0004 bd3 ba2.7k sqft115 Stonehaven Dr, Fayetteville, GA 30215ActiveMLS ID #10812754, Marwa K Rutherford, Keller Williams Realty Atl. Partners. GAMLS
- $549,9003 bd2 ba2.6k sqft135 Pendleton Trl, Tyrone, GA 30290ActiveMLS ID #10802479, Ginna Masters, Southern Classic Realtors. GAMLS
- $649,0004 bd3 ba2.8k sqft2237 Sewell Mill Rd, Newnan, GA 30263ActiveMLS ID #10800196, Jessica Mottola, Evergreen Turnkey Solutions. GAMLS
- $520,5004 bd3 ba3k sqft260 Kensington Dr, Sharpsburg, GA 30277Active Under ContractMLS ID #10796983, Marsha S Cook, BHHS Georgia Properties. GAMLS
- $549,9005 bd4 ba4k sqft80 Hamstead Park Dr, Sharpsburg, GA 30277ActiveMLS ID #10822376, Carrie E Guthrie, Bush Real Estate. GAMLS
- $480,0004 bd3 ba2.9k sqft15 French Village Blvd, Sharpsburg, GA 30277ActiveMLS ID #10813456, Seth Yarbrough, Keller Williams Realty Atl. Partners. GAMLS
- $725,0004 bd4 ba3.5k sqft775 Vaughn Rd, Newnan, GA 30265ActiveMLS ID #10766392, Renee Goemaere, Keller Williams Realty Atl. Partners. GAMLS
- $679,9005 bd5 ba3.5k sqft55 Tillinghast Trce, Newnan, GA 30265ActiveMLS ID #10774254, Jeffery L Avery, Bush Real Estate. GAMLS
- $699,0004 bd4 ba3.4k sqft173 Coral Ridge Ct, Palmetto, GA 30268Active Under ContractMLS ID #10760486, Melissa Pou, Ansley Real Estate | Christie's Int. GAMLS
- $615,0004 bd3 ba2.9k sqft1764 Luther Bailey Rd, Senoia, GA 30276ActiveMLS ID #10765176, Lisa Byer, BHHS Georgia Properties. GAMLS
- $399,0003 bd3 ba1.7k sqft101 Line Creek Way, Sharpsburg, GA 30277ActiveMLS ID #10832308, David Bearden, Coldwell Banker Bullard Realty. GAMLS
