Skip main navigation
Closed
  • $702,500

    127 Santolina Park, Peachtree City, GA 30269

    5beds
    3,790sqft
    Single Family Residence
    Built in 1994
    0.35 Acres Lot
    $726,400 Zestimate®
    $185/sqft
    $4,142 Estimated rent

    Home value

    $726,400

    Estimated sales range

    Not available

    $4,142/mo

    Zestimate® history
    Loading
    Loading...

    Owner options

    List your home for rent

    $4,142/mo

    Rent Zestimate®

    Find your next renter with Zillow Rental Manager. Plus, with online applications, you can quickly screen prospective tenants – for free.

    Learn more

    $4,142/mo

    Rent Zestimate®

    Refinance and save

    $4,285/mo

    Est. payment

    Refinancing to a lower rate could help reduce your monthly payments and save thousands over the life of the loan.

    See today's rates

    $4,285/mo

    Est. payment

    Explore your selling options

    Work with a Zillow partner agent

    Leverage their expertise and Zillow's premium Showcase listings to get your home seen by more buyers.

    Get started

    List with your own agent

    Get your home in front of millions of buyers by listing it on Zillow.

    Learn how to do it

    Sell it yourself

    Take full control of how buyers see your home on Zillow by listing For Sale by Owner (FSBO).

    List your home

    What's special

    Private fenced backyardRetaining wallsMixed-use yoga spaceDedicated officeBrand-new front porchStainless steel appliancesNew hardscaping
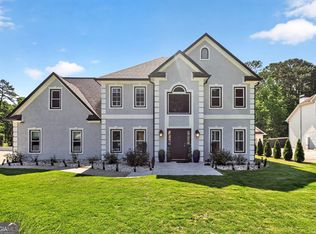
    Welcome to this stunning two-story home on a finished basement, nestled in the desirable Santolina Park neighborhood of Peachtree City. As you approach, a brand-new front porch invites you in, leading to a grand two-story foyer that sets the tone for this elegant residence. The main floor offers a seamless flow between the formal living room and dining room, perfect for entertaining. The vaulted family room opens to a spacious kitchen, complete with stainless steel appliances, granite surfaces, backsplash, and under-counter lighting. Throughout the home, you'll find new carpet, flooring, and fresh paint complemented by beautiful crown moldings. Upstairs, the large owner's suite is a serene retreat featuring an additional sitting area, a luxurious en-suite bathroom with a separate shower, and a soaking tub. Three additional bedrooms and a full bathroom complete the upper level. The side walkout finished basement offers versatile spaces, including a dedicated office, a gym, a mixed-use yoga space, a bedroom, a full bathroom, and a cozy living area-ideal for guests or an in-law suite. Step outside from the kitchen onto the new screened-in back porch through French doors, where you can enjoy serene views of the private, fenced backyard. This outdoor oasis is enhanced by new hardscaping, including retaining walls and a firepit, as well as an underdeck drainage system providing additional entertainment space. A detached 24x30 ft two-car garage offers loft storage and 10 ft ceilings, plus covered golf cart storage. Located within walking distance to Kedron Elementary School and the Kedron Aquatic Center, this home also provides easy access to Kedron Shopping Village and I-85. Experience luxurious living in the heart of Peachtree City!

    Zillow last checked:

    Listing updated:

    Listed by:

    Desales Degolian 404-557-8737,

    DeGolian Realty

    Bought with:

    Nikki Armstrong, 354775

    Robert Goolsby Real Estate Group

    Source: GAMLS,MLS#: 10405275MLS Logo

    Facts & features

    Interior

    Bedrooms & bathrooms
    • Bedrooms: 5
    • Bathrooms: 4
    • Full bathrooms: 3
    • 1/2 bathrooms: 1
    Rooms
    • Room types: Family Room, Foyer, Laundry, Office
    Dining room
    • Features: Dining Rm/Living Rm Combo, Seats 12+, Separate Room
    Kitchen
    • Features: Breakfast Area, Breakfast Bar, Breakfast Room, Pantry, Solid Surface Counters, Walk-in Pantry
    Heating
    • Central, Forced Air, Natural Gas
    Cooling
    • Ceiling Fan(s), Central Air, Electric
    Appliances
    • Included: Cooktop, Dishwasher, Disposal, Gas Water Heater, Microwave, Oven
    • Laundry: In Hall
    Features
    • Double Vanity, High Ceilings, Separate Shower, Soaking Tub, Tile Bath, Tray Ceiling(s), Entrance Foyer, Vaulted Ceiling(s), Walk-In Closet(s)
    • Flooring: Carpet, Hardwood, Laminate, Tile, Vinyl
    • Basement: Bath Finished,Concrete,Daylight,Exterior Entry,Finished,Full,Interior Entry
    • Attic: Pull Down Stairs
    • Number of fireplaces: 1
    • Fireplace features: Factory Built, Family Room, Gas Log, Gas Starter
    Interior area
    • Total structure area: 3,790
    • Total interior livable area: 3,790 sqft
    • Finished area above ground: 2,537
    • Finished area below ground: 1,253

    Property

    Parking
    • Total spaces: 4
    • Parking features: Attached, Detached, Garage, Garage Door Opener, Kitchen Level, Parking Pad, Side/Rear Entrance, Storage
    • Has attached garage: Yes
    • Has uncovered spaces: Yes
    Features
    • Levels: Two
    • Stories: 2
    • Patio & porch: Deck, Patio, Porch, Screened
    • Exterior features: Balcony, Other
    • Has spa: Yes
    • Spa features: Bath
    • Fencing: Back Yard,Fenced
    Lot
    • Size: 0.35 Acres
    • Features: Level, Private
    Details
    • Additional structures: Garage(s), Second Garage
    • Parcel number: 073506030

    Construction

    Type & style
    • Home type: SingleFamily
    • Architectural style: Traditional
    • Property subtype: Single Family Residence
    Materials
    • Concrete, Stucco
    • Roof: Composition
    Condition
    • Resale
    • New construction: No
    • Year built: 1994

    Utilities & green energy

    • Sewer: Public Sewer
    • Water: Public
    • Utilities for property: Cable Available, Electricity Available, High Speed Internet, Natural Gas Available, Phone Available, Sewer Connected, Underground Utilities, Water Available

    Community & HOA

    Community
    • Features: Street Lights, Walk To Schools
    • Subdivision: Santolina Park
    HOA
    • Has HOA: No
    • Services included: None
    Location
    • Region: Peachtree City

    Financial & listing details

    • Price per square foot: $185/sqft
    • Tax assessed value: $658,404
    • Annual tax amount: $7,143
    • Date on market: 10/31/2024
    • Cumulative days on market: 22 days
    • Listing agreement: Exclusive Right To Sell
    • Electric utility on property: Yes

    Price history

    DateEventPrice
    12/6/2024Sold$702,500-2.4%$185/sqft
    Source: GAMLS #10405275 Report a problem
    10/31/2024Listed for sale$720,000$190/sqft
    Source: GAMLS #10405275 Report a problem
    10/20/2024Listing removed$720,000$190/sqft
    Source: GAMLS #10367563 Report a problem
    10/17/2024Price change$720,000-2.7%$190/sqft
    Source: GAMLS #10367563 Report a problem
    8/29/2024Listed for sale$740,000+116.4%$195/sqft
    Source: GAMLS #10367563 Report a problem
    10/2/2015Sold$342,000-5%$90/sqft
    Source: Public Record Report a problem
    9/17/2015Pending sale$359,900$95/sqft
    Source: KELLER WILLIAMS RLTY ATL. PART #07461045 Report a problem
    7/29/2015Price change$359,900-2.7%$95/sqft
    Source: Keller Williams - Atlanta - Peachtree City #7461045 Report a problem
    7/11/2015Price change$369,900-2.6%$98/sqft
    Source: Keller Williams - Atlanta - Peachtree City #7461045 Report a problem
    6/19/2015Price change$379,900-2.6%$100/sqft
    Source: Keller Williams - Atlanta - Peachtree City #7461045 Report a problem
    5/28/2015Listed for sale$389,900+7.1%$103/sqft
    Source: KELLER WILLIAMS RLTY ATL. PAR #07461045 Report a problem
    7/2/2008Sold$364,000+40%$96/sqft
    Source: Public Record Report a problem
    10/1/1999Sold$260,000+14%$69/sqft
    Source: Public Record Report a problem
    7/8/1997Sold$228,000+11.3%$60/sqft
    Source: Public Record Report a problem
    9/2/1994Sold$204,800$54/sqft
    Source: Public Record Report a problem

    Public tax history

    YearProperty taxesTax assessment
    2025$7,320 +0.6%$263,362 +7%
    2024$7,275 +1.8%$246,132 +4.5%
    2023$7,143 +14.3%$235,460 +14.1%
    2022$6,252 +11.5%$206,420 +13.1%
    2021$5,609 +20.1%$182,580 +3.2%
    2020$4,670 +6.8%$176,932 +26.9%
    2019$4,373 +4.6%$139,460 +6.3%
    2018$4,181 $131,220 +3%
    2017$4,181 +8.8%$127,380 +10.4%
    2016$3,841 $115,380 +8.1%
    2015$3,841 +6.3%$106,740 +5.6%
    2014$3,613 +3.7%$101,100 +2.1%
    2013$3,483 +0.7%$98,980 -0.7%
    2012$3,458 -4%$99,700 -4.4%
    2011$3,601 +0.6%$104,280 -0.7%
    2010$3,580 -6.2%$105,040 -4.8%
    2009$3,818 +7.2%$110,340
    2008$3,562 +5.3%$110,340
    2007$3,382 $110,340 +1.8%
    2006-- $108,364 +4.5%
    2005-- $103,720 +3.1%
    2004$3,161 $100,568 +2.8%
    2003-- $97,848 +6.9%
    2002$2,780 -0.6%$91,496 +2.6%
    2001$2,796 -2.5%$89,140 +3%
    2000$2,869 $86,544
    Find assessor info on the county website

    Neighborhood: 30269

    Nearby schools

    GreatSchools rating
    Schools provided by the listing agent
    • Elementary: Kedron
    • Middle: Booth
    • High: Mcintosh

    Source: GAMLS. This data may not be complete. We recommend contacting the local school district to confirm school assignments for this home.

    Get a cash offer in 3 minutes
    Find out how much your home could sell for in as little as 3 minutes with a no-obligation cash offer.
    Estimated market value
    $726,400
    Get a cash offer in 3 minutes
    Find out how much your home could sell for in as little as 3 minutes with a no-obligation cash offer.
    Estimated market value
    $726,400