Skip main navigation
Off market
Street View
  • $910,300

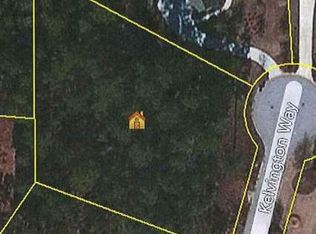
    125 Farmington Dr, Peachtree City, GA 30269

    5beds
    4,411sqft
    SingleFamily
    Built in 2003
    -- sqft lot
    $910,300 Zestimate®
    $206/sqft
    $4,522 Estimated rent

    Home value

    $910,300

    $865,000 - $965,000

    $4,522/mo

    Zestimate® history
    Loading
    Loading...

    Owner options

    List your home for rent

    $4,522/mo

    Rent Zestimate®

    Find your next renter with Zillow Rental Manager. Plus, with online applications, you can quickly screen prospective tenants – for free.

    Learn more

    $4,522/mo

    Rent Zestimate®

    Refinance and save

    $5,566/mo

    Est. payment

    Refinancing to a lower rate could help reduce your monthly payments and save thousands over the life of the loan.

    See today's rates

    $5,566/mo

    Est. payment

    Explore your selling options

    Work with a Zillow partner agent

    Leverage their expertise and Zillow's premium Showcase listings to get your home seen by more buyers.

    Get started

    List with your own agent

    Get your home in front of millions of buyers by listing it on Zillow.

    Learn how to do it

    Sell it yourself

    Take full control of how buyers see your home on Zillow by listing For Sale by Owner (FSBO).

    List your home

    What's special

    Hardwood floorsSeparate drivewayCovered front porchOpen floor planLap sidingBreakfast barNicer finishes

    Avail July 17th. Fantastic home in sought after Peachtree City neighborhood. Master suite on the main level + 3 upstairs BRs & 1 in lower level - perfect for teen or in-lawn suite! Open floor plan with nicer finishes & wonderful spaces for everyone in the family. Main floor offers an office, formal DR, eat-in kitchen (breakfast bar, all appliances, granite counters, tile backsplash, pantry, under cabinet lighting) spacious family room with high ceilings & cat walk above, convenient mud room off the kitchen + a separate laundry room with utility sink & built-ins. The lower level has lots of extra storage + a BR, full bath & large rec room with beverage refrigerator & wet bar & a separate gym room or dance studio complete with bar & mirror. Also includes a separate driveway & boat door for easy access. Stylish decor & upgrades galore including hardwood floors, lap siding, barn door, air purification system, 2 fireplaces, covered front porch, over sized garage with tall ceiling, 1 acre cul-de-sac lot with a children's play set. And excellent award winning schools too - Crabapple, Booth & McIntosh (children can walk to the elementary school) Copyright Georgia MLS. All rights reserved. Information is deemed reliable but not guaranteed.

    This property is not currently displayed as for sale or rent on Zillow. This may be different from what's on other websites or public sources.

    Zillow last checked:

    Listing updated:

    Source: GAMLS,MLS#: 10767433

    Facts & features

    Interior

    Bedrooms & bathrooms
    • Bedrooms: 5
    • Bathrooms: 4
    • Full bathrooms: 3
    • 1/2 bathrooms: 1
    Rooms
    • Room types: Office
    Heating
    • Natural Gas, Zoned, Fireplace
    Cooling
    • Electric, Zoned, Ceiling Fan
    Appliances
    • Included: Dishwasher, Microwave, Refrigerator
    • Laundry: In Hall, In Unit
    Features
    • Ceiling Fan(s), Double Vanity, High Ceilings, In-Law Floorplan, Master Downstairs, Separate Shower, Soaking Tub, Tile Bath, Tray Ceiling(s), Walk-In Closet(s), Wet Bar
    • Flooring: Carpet, Hardwood, Tile
    • Has basement: Yes
    • Has fireplace: Yes
    Interior area
    • Total interior livable area: 4,411 sqft

    Property

    Parking
    • Total spaces: 3
    • Parking features: Attached
    • Has attached garage: Yes
    • Details: Contact manager
    Features
    • Stories: 3
    • Exterior features: Architecture Style: Brick 3 Side, Attached, Basement, Cul-De-Sac, Double Vanity, Exercise Room, Family Room, Game Room, Garage Door Opener, Gas Water Heater, Heating system: Zoned, Heating: Gas, High Ceilings, Ice Maker, In Hall, In-Law Floorplan, Kitchen Level, Laundry, Level, Lot Features: Cul-De-Sac, Level, Master Downstairs, Oven/Range (Combo), Park, Playground, Roof Type: Composition, Separate Shower, Sidewalks, Soaking Tub, Stainless Steel Appliance(s), Storage, Street Lights, Tile Bath, Tray Ceiling(s), Walk To Schools, Walk-In Closet(s), Wet Bar
    Details
    • Parcel number: 073615002

    Construction

    Type & style
    • Home type: SingleFamily
    • Property subtype: SingleFamily
    Materials
    • Roof: Composition
    Condition
    • Year built: 2003

    Community & HOA

    Community
    • Features: Playground
    Location
    • Region: Peachtree City

    Financial & listing details

    • Price per square foot: $206/sqft
    • Tax assessed value: $837,168
    • Annual tax amount: $9,849
    • Date on market: 5/19/2026
    • Date available: 07/17/2026
    • Lease term: Contact For Details

    Price history

    DateEventPrice
    6/5/2026Listing removed$4,200$1/sqft
    Source: GAMLS #10767433 Report a problem
    5/19/2026Listed for rent$4,200+6.3%$1/sqft
    Source: GAMLS #10767433 Report a problem
    5/4/2023Listing removed--
    Source: GAMLS #20116378 Report a problem
    4/16/2023Listed for rent$3,950-6%$1/sqft
    Source: GAMLS #20116378 Report a problem
    8/27/2020Listing removed$4,200$1/sqft
    Source: Harry Norman Realtors #6764105 Report a problem
    8/11/2020Listed for rent$4,200$1/sqft
    Source: Harry Norman Realtors #6764105 Report a problem
    8/7/2020Sold$645,000-2%$146/sqft
    Source: GAMLS #8764481 Report a problem
    7/12/2020Pending sale$658,000$149/sqft
    Source: EXP Realty LLC #8764481 Report a problem
    6/13/2020Price change$658,000-1.6%$149/sqft
    Source: EXP Realty LLC #8764481 Report a problem
    4/10/2020Price change$669,000-2.3%$152/sqft
    Source: EXP Realty LLC #8764481 Report a problem
    4/2/2020Listed for sale$685,000+65.1%$155/sqft
    Source: EXP Realty LLC #8764481 Report a problem
    7/17/2012Sold$415,000-3.3%$94/sqft
    Source: Public Record Report a problem
    6/6/2012Listed for sale$429,000+423.2%$97/sqft
    Source: PRUDENTIAL GEORGIA REALTY #3240408 Report a problem
    7/29/2003Sold$82,000$19/sqft
    Source: Public Record Report a problem

    Public tax history

    YearProperty taxesTax assessment
    2025$9,849 +6.5%$334,867 +7%
    2024$9,250 -7.4%$312,960 -5%
    2023$9,994 $329,440 +19.7%
    2022-- $275,280 +18%
    2021$7,166 +2.3%$233,260 +2.5%
    2020$7,004 +0.8%$227,540 +1.8%
    2019$6,949 -2.9%$223,580 -1.3%
    2018$7,154 $226,500 +0.6%
    2017$7,154 +8.2%$225,260 +13.4%
    2016$6,611 $198,580 +8%
    2015$6,611 +11.1%$183,940 +6.5%
    2014$5,951 $172,740 +4.1%
    2013$5,951 +2%$165,992 -2.5%
    2012$5,834 -4%$170,220 -4.4%
    2011$6,077 +0.5%$178,000 -0.7%
    2010$6,044 -7.5%$179,320 -6%
    2009$6,532 +2.3%$190,728
    2008$6,384 +4.5%$190,728 -0.7%
    2007$6,111 $192,148 +3.4%
    2006-- $185,880 +13.9%
    2005-- $163,144 +92.1%
    2004$2,937 $84,920
    Find assessor info on the county website

    Neighborhood: 30269

    Nearby schools

    GreatSchools rating
    Get a cash offer in 3 minutes
    Find out how much your home could sell for in as little as 3 minutes with a no-obligation cash offer.
    Estimated market value
    $910,300
    Get a cash offer in 3 minutes
    Find out how much your home could sell for in as little as 3 minutes with a no-obligation cash offer.
    Estimated market value
    $910,300