Skip main navigation
Off market
  • $1,148,400

    118 Farmington Dr, Peachtree City, GA 30269

    5beds
    5,596sqft
    SingleFamily
    Built in 2004
    -- sqft lot
    $1,148,400 Zestimate®
    $205/sqft
    $5,993 Estimated rent

    Home value

    $1,148,400

    $1.07M - $1.24M

    $5,993/mo

    Zestimate® history
    Loading
    Loading...

    Owner options

    List your home for rent

    $5,993/mo

    Rent Zestimate®

    Find your next renter with Zillow Rental Manager. Plus, with online applications, you can quickly screen prospective tenants – for free.

    Learn more

    $5,993/mo

    Rent Zestimate®

    Refinance and save

    $5,668/mo

    Est. payment

    Refinancing to a lower rate could help reduce your monthly payments and save thousands over the life of the loan.

    See today's rates

    $5,668/mo

    Est. payment

    Explore your selling options

    Work with a Zillow partner agent

    Leverage their expertise and Zillow's premium Showcase listings to get your home seen by more buyers.

    Get started

    List with your own agent

    Get your home in front of millions of buyers by listing it on Zillow.

    Learn how to do it

    Sell it yourself

    Take full control of how buyers see your home on Zillow by listing For Sale by Owner (FSBO).

    List your home

    What's special

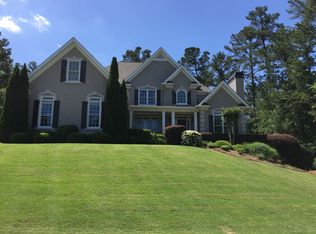
    Gorgeous custom craftsman ranch in north Peachtree City! Open ranch plan with backyard resort with saltwater pool, basketball court, garden area, and deck overlooking the private treed backyard. Extensive custom upgraded features throughout, with main-level living and gracious finished terrace. Enter the home from the gorgeous covered front porch and immediately notice the wide plank wood flooring in the entry, flanked by the formal dining and living room on either side. The open great room features gorgeous stone fireplace with large, upgraded gas logs, surrounded by beautiful wood shelving. Kitchen with island has glass cabinetry, stainless appliances, island, and pot filler. The breakfast area overlooks the deck and private pool oasis through the Pella casement windows. Adjacent to kitchen is the mudroom with tons of storage, cubbies and built-in cabinetry to keep everyone organized. Additional storage is in the nearby laundry with cabinets, mudsink, shelving and room for oversized washer/dryer. Master-on-main bedroom retreat is light and bright, with amazing walk-in master closet with an abundance of shelving and space, and vaulted bath. Additional bedroom on main with private bath is perfect for guests. TERRACE LEVEL is just as nicely finished out and upgraded as the main level, and includes a separate SECOND LAUNDRY, a kitchenette, a billiards room overlooking the pool, a media room, a home office/ flex space, 3 bedrooms with 2 baths, and large unfinished space for storage. Above the garage, there is separate heated/cooled space that is perfect for an exercise room, art studio or home office. The walkout attic is completely floored and comes in around 1500sqft! Not only terrific storage space, this is also growth potential for teen suite, apartment, etc. The FOUR car garage is a true rarity, with 2 of the garage bays being extended, huge spaces. Plenty of parking on the front and side pads as well. The backyard is simply a must-see. The saltwater pool is enormous at approx 40,000 gallons and has brand new liner, new lighting and features a hottub with new spa motor. Plenty of decking and and areas surround the pool for entertaining, grilling and a firepit. Also out back, a special enclosed garden area, and in-ground basketball goal with court! All of this on the privacy of a 1-acre cul-de sac lot with Zoyzia grass. No stone has been unturned. Even the window boxes have their own sprinkler system for your flowers! You will love everything about this custom home!

    This property is not currently displayed as for sale or rent on Zillow. This may be different from what's on other websites or public sources.

    Facts & features

    Interior

    Bedrooms & bathrooms
    • Bedrooms: 5
    • Bathrooms: 5
    • Full bathrooms: 4
    • 1/2 bathrooms: 1
    • Main level bathrooms: 3
    • Main level bedrooms: 2
    Heating
    • Forced air, Gas
    Cooling
    • Central
    Appliances
    • Included: Dishwasher, Microwave
    • Laundry: Mud Room, Laundry Room, In Kitchen, See Remarks
    Features
    • Wet Bar, Double Vanity, Walk-In Closet(s), High Ceilings, Gas Logs, Separate Shower, Attic Expandable, Bookcases, Entrance Foyer, Hardwood Floors, Tile Bath, Tile Floors, Whirlpool Bath, Tray Ceiling(s), Cable In Street
    • Flooring: Tile, Hardwood
    • Doors: Storm Door(s)
    • Windows: Storm Window(s)
    • Basement: Partially finished
    • Attic: Expandable
    • Has fireplace: Yes
    • Fireplace features: Family Room, Gas Starter
    Interior area
    • Structure area source: Public Record
    • Total interior livable area: 5,596 sqft
    • Finished area below ground: 2538

    Property

    Parking
    • Total spaces: 3
    • Parking features: Garage - Attached
    • Details: Attached, Parking Pad, Kitchen Level Entry, 3 Car Or More, Auto Garage Door
    Features
    • Patio & porch: Deck/Patio, Porch
    • Exterior features: Stone, Cement / Concrete
    • Pool features: In Ground
    • Has spa: Yes
    • Spa features: Bath
    Lot
    • Features: Level, Cul-de-Sac, Private Backyard
    Details
    • Additional structures: Garage(s)
    • Parcel number: 073615003
    • Other equipment: Intercom

    Construction

    Type & style
    • Home type: SingleFamily
    • Architectural style: Ranch, Craftsman
    Materials
    • Frame
    • Foundation: Other
    • Roof: Composition
    Condition
    • Year built: 2004

    Utilities & green energy

    • Sewer: Septic Tank
    • Water: Public Water
    Green energy
    • Energy efficient items: Programmable Thermostat, Storm Doors, Storm Windows, Double Pane/Thermo, Insulation-ceiling, Water Heater-gas

    Community & HOA

    Community
    • Security: Alarm - Burglar, Alarm - Smoke/Fire
    HOA
    • Amenities included: Street Lights, Underground Utilities, Walk To Schools
    • Services included: Other (See Remarks)
    Location
    • Region: Peachtree City

    Financial & listing details

    • Price per square foot: $205/sqft
    • Tax assessed value: $1,015,976
    • Annual tax amount: $9,779

    Price history

    DateEventPrice
    7/30/2020Sold$730,000+1.4%$130/sqft
    Source: GAMLS #8805249 Report a problem
    6/21/2020Pending sale$720,000$129/sqft
    Source: Keller Williams Rlty Atl. Part #8805249 Report a problem
    6/18/2020Listed for sale$720,000+27.4%$129/sqft
    Source: Keller Williams Rlty Atl. Part #8805249 Report a problem
    6/19/2015Sold$565,000+589%$101/sqft
    Source: Public Record Report a problem
    8/6/2003Sold$82,000$15/sqft
    Source: Public Record Report a problem

    Public tax history

    YearProperty taxesTax assessment
    2025$9,779 +1.2%$406,390 +7%
    2024$9,661 +1.6%$379,804 -5.1%
    2023$9,510 +4.8%$400,040 +21.6%
    2022$9,074 +7.1%$329,000 +18.2%
    2021$8,471 +0.5%$278,380 +2.6%
    2020$8,427 -1.3%$271,420 -0.3%
    2019$8,535 -2%$272,220 -0.4%
    2018$8,710 $273,380 +4%
    2017$8,710 +15.8%$262,860 +16.3%
    2016$7,523 $225,976 +6.7%
    2015$7,523 +9.1%$211,860 +5.9%
    2014$6,895 $200,140 +1%
    2013$6,895 -0.4%$198,180 -0.7%
    2012$6,923 +10.2%$199,620 -6.7%
    2011$6,280 -13.9%$213,920
    2010$7,291 -4.8%$213,920 -3.3%
    2009$7,656 -1.4%$221,248
    2008$7,766 +5.2%$221,248
    2007$7,381 $221,248
    Find assessor info on the county website

    Neighborhood: 30269

    Nearby schools

    GreatSchools rating
    Schools provided by the listing agent
    • Elementary: Crabapple
    • Middle: Booth
    • High: Mcintosh

    Source: The MLS. This data may not be complete. We recommend contacting the local school district to confirm school assignments for this home.

    Get a cash offer in 3 minutes
    Find out how much your home could sell for in as little as 3 minutes with a no-obligation cash offer.
    Estimated market value
    $1,148,400
    Get a cash offer in 3 minutes
    Find out how much your home could sell for in as little as 3 minutes with a no-obligation cash offer.
    Estimated market value
    $1,148,400