***Be sure to ask about our LENDER-PAID 1-0 BUYDOWN option! Enjoy an INTEREST RATE THAT IS 1% LOWER DURING YOUR FIRST YEAR.*** Space, style, and an unbeatable school district come together in this impressive home! Situated on a spacious, open 1-acre lot, this 5-bedroom, 5.5-bath home offers the space, flexibility, and modern features today's buyers are looking for. With three levels of living space, an expansive layout, and thoughtfully designed gathering areas, there is room for everyone to spread out, connect, and enjoy life at home. A dramatic TWO-STORY FOYER welcomes you inside, setting the tone for the spacious and inviting interior. Natural light fills the home, highlighting the modern finishes and creating an open, airy feel throughout the main living spaces. The family room provides a comfortable place to gather and unwind, while the kitchen serves as the heart of the home with STAINLESS STEEL APPLIANCES, a LARGE ISLAND, and a WALK-IN PANTRY. The open design makes everyday routines and entertaining feel effortless, allowing the cook to remain part of the conversation. The MAIN LEVEL BEDROOM AND FULL BATHROOM offer valuable flexibility for guests, multigenerational living, or a private home office. The home's three-level layout provides exceptional versatility, with room for guests, hobbies, work-from-home needs, and additional living arrangements. A BONUS ROOM on the top level can easily adapt into a media room, playroom, home gym, office, or private retreat. With 5 bedrooms, 5 full bathrooms, and 1 half bath, the floor plan offers the space and convenience needed for a variety of lifestyles. Step outside to the COVERED BACK PATIO, where an OUTDOOR FIREPLACE creates the perfect backdrop for relaxing evenings, weekend gatherings, and year-round outdoor enjoyment. The spacious, open lot provides room to play, entertain, garden, or simply enjoy the sense of space and privacy that is increasingly hard to find. The OVERSIZED 3-CAR GARAGE adds valuable storage and workspace, while the 220V EV CHARGER provides convenient modern functionality for electric vehicle owners. Located in the desirable Northgate area, this home offers both lifestyle and convenience. Enjoy easy access to highways, shopping, dining, parks, and everyday amenities while coming home to a spacious property with room to live, grow, and make it your own. With its impressive three-level floor plan, MAIN LEVEL BEDROOM AND FULL BATHROOM, spacious lot, modern kitchen, flexible bonus room, outdoor fireplace, and OVERSIZED 3-CAR GARAGE with a 220V EV CHARGER, this home offers an exceptional combination of comfort, functionality, and long-term appeal.
Active
$875,000
74 Highgate Dr, Newnan, GA 30263
5beds
5,543sqft
Single Family Residence
Built in 2022
1 Acres Lot
$848,400 Zestimate®
$158/sqft
$42/mo HOA
What's special
Modern finishesOutdoor fireplaceLarge islandStainless steel appliancesExpansive layoutWalk-in pantryDramatic two-story foyer
- 30 days
- 538
- 38
Zillow last checked:
Listing updated:
Listed by:
The Glennie Group Inc 770-283-7809,
Keller Williams Realty Atl. Partners,
Allison Glennie 770-283-7809,
Keller Williams Realty Atl. Partners
Source: GAMLS,MLS#: 10834425
Facts & features
Interior
Bedrooms & bathrooms
- Bedrooms: 5
- Bathrooms: 6
- Full bathrooms: 5
- 1/2 bathrooms: 1
- Main level bathrooms: 1
- Main level bedrooms: 1
Rooms
- Room types: Foyer, Family Room, Media Room
Kitchen
- Features: Breakfast Area, Kitchen Island, Walk-in Pantry
Heating
- Central, Heat Pump, Zoned
Cooling
- Electric, Ceiling Fan(s), Central Air, Zoned
Appliances
- Included: Cooktop, Dishwasher, Gas Water Heater, Microwave, Oven, Stainless Steel Appliance(s)
- Laundry: Laundry Closet
Features
- Double Vanity, High Ceilings, Separate Shower, Soaking Tub, Tile Bath, Entrance Foyer, Walk-In Closet(s)
- Flooring: Hardwood, Tile, Carpet
- Basement: None
- Number of fireplaces: 1
Interior area
- Total structure area: 5,543
- Total interior livable area: 5,543 sqft
- Finished area above ground: 5,543
- Finished area below ground: 0
Property
Parking
- Total spaces: 3
- Parking features: Attached, Garage, Side/Rear Entrance
- Has attached garage: Yes
Features
- Levels: Three Or More
- Stories: 3
Lot
- Size: 1 Acres
- Features: Cul-De-Sac
Details
- Parcel number: 095 5179 018
Construction
Type & style
- Home type: SingleFamily
- Architectural style: Craftsman
- Property subtype: Single Family Residence
Materials
- Concrete, Stone
- Roof: Composition
Condition
- Resale
- New construction: No
- Year built: 2022
Utilities & green energy
- Sewer: Septic Tank
- Water: Public
- Utilities for property: Cable Available, Natural Gas Available, Underground Utilities
Community & HOA
Community
- Features: Sidewalks, Street Lights
- Subdivision: Highgate
HOA
- Has HOA: Yes
- Services included: None
- HOA fee: $500 annually
Location
- Region: Newnan
Financial & listing details
- Price per square foot: $158/sqft
- Tax assessed value: $794,530
- Annual tax amount: $7,508
- Date on market: 9/10/2026
- Cumulative days on market: 30 days
- Listing agreement: Exclusive Right To Sell
- Listing terms: Cash,Conventional,FHA,VA Loan
Estimated market value
$848,400
$806,000 - $891,000
$4,050/mo
Price history
| Date | Event | Price |
|---|---|---|
| 9/10/2026 | Listed for sale | $875,000+38.9%$158/sqft |
Source:  GAMLS #10834425 Report a problem GAMLS #10834425 Report a problem | ||
| 4/27/2022 | Sold | $629,855$114/sqft |
Source: Public Record Report a problem | ||
Public tax history
| Year | Property taxes | Tax assessment |
|---|---|---|
| 2025 | $7,189 +7.2% | $317,812 +8.3% |
| 2024 | $6,707 +10.1% | $293,516 +12.6% |
| 2023 | $6,091 +671.2% | $260,640 +768.8% |
| 2022 | $790 -0.7% | $30,000 |
| 2021 | $795 | $30,000 |
Find assessor info on the county website
Monthly payment
Est. payment
Payment breakdown
Explore the cost of this home by adjusting the details. Changes won't be saved.Climate risks
Neighborhood: 30263
Nearby schools
Schools provided by the listing agent
- Elementary: Brooks
- Middle: Madras
- High: Northgate
Source: GAMLS. This data may not be complete. We recommend contacting the local school district to confirm school assignments for this home.
Similar homes
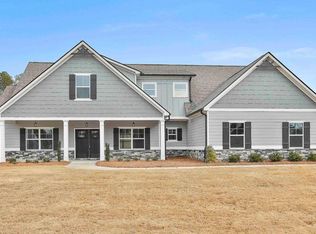
- $830,0005 bd5 ba5.6k sqft114 Ranan Ln, Newnan, GA 30263Active

 MLS ID #10815351, Michelle Humes, Michelle Humes Real Estate. GAMLS
 - $769,9004 bd4 ba2.9k sqft249 Atlantica Dr, Newnan, GA 30263Active
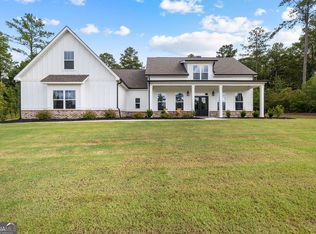 MLS ID #10853769, Jacqui Robertson, BHHS Georgia Properties. GAMLS
 - $850,0006 bd8 ba7.8k sqft149 Palomino Cir, Newnan, GA 30265Active
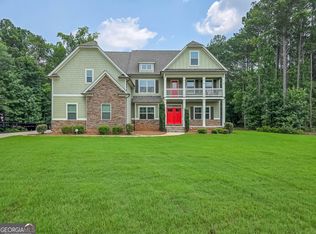 MLS ID #10814697, Dionne E Stokes, Realty ONE Group Terminus. GAMLS
 - $675,0005 bd4 ba4.4k sqft98 Houser Dr, Newnan, GA 30263Active
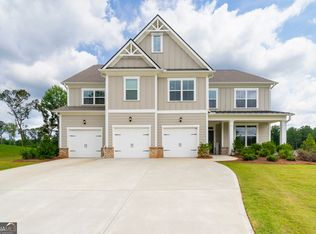 MLS ID #10838865, Bridgette Fennell, Platinum Realty Group, Inc.. GAMLS
 - $765,0004 bd4 ba3.8k sqft127 Atlantica Dr #86, Newnan, GA 30263ActiveMLS ID #10732820, Jacqui Robertson, BHHS Georgia Properties. GAMLS
- $695,9004 bd4 ba3.7k sqft161 Reagan Farm Rd, Newnan, GA 30263ActiveMLS ID #10858272, Beverly Ferrell, Heartland Real Estate. GAMLS
- $600,0005 bd4 ba3.8k sqft14 Palomino Ct, Newnan, GA 30265ActiveMLS ID #10852192, Linda Oesterle, Keller Williams Realty Atl. Partners. GAMLS
- $499,9004 bd3 ba2.8k sqft119 Bantry Park Dr, Newnan, GA 30263ActiveMLS ID #10840018, Jacqui Robertson, BHHS Georgia Properties. GAMLS
- $928,0004 bd4 ba3.8k sqft1191 Tommy Lee Cook Rd, Palmetto, GA 30268ActiveMLS ID #10819561, Christie C Hayes, Keller Williams Realty Atl. Partners. GAMLS
- $489,9004 bd4 ba3k sqft179 Cainbridge Park Dr, Newnan, GA 30263ActiveMLS ID #10847194, Tom W Barron, Lindsey's Inc., Realtors. GAMLS
- $950,0006 bd5 ba6.3k sqft395 Beaumont Farms Dr, Sharpsburg, GA 30277ActiveMLS ID #10843165, Kelly Sheek, Dwelli. GAMLS
- $575,0005 bd4 ba3.4k sqft117 Palomino Dr, Newnan, GA 30265ActiveMLS ID #10844029, Cornelius Day, Keller Williams West Atlanta. GAMLS
- $685,0004 bd4 ba3.3k sqft181 Peppertree Dr, Newnan, GA 30265ActiveMLS ID #10839123, Mark Spain, Mark Spain Real Estate. GAMLS
- $719,0006 bd5 ba5.6k sqft10 Ridgeview Ct, Newnan, GA 30263ActiveMLS ID #10797727, Tim Stout Group, eXp Realty. GAMLS
- $674,9004 bd3 ba3.1k sqft495 George Coggin Rd, Newnan, GA 30265ActiveMLS ID #10804616, Angie Brady, Keller Williams Realty Atl. Partners. GAMLS
- $680,0005 bd5 ba3.8k sqft660 Genesee Point, Newnan, GA 30263ActiveMLS ID #10851289, Tim Stout Group, eXp Realty. GAMLS
- $735,0005 bd5 ba5.5k sqft55 Fox Hall Xing E, Senoia, GA 30276ActiveMLS ID #10870004, Grubbs Property Group, Southern Classic Realtors. GAMLS
- $1,096,5005 bd5 ba4.3k sqft48 Arbor Springs Dr N Lot 2, Newnan, GA 30263ActiveMLS ID #10741305, Kyle M Johnson, Lindsey Marketing Group. GAMLS
- $649,9005 bd3 ba3.1k sqft48 Starr Pl, Newnan, GA 30263ActiveMLS ID #10799191, Jessica Harrison, Atlanta Communities. GAMLS
