INSTANT EQUITY. Welcome to 98 Houser Drive where all your request and expectations for a forever home await you. This custom built D.R. Horton model residence features a variety of builder upgrades and luxurious elegant finishes at every turn. The stunning grand entrance and multiple rooms await your loving touch. The chef's kitchen has double ovens, stainless steel appliances and an island/bar perfect for entertaining. The oversized primary bedroom features a double sided fireplace and a sitting room. This home is a must see and available for a quick closing and immediate move in. The community is golf cart friendly, has 2 playgrounds, swimming pool, transferable builders warranty, underground irrigation, fine dining options and smart home technology. This is the one you have been looking for! Ask about preferred lender deals. Call now for an easy showing.
Active
Price cut: $15K (9/25)
$675,000
98 Houser Dr, Newnan, GA 30263
5beds
4,434sqft
Single Family Residence
Built in 2021
1.02 Acres Lot
$665,400 Zestimate®
$152/sqft
$73/mo HOA
What's special
Swimming poolDouble sided fireplaceStainless steel appliancesSitting roomUnderground irrigationSmart home technologyStunning grand entrance
- 41 days
- 135
- 17
Zillow last checked:
Listing updated:
Listed by:
Bridgette Fennell 404-931-4796,
Platinum Realty Group, Inc.
Source: GAMLS,MLS#: 10838865
Facts & features
Interior
Bedrooms & bathrooms
- Bedrooms: 5
- Bathrooms: 4
- Full bathrooms: 4
- Main level bathrooms: 1
- Main level bedrooms: 1
Rooms
- Room types: Bonus Room, Den, Exercise Room, Family Room, Foyer, Game Room, Keeping Room, Laundry, Loft, Media Room, Office
Dining room
- Features: Seats 12+, Separate Room
Kitchen
- Features: Breakfast Area, Breakfast Bar, Kitchen Island, Pantry, Solid Surface Counters, Walk-in Pantry
Heating
- Central, Electric, Forced Air, Natural Gas, Zoned
Cooling
- Ceiling Fan(s), Central Air, Dual, Electric, Zoned
Appliances
- Included: Cooktop, Dishwasher, Double Oven, Gas Water Heater, Ice Maker, Microwave, Oven, Stainless Steel Appliance(s)
- Laundry: In Hall, Upper Level
Features
- Double Vanity, High Ceilings, Roommate Plan, Separate Shower, Tile Bath, Entrance Foyer, Vaulted Ceiling(s), Walk-In Closet(s)
- Flooring: Carpet, Hardwood, Stone, Tile, Vinyl
- Windows: Double Pane Windows, Storm Window(s), Window Treatments
- Basement: None
- Number of fireplaces: 3
- Fireplace features: Family Room, Master Bedroom
Interior area
- Total structure area: 4,434
- Total interior livable area: 4,434 sqft
- Finished area above ground: 4,434
- Finished area below ground: 0
Property
Parking
- Total spaces: 3
- Parking features: Attached, Garage, Garage Door Opener, Guest, Kitchen Level
- Has attached garage: Yes
Features
- Levels: Two
- Stories: 2
- Patio & porch: Patio, Porch
- Exterior features: Sprinkler System
- Has spa: Yes
- Spa features: Bath
Lot
- Size: 1.02 Acres
- Features: Level, Open Lot, Private, Sloped
- Residential vegetation: Cleared
Details
- Parcel number: 081 8111 080
- Special conditions: Covenants/Restrictions
Construction
Type & style
- Home type: SingleFamily
- Architectural style: Contemporary,Stone Frame,Traditional
- Property subtype: Single Family Residence
Materials
- Stone, Vinyl Siding
- Foundation: Slab
- Roof: Composition
Condition
- Resale
- New construction: No
- Year built: 2021
Details
- Warranty included: Yes
Utilities & green energy
- Electric: 440 Volts
- Sewer: Septic Tank
- Water: Public
- Utilities for property: Cable Available, Electricity Available, High Speed Internet, Natural Gas Available, Phone Available, Sewer Connected, Underground Utilities
Green energy
- Water conservation: Low-Flow Fixtures
Community & HOA
Community
- Features: Park, Playground, Pool, Sidewalks, Street Lights, Walk To Schools
- Security: Carbon Monoxide Detector(s), Smoke Detector(s)
- Subdivision: Genesee
HOA
- Has HOA: Yes
- Services included: Insurance, Maintenance Grounds, Management Fee, Swimming
- HOA fee: $875 annually
Location
- Region: Newnan
Financial & listing details
- Price per square foot: $152/sqft
- Tax assessed value: $656,760
- Annual tax amount: $6,207
- Date on market: 9/2/2026
- Cumulative days on market: 41 days
- Listing agreement: Exclusive Right To Sell
- Listing terms: Cash,Conventional,FHA,USDA Loan,VA Loan
- Electric utility on property: Yes
Estimated market value
$665,400
$632,000 - $699,000
$3,515/mo
Price history
| Date | Event | Price |
|---|---|---|
| 9/25/2026 | Price change | $675,000-2.2%$152/sqft |
Source:  GAMLS #10838865 Report a problem GAMLS #10838865 Report a problem | ||
| 9/3/2026 | Listed for sale | $690,000+2.2%$156/sqft |
Source: GAMLS #10838865 Report a problem | ||
| 1/3/2024 | Listing removed | $675,000$152/sqft |
Source:  FMLS GA #7255933 Report a problem FMLS GA #7255933 Report a problem | ||
| 11/8/2023 | Price change | $675,000-3.6%$152/sqft |
Source: GAMLS #10188473 Report a problem | ||
| 8/3/2023 | Listed for sale | $699,999+1.4%$158/sqft |
Source: FMLS GA #7255933 Report a problem | ||
| 3/8/2023 | Listing removed | $690,000$156/sqft |
Source: GAMLS #20103386 Report a problem | ||
| 3/6/2023 | Price change | $690,000-1.4%$156/sqft |
Source: GAMLS #20103386 Report a problem | ||
| 3/3/2023 | Pending sale | $699,900$158/sqft |
Source: GAMLS #20103386 Report a problem | ||
| 2/14/2023 | Listed for sale | $699,900+39.5%$158/sqft |
Source: GAMLS #20103386 Report a problem | ||
| 12/3/2021 | Sold | $501,608+1.4%$113/sqft |
Source: FMLS GA #6869954 Report a problem | ||
| 4/27/2021 | Pending sale | $494,496$112/sqft |
Source: GAMLS #8961552 Report a problem | ||
| 4/15/2021 | Listed for sale | $494,496$112/sqft |
Source: GAMLS #8961552 Report a problem | ||
Public tax history
| Year | Property taxes | Tax assessment |
|---|---|---|
| 2025 | $3,070 +15% | $262,704 +13.2% |
| 2024 | $2,670 -1.6% | $232,025 +5.4% |
| 2023 | $2,714 +4.3% | $220,176 +9.5% |
| 2022 | $2,603 +250.8% | $200,983 +617.8% |
| 2021 | $742 | $28,000 |
Find assessor info on the county website
Monthly payment
Est. payment
Payment breakdown
Explore the cost of this home by adjusting the details. Changes won't be saved.Climate risks
Neighborhood: 30263
Nearby schools
Schools provided by the listing agent
- Elementary: Brooks
- Middle: Madras
- High: Northgate
Source: GAMLS. This data may not be complete. We recommend contacting the local school district to confirm school assignments for this home.
Similar homes
- $659,9005 bd5 ba4.4k sqft44 Westin Ct, Newnan, GA 30263Active
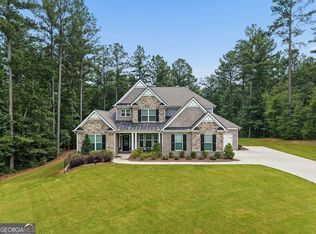
 MLS ID #10820695, Joy-Lynn Andrews, Atlanta Fine Homes - Sotheby's Int'l. GAMLS
 - $680,0005 bd5 ba3.8k sqft660 Genesee Point, Newnan, GA 30263Active
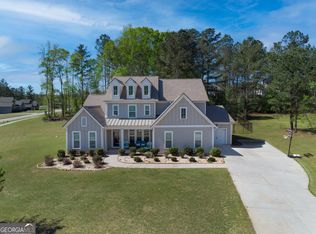 MLS ID #10851289, Tim Stout Group, eXp Realty. GAMLS
 - $694,2225 bd4 ba3.5k sqft72 Sanders Xing, Newnan, GA 30263Active
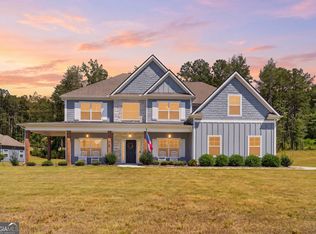 MLS ID #10847047, Claudia Rivera, Jeannie Doole & Assoc. Real Estate. GAMLS
 - $695,9004 bd4 ba3.7k sqft161 Reagan Farm Rd, Newnan, GA 30263Active
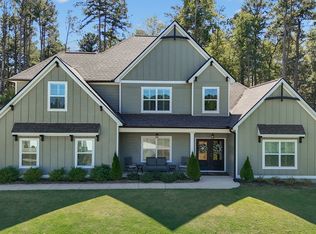 MLS ID #10858272, Beverly Ferrell, Heartland Real Estate. GAMLS
 - $649,9005 bd3 ba3.1k sqft48 Starr Pl, Newnan, GA 30263ActiveMLS ID #10799191, Jessica Harrison, Atlanta Communities. GAMLS
- $685,0004 bd4 ba3.3k sqft181 Peppertree Dr, Newnan, GA 30265ActiveMLS ID #10839123, Mark Spain, Mark Spain Real Estate. GAMLS
- $816,4005 bd4 ba3.5k sqft169 Emery Nell Ln, Newnan, GA 30263ActiveMLS ID #10810588, Lindsey J Wall, Southern Classic Realtors. GAMLS
- $854,9005 bd4 ba3.7k sqft130 Emery Nell Ln, Newnan, GA 30263ActiveMLS ID #10848203, Nicole Odom, Keller Williams Realty Atl. Partners. GAMLS
- $830,0005 bd5 ba5.6k sqft114 Ranan Ln, Newnan, GA 30263ActiveMLS ID #10815351, Michelle Humes, Michelle Humes Real Estate. GAMLS
- $690,0005 bd4 ba3.6k sqft5 Tea House Ln, Newnan, GA 30263ActiveMLS ID #10820973, Sarah McKee, Watkins Real Estate Associates. GAMLS
- $600,0005 bd4 ba3.8k sqft14 Palomino Ct, Newnan, GA 30265ActiveMLS ID #10852192, Linda Oesterle, Keller Williams Realty Atl. Partners. GAMLS
- $659,0005 bd5 ba3.6k sqft156 Belle Hall Dr, Newnan, GA 30263ActiveMLS ID #10815653, Justin Landis, Bolst. GAMLS
- $499,9004 bd3 ba2.8k sqft119 Bantry Park Dr, Newnan, GA 30263ActiveMLS ID #10840018, Jacqui Robertson, BHHS Georgia Properties. GAMLS
- $695,0004 bd4 ba3.5k sqft775 Vaughn Rd, Newnan, GA 30265ActiveMLS ID #10844533, Renee Goemaere, Keller Williams Realty Atl. Partners. GAMLS
- $650,0007 bd4 ba4.7k sqft2 Stonebridge Way, Newnan, GA 30265ActiveMLS ID #10869444, Amee Davison, Southern Classic Realtors. GAMLS
- $575,0005 bd4 ba3.4k sqft117 Palomino Dr, Newnan, GA 30265ActiveMLS ID #10844029, Cornelius Day, Keller Williams West Atlanta. GAMLS
- $699,9006 bd5 ba4.6k sqft100 Shankhill Rdg, Tyrone, GA 30290ActiveMLS ID #10866772, Robert Payne, Keller Williams Realty Atl. Partners. GAMLS
- $579,9004 bd3 ba3.1k sqft1934 Smokey Rd, Newnan, GA 30263ActiveMLS ID #10780879, Lauren Carlson Hardin, Bush Real Estate. GAMLS
- $699,9004 bd3 ba3.4k sqft969 Palmetto Tyrone Rd, Sharpsburg, GA 30277ActiveMLS ID #10846158, Lois Coccia, Ansley Real Estate | Christie's Int. GAMLS
- $680,0004 bd3 ba2.9k sqft156 Westberry St, Peachtree City, GA 30269ActiveMLS ID #10856151, Krista Morin, Keller Williams Realty Atl. Partners. GAMLS
