Welcome to this spacious 5-bedroom, 3-bath home located in the sought-after Northgate School District. Designed for both everyday living and entertaining, this home offers a dedicated office, separate dining room, and an open-concept layout that seamlessly connects the kitchen and living room. The main level features a guest bedroom and full bath, providing flexible living options. Upstairs, you'll find a spacious primary suite, additional bedrooms, a large theater or media room, and a conveniently located laundry room. The kitchen offers abundant storage with a large walk-in pantry and plenty of workspace. Step outside and enjoy everything this property has to offer. Relax on the rocking chair front porch, gather around the outdoor fireplace on the game day porch, or cool off in the private in-ground gunite pool. The fenced backyard provides space for outdoor activities, pets, and entertaining year-round. With generous living spaces, thoughtful features, and exceptional outdoor amenities, this home offers the perfect blend of comfort, functionality, and enjoyment.
Pending
$580,000
79 Northgate Estates Dr, Palmetto, GA 30268
5beds
3,186sqft
:
Get pre-qualified$4,133/mo
Single Family Residence
Built in 2021
1 Acres Lot
$572,200 Zestimate®
$182/sqft
$-- HOA
What's special
Private in-ground gunite poolSpacious primary suiteDedicated officeRocking chair front porchGenerous living spacesSeparate dining roomExceptional outdoor amenities
- 42 days |
- 1,418 |
- 137 |
Likely to sell faster than
Zillow last checked:
Listing updated:
Listed by:
Jacob Smith 678-877-7590,
Keller Williams Realty Atl. Partners
Source: GAMLS,MLS#: 10789819
Facts & features
Interior
Bedrooms & bathrooms
- Bedrooms: 5
- Bathrooms: 3
- Full bathrooms: 3
- Main level bathrooms: 1
- Main level bedrooms: 1
Rooms
- Room types: Family Room, Great Room, Other
Dining room
- Features: Separate Room
Kitchen
- Features: Kitchen Island, Pantry, Solid Surface Counters
Heating
- Central
Cooling
- Ceiling Fan(s), Central Air
Appliances
- Included: Cooktop, Dishwasher, Microwave, Oven/Range (Combo), Refrigerator
- Laundry: Upper Level
Features
- Double Vanity, Walk-In Closet(s)
- Flooring: Carpet, Hardwood
- Basement: None
- Attic: Pull Down Stairs
- Number of fireplaces: 2
- Fireplace features: Family Room, Outside
Interior area
- Total structure area: 3,186
- Total interior livable area: 3,186 sqft
- Finished area above ground: 3,186
- Finished area below ground: 0
Property
Parking
- Parking features: Attached, Garage, Garage Door Opener
- Has attached garage: Yes
Features
- Levels: Two
- Stories: 2
- Patio & porch: Patio
- Has private pool: Yes
- Pool features: In Ground
- Fencing: Back Yard,Fenced
Lot
- Size: 1 Acres
- Features: Open Lot
Details
- Parcel number: 105 7031 018
Construction
Type & style
- Home type: SingleFamily
- Architectural style: Craftsman
- Property subtype: Single Family Residence
Materials
- Stone, Wood Siding
- Foundation: Slab
- Roof: Composition
Condition
- Resale
- New construction: No
- Year built: 2021
Utilities & green energy
- Sewer: Septic Tank
- Water: Public
- Utilities for property: Cable Available
Community & HOA
Community
- Features: Sidewalks, Street Lights
- Subdivision: Northgate Estates
HOA
- Has HOA: Yes
- Services included: Management Fee
Location
- Region: Palmetto
Financial & listing details
- Price per square foot: $182/sqft
- Tax assessed value: $565,117
- Annual tax amount: $5,340
- Date on market: 6/19/2026
- Cumulative days on market: 42 days
- Listing agreement: Exclusive Right To Sell
Estimated market value
$572,200
$544,000 - $601,000
$3,763/mo
Price history
| Date | Event | Price |
|---|---|---|
| 7/20/2026 | Pending sale | $580,000$182/sqft |
Source:  GAMLS #10789819 Report a problem GAMLS #10789819 Report a problem | ||
| 6/19/2026 | Listed for sale | $580,000+32.6%$182/sqft |
Source: GAMLS #10789819 Report a problem | ||
| 10/13/2021 | Sold | $437,350$137/sqft |
Source: Public Record Report a problem | ||
Public tax history
| Year | Property taxes | Tax assessment |
|---|---|---|
| 2025 | $5,131 +4.9% | $226,047 +5% |
| 2024 | $4,889 +2.1% | $215,183 +8.1% |
| 2023 | $4,787 +6.8% | $199,040 +12.6% |
| 2022 | $4,482 +550.5% | $176,801 +580% |
| 2021 | $689 | $26,000 |
| 2020 | $689 | $26,000 |
Find assessor info on the county website
Monthly payment
Est. payment
Payment breakdown
Explore the cost of this home by adjusting the details. Changes won't be saved.Climate risks
Neighborhood: 30268
Nearby schools
GreatSchools rating
- 8/10Brooks Elementary SchoolGrades: PK-5Distance: 5.4 mi
- 9/10Blake Bass Middle SchoolGrades: 6-8Distance: 3.7 mi
- 7/10Northgate High SchoolGrades: 9-12Distance: 3.2 mi
Schools provided by the listing agent
- Elementary: Brooks
- Middle: Madras
- High: Northgate
Source: GAMLS. This data may not be complete. We recommend contacting the local school district to confirm school assignments for this home.
- $423,4003 bd2 ba2.4k sqft1249 Tommy Lee Cook Rd, Palmetto, GA 30268Off Market
- $1-- bd-- ba-- sqftTommy Lee Cook Rd, Palmetto, GA 30268Off Market

- $535,0004 bd4 ba3.1k sqft43 Northgate Estates Dr, Palmetto, GA 30268Sold
- $157,9002 bd1 ba1.1k sqft1237 Tommy Lee Cook Rd, Palmetto, GA 30268Off Market
- $499,100-- bd3 ba2.8k sqft177 Northgate Estates Dr, Palmetto, GA 30268Off Market
- $168,9002 bd2 ba1.1k sqft1271 Tommy Lee Cook Rd, Palmetto, GA 30268Off Market
- $623,100-- bd2 ba2.1k sqft1351 Tommy Lee Cook Rd, Palmetto, GA 30268Off Market
- $589,800-- bd2 ba1.9k sqft1191 Tommy Lee Cook Rd, Palmetto, GA 30268Off Market
A local agent can set up tours, give advice and negotiate with sellers.
Similar homes
- $595,5004 bd4 ba3.4k sqft5513 Oconee Dr, Douglasville, GA 30135Active

 MLS ID #10812266, Ebonee Clark, Indigo Road Realty Georgia. GAMLS
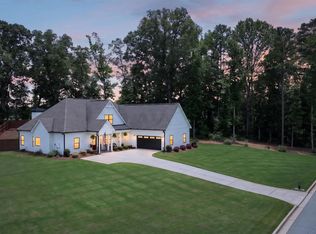
 - $584,0005 bd4 ba2.8k sqft55 Mill Creek Dr, Newnan, GA 30265Active
 MLS ID #10791606, Julie Hunt, BHHS Georgia Properties. GAMLS
 - $609,7004 bd4 ba2.7k sqft75 Drews Ridge Dr, Newnan, GA 30263Active
 MLS ID #10808626, Elizabeth A Williams, Navigation Home Properties. GAMLS
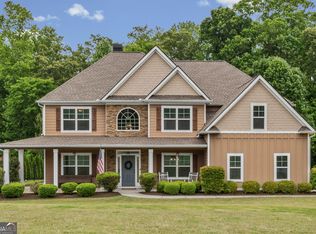
 - $625,0005 bd4 ba3.8k sqft196 Sunny Brook Ter, Newnan, GA 30265Active
 MLS ID #10760230, Vera Hamana, Compass. GAMLS
 - $600,0006 bd5 ba3.4k sqft105 Delamere Pl, Tyrone, GA 30290ActiveMLS ID #10768890, Michelle Humes Group, eXp Realty. GAMLS
- $545,0004 bd3 ba2.8k sqft963 Highway 16 W, Newnan, GA 30263ActiveMLS ID #10804266, Jodie Shepard, Lindsey's Inc., Realtors. GAMLS
- $520,0004 bd4 ba3.3k sqft84 Blossom Ln, Newnan, GA 30263ActiveMLS ID #10793617, Sarah Austin, Atlanta Communities. GAMLS
- $689,0005 bd3 ba3.1k sqft48 Starr Pl, Newnan, GA 30263ActiveMLS ID #10799191, Jessica Harrison, Atlanta Communities. GAMLS
- $599,9005 bd4 ba4.2k sqft118 Cherokee Farms Dr, Newnan, GA 30263Active Under ContractMLS ID #10788815, Charles Gamble, Dwelli. GAMLS
- $589,9004 bd3 ba3.1k sqft1934 Smokey Rd, Newnan, GA 30263ActiveMLS ID #10780879, Lauren Carlson Hardin, Bush Real Estate. GAMLS
- $645,0005 bd4 ba3.8k sqft179 Timber Creek Estates Dr, Sharpsburg, GA 30277ActiveMLS ID #10789507, Lois Coccia, Ansley Real Estate | Christie's Int. GAMLS
- $679,9004 bd3 ba4.1k sqft79 Driftwood Ct, Newnan, GA 30263ActiveMLS ID #10791715, Israel Nelson, Drake Realty of Greater Atlanta. GAMLS
- $615,0003 bd3 ba2.4k sqft681 Ellison Rd, Tyrone, GA 30290For Sale By Owner
- $615,0005 bd4 ba3k sqft202 Roundwood Way, Peachtree City, GA 30269ActiveMLS ID #10737738, Nicole Odom, Keller Williams Realty Atl. Partners. GAMLS
- $599,9004 bd4 ba3.6k sqft75 Fairway Dr, Newnan, GA 30265ActiveMLS ID #10807131, Russell Berry, Josey Young & Brady Realty. GAMLS
- $550,0004 bd3 ba2.8k sqft9 Couch Ct, Senoia, GA 30276ActiveMLS ID #10811283, Alison Linenger, Brick and Branch Real Estate. GAMLS
- $600,0005 bd4 ba3.1k sqft518 Cunninghame Ct, Peachtree City, GA 30269ActiveMLS ID #10800944, Rebecca Mohandiss, Keller Williams Realty Cityside. GAMLS
- $729,9005 bd5 ba3.6k sqft604 Napier Pass, Peachtree City, GA 30269ActiveMLS ID #10814153, The Watts Pfister Group, Harry Norman Realtors. GAMLS
- $525,0005 bd3 ba2.6k sqft374 Austin Storey Cir, Newnan, GA 30263ActiveMLS ID #10780488, Gloria Cann Schrepfer, Keller Williams Realty Atl. Partners. GAMLS
- $414,9005 bd3 ba2.5k sqft15 Briarleigh Way, Newnan, GA 30265ActiveMLS ID #10816155, Daniel Kinser, BHHS Georgia Properties. GAMLS
