55 Mill Creek Dr in Northgate HS District | Better Than NEW, Former Model Home in PERFECT CONDITION + Wonderful Screened Porch -- The Sutton Plan is an Open Floor Plan Featuring 5 Bedrooms + 3.5 Baths with ~2900 Finished Sq Ft -- Primary Suite is on the Main Level, Beautiful Ensuite Bath with a Freestanding Tub, Double Vanities, Tiled Walk-in Shower, and Large Walk-in Closet -- 2 Additional Bedrooms on Main Floor Share a Convenient Jack-and-Jill Bathroom -- Main Level Also Enjoys Formal Dining Room with Coffered Ceilings -- Open Living Room Features a Stone Fireplace and Flows into the Kitchen; Complete with an Oversized Island, Bar Seating, Granite Counters, Tile Backsplash, Stainless Appliances, Built-In Microwave, Custom Cabinets + Pantry, Plus an Eat-in Breakfast Area Overlooking the Backyard -- Hardwood Flooring in ALL Living Areas, Carpet in Bedrooms, Granite Countertops, and Tile Flooring in ALL Bathrooms -- Upstairs You'll Find Two More Bedrooms + a Full Bath Featuring Double Vanities -- Compare This Wonderful Home to ANY New Construction Before Making any Decisions!
Active
$599,000
55 Mill Creek Dr, Newnan, GA 30265
5beds
2,860sqft
:
Get pre-qualified$3,878/mo
Single Family Residence
Built in 2019
1 Acres Lot
$588,300 Zestimate®
$209/sqft
$54/mo HOA
What's special
Stone fireplaceOversized islandOpen floor planBar seatingLarge walk-in closetStainless appliancesBeautiful ensuite bath
- 34 days |
- 1,204 |
- 62 |
Zillow last checked:
Listing updated:
Listed by:
Julie Hunt 404-451-3143,
BHHS Georgia Properties,
Chris Hunt 404-933-4347,
BHHS Georgia Properties
Source: GAMLS,MLS#: 10791606
Facts & features
Interior
Bedrooms & bathrooms
- Bedrooms: 5
- Bathrooms: 4
- Full bathrooms: 3
- 1/2 bathrooms: 1
- Main level bathrooms: 2
- Main level bedrooms: 3
Rooms
- Room types: Family Room, Foyer, Laundry
Dining room
- Features: Seats 12+, Separate Room
Kitchen
- Features: Breakfast Area, Breakfast Bar, Kitchen Island, Pantry, Solid Surface Counters, Walk-in Pantry
Heating
- Natural Gas, Central, Heat Pump, Zoned, Dual
Cooling
- Ceiling Fan(s), Central Air, Electric, Heat Pump, Zoned
Appliances
- Included: Cooktop, Dishwasher, Gas Water Heater, Microwave, Oven, Stainless Steel Appliance(s)
- Laundry: Mud Room
Features
- Tray Ceiling(s), Vaulted Ceiling(s), High Ceilings, Double Vanity, Soaking Tub, Separate Shower, Tile Bath, Walk-In Closet(s), Master On Main Level
- Flooring: Carpet, Hardwood, Tile
- Windows: Double Pane Windows, Window Treatments
- Basement: None
- Number of fireplaces: 1
- Fireplace features: Family Room, Gas Log, Gas Starter
Interior area
- Total structure area: 2,860
- Total interior livable area: 2,860 sqft
- Finished area above ground: 2,860
- Finished area below ground: 0
Video & virtual tour
Property
Parking
- Total spaces: 2
- Parking features: Attached, Side/Rear Entrance
- Has attached garage: Yes
Features
- Levels: Two
- Stories: 2
- Patio & porch: Patio, Porch, Screened
- Exterior features: Sprinkler System
- Fencing: Back Yard,Fenced
Lot
- Size: 1 Acres
- Features: Level
Details
- Parcel number: 122 6068 042
Construction
Type & style
- Home type: SingleFamily
- Architectural style: Craftsman
- Property subtype: Single Family Residence
Materials
- Concrete
- Foundation: Slab
- Roof: Composition
Condition
- Resale
- New construction: No
- Year built: 2019
Utilities & green energy
- Sewer: Septic Tank
- Water: Public
- Utilities for property: Cable Available
Community & HOA
Community
- Features: Playground, Sidewalks, Street Lights
- Subdivision: Mill Creek
HOA
- Has HOA: Yes
- Services included: Maintenance Grounds
- HOA fee: $650 annually
Location
- Region: Newnan
Financial & listing details
- Price per square foot: $209/sqft
- Tax assessed value: $560,590
- Annual tax amount: $5,280
- Date on market: 6/25/2026
- Cumulative days on market: 34 days
- Listing agreement: Exclusive Right To Sell
Estimated market value
$588,300
$559,000 - $618,000
$3,111/mo
Price history
| Date | Event | Price |
|---|---|---|
| 6/25/2026 | Listed for sale | $599,000$209/sqft |
Source:  GAMLS #10791606 Report a problem GAMLS #10791606 Report a problem | ||
Public tax history
| Year | Property taxes | Tax assessment |
|---|---|---|
| 2025 | $5,091 +2.8% | $224,236 +5.1% |
| 2024 | $4,952 +7.2% | $213,314 +13.7% |
| 2023 | $4,621 -2% | $187,586 +4.7% |
| 2022 | $4,718 +10.6% | $179,197 +11.3% |
| 2021 | $4,266 | $160,960 |
| 2020 | $4,266 +385% | $160,960 +436.5% |
| 2019 | $880 | $30,000 |
Find assessor info on the county website
Monthly payment
Est. payment
Payment breakdown
Explore the cost of this home by adjusting the details. Changes won't be saved.Climate risks
Neighborhood: 30265
Nearby schools
GreatSchools rating
- 6/10Willis Road Elementary SchoolGrades: PK-5Distance: 2.3 mi
- 9/10Blake Bass Middle SchoolGrades: 6-8Distance: 5.4 mi
- 6/10East Coweta High SchoolGrades: 9-12Distance: 2.8 mi
Schools provided by the listing agent
- Elementary: Willis Road
- Middle: Lee
- High: East Coweta
Source: GAMLS. This data may not be complete. We recommend contacting the local school district to confirm school assignments for this home.
- $741,7005 bd4 ba3.7k sqft0 Mill Creek Dr #12, Newnan, GA 30265Off Market

- $595,300-- bd3 ba2.6k sqft83 Mill Creek Dr, Newnan, GA 30265Off Market
- $696,500-- bd4 ba4.1k sqft89 Mill Creek Dr, Newnan, GA 30265Off Market
- $820,0174 bd4 ba3.6k sqft66 Mill Creek Dr, Newnan, GA 30265Sold
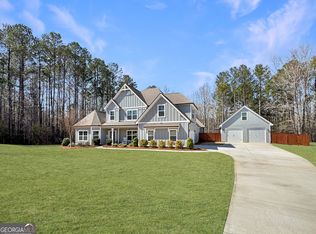
- $534,400-- bd3 ba2.6k sqft101 Mill Creek Dr, Newnan, GA 30265Off Market
- $587,400-- bd3 ba2.9k sqft70 Mill Creek Dr, Newnan, GA 30265Off Market
- $548,400-- bd3 ba2.6k sqft88 Mill Creek Dr, Newnan, GA 30265Off Market
- $596,100-- bd3 ba2.9k sqft98 Mill Creek Dr, Newnan, GA 30265Off Market
A local agent can set up tours, give advice and negotiate with sellers.
Similar homes
- $625,0005 bd4 ba3.8k sqft196 Sunny Brook Ter, Newnan, GA 30265Active
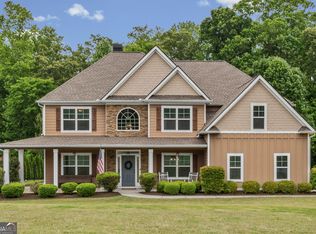
 MLS ID #10760230, Vera Hamana, Compass. GAMLS
 - $609,7004 bd4 ba2.7k sqft75 Drews Ridge Dr, Newnan, GA 30263Active
 MLS ID #10808626, Elizabeth A Williams, Navigation Home Properties. GAMLS
 - $575,0004 bd3 ba2.5k sqft466 Bob Smith Rd, Sharpsburg, GA 30277Active
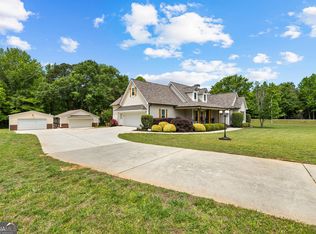 MLS ID #10766008, Mandy Foles, Keller Williams Realty Atl. Partners. GAMLS
 - $615,0005 bd4 ba3k sqft202 Roundwood Way, Peachtree City, GA 30269Active
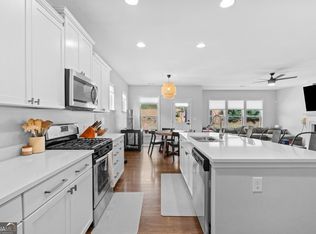 MLS ID #10737738, Nicole Odom, Keller Williams Realty Atl. Partners. GAMLS
 - $725,0004 bd4 ba3.5k sqft775 Vaughn Rd, Newnan, GA 30265ActiveMLS ID #10766392, Renee Goemaere, Keller Williams Realty Atl. Partners. GAMLS
- $674,9004 bd4 ba3.5k sqft147 Palomino Cir, Newnan, GA 30265ActiveMLS ID #10775986, Denise M Clements, Keller Williams Realty Atl. Partners. GAMLS
- $615,0004 bd5 ba3.3k sqft51 Linton Estates Ave, Newnan, GA 30263ActiveMLS ID #10789728, Skylar M Lamb, Realty ONE Group Experts. GAMLS
- $600,0005 bd4 ba3.1k sqft518 Cunninghame Ct, Peachtree City, GA 30269ActiveMLS ID #10800944, Rebecca Mohandiss, Keller Williams Realty Cityside. GAMLS
- $577,0004 bd3 ba3k sqft208 Melrah Hl, Peachtree City, GA 30269ActiveMLS ID #10786836, Julie Hunt, BHHS Georgia Properties. GAMLS
- $599,0005 bd4 ba3.1k sqft155 Cody Trl, Senoia, GA 30276ActiveMLS ID #10781699, Julie Saul, BHHS Georgia Properties. GAMLS
- $635,0004 bd3 ba2.8k sqft208 Roundwood Way, Peachtree City, GA 30269ActiveMLS ID #10755505, Jacob V Mullins, Dwelli. GAMLS
- $624,9005 bd4 ba2.6k sqft254 Magnolia Place Dr, Senoia, GA 30276ActiveMLS ID #10792584, Gloria Cann Schrepfer, Keller Williams Realty Atl. Partners. GAMLS
- $545,0004 bd3 ba2.8k sqft963 Highway 16 W, Newnan, GA 30263ActiveMLS ID #10804266, Jodie Shepard, Lindsey's Inc., Realtors. GAMLS
- $554,9005 bd3 ba2.8k sqft39 Boardwalk, Sharpsburg, GA 30277ActiveMLS ID #10808004, Donnelle Goston, Keller Williams Realty Atl. Partners. GAMLS
- $510,0003 bd2 ba2.2k sqft455 Timberbrook Dr, Sharpsburg, GA 30277ActiveMLS ID #10793394, Maria Fabre-Hickman, Keller Williams Realty Atl. Partners. GAMLS
- $625,0003 bd3 ba2.8k sqft206 Roundwood Way, Peachtree City, GA 30269ActiveMLS ID #10737621, Rebecca Taylor, BHHS Georgia Properties. GAMLS
- $599,9904 bd3 ba3.6k sqft105 Pineland Dr #6, Newnan, GA 30263ActiveMLS ID #10790067, Deborah Dannewitz, BHHS Georgia Properties. GAMLS
- $632,7003 bd3 ba2.8k sqft420 Southbridge Pass, Peachtree City, GA 30269ActiveMLS ID #10794297, Renee Goemaere, Keller Williams Realty Atl. Partners. GAMLS
- $589,9004 bd3 ba3.1k sqft1934 Smokey Rd, Newnan, GA 30263ActiveMLS ID #10780879, Lauren Carlson Hardin, Bush Real Estate. GAMLS
- $669,9004 bd5 ba3.1k sqft33 Ryeland Dr, Senoia, GA 30276ActiveMLS ID #10811665, Justin Landis, Bolst, Inc.. GAMLS
