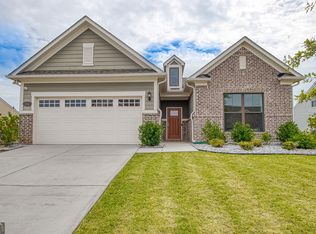
Welcome home to easy, low-maintenance living in the sought-after Timberbrook community! This beautifully maintained 3-bedroom, 2-bath home offers the convenience of true one-level living, with all bedrooms thoughtfully located on the main floor. The bright, open floor plan creates an inviting space that's perfect for both everyday living and entertaining, seamlessly connecting the family room, dining area, kitchen, and breakfast nook. The kitchen comes complete with stainless steel appliances, while all window treatments remain, making this home truly move-in ready. One of the home's standout features is the spacious enclosed back porch, complete with ceiling fans, creating the perfect place to enjoy your morning coffee, unwind with a good book, or simply relax while overlooking the peaceful wooded backdrop. With the HOA maintaining both the yard and community amenities, you'll have more time to enjoy everything Timberbrook has to offer. Residents enjoy outstanding amenities including a clubhouse, fitness center, swimming pool, tennis courts, pickleball courts, sidewalks throughout the neighborhood, and convenient trash service. Ideally located just minutes from shopping, dining, and Piedmont Newnan Hospital, this home offers the perfect combination of comfort, convenience, and carefree living.
Pending
$510,000
455 Timberbrook Dr, Sharpsburg, GA 30277
3beds
2,288sqft
Single Family Residence
Built in 2021
10,454 Square Feet Lot
$504,000 Zestimate®
$223/sqft
$220/mo HOA
What's special
- 54 days |
- 200 |
- 5 |
Zillow last checked:
Listing updated:
Listed by:
Maria Fabre-Hickman 678-859-1172,
Keller Williams Realty Atl. Partners
Source: GAMLS,MLS#: 10793394
Facts & features
Interior
Bedrooms & bathrooms
- Bedrooms: 3
- Bathrooms: 2
- Full bathrooms: 2
- Main level bathrooms: 2
- Main level bedrooms: 3
Rooms
- Room types: Family Room, Foyer
Dining room
- Features: Separate Room
Kitchen
- Features: Breakfast Bar, Kitchen Island, Solid Surface Counters, Walk-in Pantry
Heating
- Central, Natural Gas
Cooling
- Central Air, Electric
Appliances
- Included: Cooktop, Dishwasher, Disposal, Dryer, Microwave, Oven, Refrigerator, Stainless Steel Appliance(s), Washer
- Laundry: In Hall
Features
- Double Vanity, High Ceilings, Master On Main Level, Tile Bath
- Flooring: Hardwood
- Windows: Double Pane Windows
- Basement: None
- Attic: Pull Down Stairs
- Number of fireplaces: 1
- Fireplace features: Factory Built, Family Room, Gas Log, Gas Starter
Interior area
- Total structure area: 2,288
- Total interior livable area: 2,288 sqft
- Finished area above ground: 2,288
- Finished area below ground: 0
Property
Parking
- Total spaces: 2
- Parking features: Attached, Garage, Garage Door Opener, Kitchen Level
- Has attached garage: Yes
Features
- Levels: One
- Stories: 1
- Patio & porch: Porch, Screened
Lot
- Size: 10,454 Square Feet
- Features: Level
- Residential vegetation: Wooded
Details
- Parcel number: 121 6069 093
Construction
Type & style
- Home type: SingleFamily
- Architectural style: Craftsman,Ranch
- Property subtype: Single Family Residence
Materials
- Stucco
- Roof: Composition
Condition
- Resale
- New construction: No
- Year built: 2021
Utilities & green energy
- Sewer: Public Sewer
- Water: Public
- Utilities for property: Cable Available, Electricity Available, Natural Gas Available, Phone Available, Sewer Available, Underground Utilities, Water Available
Community & HOA
Community
- Features: Clubhouse, Fitness Center, Gated, Pool, Sidewalks, Street Lights, Tennis Court(s)
- Subdivision: Timberbrook
HOA
- Has HOA: Yes
- Services included: Facilities Fee, Private Roads, Swimming, Tennis
- HOA fee: $2,634 annually
Location
- Region: Sharpsburg
Financial & listing details
- Price per square foot: $223/sqft
- Tax assessed value: $476,734
- Annual tax amount: $4,186
- Date on market: 6/25/2026
- Cumulative days on market: 54 days
- Listing agreement: Exclusive Right To Sell
- Electric utility on property: Yes
Estimated market value
$504,000
$479,000 - $529,000
$2,540/mo
Price history
| Date | Event | Price |
|---|---|---|
| 7/30/2026 | Pending sale | $510,000$223/sqft |
Source:  GAMLS #10793394 Report a problem GAMLS #10793394 Report a problem | ||
| 6/25/2026 | Listed for sale | $510,000+1%$223/sqft |
Source: GAMLS #10793394 Report a problem | ||
| 6/11/2026 | Listing removed | $505,000$221/sqft |
Source: GAMLS #10694931 Report a problem | ||
| 4/1/2026 | Price change | $505,000-2.3%$221/sqft |
Source: GAMLS #10694931 Report a problem | ||
| 3/25/2026 | Price change | $516,900-1.9%$226/sqft |
Source: GAMLS #10694931 Report a problem | ||
| 3/10/2026 | Price change | $526,900-0.9%$230/sqft |
Source: GAMLS #10694931 Report a problem | ||
| 2/26/2026 | Price change | $531,900+1.9%$232/sqft |
Source: GAMLS #10694931 Report a problem | ||
| 2/23/2026 | Listed for sale | $521,900+24.1%$228/sqft |
Source: GAMLS #10694931 Report a problem | ||
| 3/10/2022 | Sold | $420,500-0.4%$184/sqft |
Source: Public Record Report a problem | ||
| 1/8/2022 | Price change | $422,000+1.2%$184/sqft |
Source:  Lennar Homes Report a problem Lennar Homes Report a problem | ||
| 1/3/2022 | Listed for sale | $417,000$182/sqft |
Source: Lennar Homes Report a problem | ||
Public tax history
| Year | Property taxes | Tax assessment |
|---|---|---|
| 2025 | $2,610 +11.4% | $190,694 +5.7% |
| 2024 | $2,342 -42.9% | $180,490 +8.3% |
| 2023 | $4,104 +3.7% | $166,602 +10.8% |
| 2022 | $3,959 +366.9% | $150,396 +370% |
| 2021 | $848 | $32,000 |
Find assessor info on the county website
Monthly payment
Est. payment
Payment breakdown
Explore the cost of this home by adjusting the details. Changes won't be saved.Climate risks
Neighborhood: 30277
Nearby schools
GreatSchools rating
- 6/10Willis Road Elementary SchoolGrades: PK-5Distance: 2.8 mi
- 9/10Blake Bass Middle SchoolGrades: 6-8Distance: 4.8 mi
- 6/10East Coweta High SchoolGrades: 9-12Distance: 3.4 mi
Schools provided by the listing agent
- Elementary: Willis Road
- Middle: Lee
- High: East Coweta
Source: GAMLS. This data may not be complete. We recommend contacting the local school district to confirm school assignments for this home.
- $519,9002 bd2 ba2.1k sqft445 Timberbrook Dr, Sharpsburg, GA 30277Sold
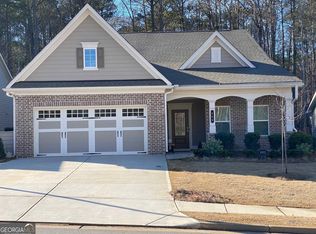
- $509,500-- bd3 ba2.5k sqft465 Timberbrook Dr, Sharpsburg, GA 30277Off Market
- $546,9003 bd3 ba2.6k sqft475 Timberbrook Dr, Sharpsburg, GA 30277Sold
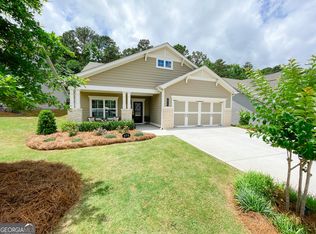
- $501,100-- bd3 ba2.5k sqft435 Timberbrook Dr, Sharpsburg, GA 30277Off Market
- $467,400-- bd2 ba2.1k sqft485 Timberbrook Dr, Sharpsburg, GA 30277Off Market
- $520,600-- bd3 ba2.6k sqft425 Timberbrook Dr, Sharpsburg, GA 30277Off Market
- $518,200-- bd3 ba2.6k sqft10 Cedarwood Dr, Sharpsburg, GA 30277Off Market
- $363,2003 bd2 ba1.9k sqft145 Creekwood Dr, Newnan, GA 30265Off Market
A local agent can set up tours, give advice and negotiate with sellers.
Similar homes
- $515,0002 bd2 ba2k sqft160 Maple Leaf Rd, Sharpsburg, GA 30277Active
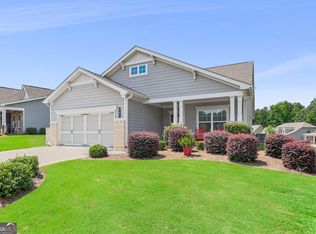
 MLS ID #10803775, Todd Killingsworth, Dwelli. GAMLS
 - $529,0003 bd2 ba2.2k sqft1040 Bob Smith Rd, Sharpsburg, GA 30277Active
 MLS ID #10794995, Dawn Cochran, Southern Classic Realtors. GAMLS
 - $575,0004 bd3 ba2.5k sqft466 Bob Smith Rd, Sharpsburg, GA 30277Active
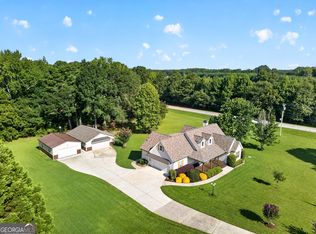 MLS ID #10825027, Mandy Foles, Keller Williams Realty Atl. Partners. GAMLS
 - $530,0004 bd2 ba2k sqft314 Lovell Ave, Peachtree City, GA 30269Active
 MLS ID #10823252, Matthew Dalke, Keller Williams Realty Atl. Partners. GAMLS
 - $484,9004 bd3 ba2.7k sqft12 Delaware Way, Newnan, GA 30265ActiveMLS ID #10821208, Jacqui Robertson, BHHS Georgia Properties. GAMLS
- $499,0005 bd3 ba3.1k sqft103 Pacific Ave, Sharpsburg, GA 30277ActiveMLS ID #10788193, Gabrielle Mason, Atlanta Communities. GAMLS
- $524,0005 bd3 ba3k sqft51 Boardwalk Ave, Sharpsburg, GA 30277ActiveMLS ID #10794907, Matthew D Tuff, Keller Williams Realty Atl. Partners. GAMLS
- $497,9005 bd3 ba3.2k sqft29 Marvin Gdns, Sharpsburg, GA 30277ActiveMLS ID #10805581, Marcus Smith, eXp Realty. GAMLS
- $480,0004 bd3 ba2.5k sqft40 Springfield Dr, Newnan, GA 30265ActiveMLS ID #10783709, Jake Ayers, Southern Classic Realtors. GAMLS
- $554,9005 bd3 ba2.8k sqft39 Boardwalk, Sharpsburg, GA 30277ActiveMLS ID #10808004, Donnelle Goston, Keller Williams Realty Atl. Partners. GAMLS
- $525,0004 bd3 ba2.4k sqft20 Tallulah Trl, Sharpsburg, GA 30277ActiveMLS ID #10796543, Michelle Humes Group, eXp Realty. GAMLS
- $517,0004 bd4 ba3k sqft138 Coral Ridge Ct, Palmetto, GA 30268ActiveMLS ID #10805022, Mark Spain, Mark Spain Real Estate. GAMLS
- $494,9004 bd3 ba2.6k sqft54 Airmont Dr, Sharpsburg, GA 30277ActiveMLS ID #10802599, Afra Barnett, Vylla Home. GAMLS
- $545,0005 bd3 ba3.2k sqft142 Highwoods Pkwy, Newnan, GA 30265ActiveMLS ID #10816145, Wendy Metcalf, Southern Classic Realtors. GAMLS
- $543,2224 bd4 ba2.9k sqft31 Briar Grv, Newnan, GA 30265ActiveMLS ID #10805997, Jeannie Johnson Doole, Jeannie Doole & Assoc. Real Estate. GAMLS
- $532,5003 bd3 ba2k sqft222 Silver Maple Ct, Peachtree City, GA 30269ActiveMLS ID #10821223, Michelle Humes Group, eXp Realty. GAMLS
- $459,9003 bd3 ba2.4k sqft72 Mayhaw Point, Sharpsburg, GA 30277ActiveMLS ID #10799462, Charles R Davis, Keller Williams Realty Atl. Partners. GAMLS
- $478,0004 bd3 ba2.5k sqft23 E Hill St, Newnan, GA 30263ActiveMLS ID #10725836, Christopher Brown, The Key To Closed. GAMLS
- $559,0003 bd3 ba3k sqft25 Lyndhurst Way, Sharpsburg, GA 30277ActiveMLS ID #10729793, Romie Black, Coldwell Banker Bullard Realty. GAMLS
- $545,0004 bd3 ba2.8k sqft963 Highway 16 W, Newnan, GA 30263ActiveMLS ID #10804266, Jodie Shepard, Lindsey's Inc., Realtors. GAMLS
