Welcome to this stunning 3 bedroom, 3 bath home located in the highly desirable Candleberry Place subdivision. Thoughtfully designed with modern finishes and a functional layout, this home offers the perfect combination of style, comfort, and convenience. Step inside to discover a bright, open, and flowing floor plan that creates an inviting atmosphere for everyday living and entertaining. The spacious living room opens seamlessly into the kitchen, making it the true heart of the home. You'll love the chef-inspired kitchen featuring an oversized island, granite countertops, stylish tile backsplash, stainless steel appliances, abundant cabinetry, and plenty of space for family gatherings or hosting guests. The main-level owner's suite provides a private retreat with a spacious bedroom and a luxurious en-suite bath complete with double vanities, a beautiful tile walk-in shower, and a generous walk-in closet. The additional bedrooms and full baths provide the perfect space for guests or family members, offering both privacy and flexibility. Upstairs, you'll find a versatile loft area that can easily serve as a second living room, home office, media room, or play area. Step outside to enjoy the covered back patio, perfect for morning coffee, outdoor dining, or relaxing after a long day. The fully fenced backyard provides plenty of room for pets, gardening, or entertaining while offering added privacy. One of the many perks of living in Candleberry Place is the low-maintenance lifestyle. The HOA covers lawn care for homeowners, allowing you to spend less time maintaining your yard and more time enjoying your home and community. Conveniently located near shopping, dining, schools, parks, and everything the area has to offer, this home combines modern finishes, thoughtful design, and maintenance-free convenience. Whether you're looking to downsize, simplify your lifestyle, or find the perfect family home, this property checks all the boxes. Don't miss your opportunity to own this beautiful home in one of the area's most desirable communities. Call The Charles Davis Team today to schedule your showing and get more information!
Active
Price cut: $10K (8/19)
$449,900
72 Mayhaw Point, Sharpsburg, GA 30277
3beds
2,434sqft
Single Family Residence
Built in 2024
7,405 Square Feet Lot
$446,800 Zestimate®
$185/sqft
$215/mo HOA
What's special
Modern finishesFully fenced backyardOversized islandVersatile loft areaStainless steel appliancesLuxurious en-suite bathCovered back patio
- 102 days
- 336
- 30
Zillow last checked:
Listing updated:
Listed by:
Charles R Davis 404-788-1164,
Keller Williams Realty Atl. Partners
Source: GAMLS,MLS#: 10799462
Facts & features
Interior
Bedrooms & bathrooms
- Bedrooms: 3
- Bathrooms: 3
- Full bathrooms: 3
- Main level bathrooms: 2
- Main level bedrooms: 2
Rooms
- Room types: Laundry, Loft
Dining room
- Features: Separate Room
Kitchen
- Features: Breakfast Area, Breakfast Bar, Kitchen Island, Pantry, Solid Surface Counters
Heating
- Central, Electric, Heat Pump
Cooling
- Ceiling Fan(s), Central Air, Electric
Appliances
- Included: Dishwasher, Disposal, Dryer, Microwave, Oven/Range (Combo), Refrigerator, Stainless Steel Appliance(s), Washer
- Laundry: Mud Room
Features
- Double Vanity, Tile Bath, Tray Ceiling(s), Walk-In Closet(s)
- Flooring: Carpet, Laminate, Tile, Vinyl
- Basement: None
- Number of fireplaces: 1
- Fireplace features: Gas Log, Gas Starter, Living Room
Interior area
- Total structure area: 2,434
- Total interior livable area: 2,434 sqft
- Finished area above ground: 2,434
- Finished area below ground: 0
Property
Parking
- Parking features: Attached, Garage, Garage Door Opener
- Has attached garage: Yes
Features
- Levels: Two
- Stories: 2
- Patio & porch: Patio
- Fencing: Back Yard,Fenced,Privacy,Wood
Lot
- Size: 7,405 Square Feet
- Features: Level
Details
- Parcel number: 123 1050 084
Construction
Type & style
- Home type: SingleFamily
- Architectural style: Traditional
- Property subtype: Single Family Residence
Materials
- Concrete
- Foundation: Slab
- Roof: Composition
Condition
- Resale
- New construction: No
- Year built: 2024
Utilities & green energy
- Sewer: Public Sewer
- Water: Public
- Utilities for property: Cable Available, Electricity Available, High Speed Internet, Sewer Connected, Water Available
Community & HOA
Community
- Features: Pool, Tennis Court(s)
- Security: Security System, Smoke Detector(s)
- Subdivision: Candleberry Place
HOA
- Has HOA: Yes
- Services included: Maintenance Grounds
- HOA fee: $2,580 annually
Location
- Region: Sharpsburg
Financial & listing details
- Price per square foot: $185/sqft
- Tax assessed value: $267,096
- Annual tax amount: $1,096
- Date on market: 7/6/2026
- Cumulative days on market: 103 days
- Listing agreement: Exclusive Right To Sell
- Listing terms: Cash,Conventional,FHA,VA Loan
- Electric utility on property: Yes
Estimated market value
$446,800
$424,000 - $469,000
$2,948/mo
Price history
| Date | Event | Price |
|---|---|---|
| 8/19/2026 | Price change | $449,900-2.2%$185/sqft |
Source:  GAMLS #10799462 Report a problem GAMLS #10799462 Report a problem | ||
| 7/22/2026 | Price change | $459,900-2.1%$189/sqft |
Source: GAMLS #10799462 Report a problem | ||
| 7/6/2026 | Listed for sale | $469,900+30.5%$193/sqft |
Source: GAMLS #10799462 Report a problem | ||
| 3/24/2025 | Sold | $360,000$148/sqft |
Source: Public Record Report a problem | ||
Public tax history
| Year | Property taxes | Tax assessment |
|---|---|---|
| 2025 | $2,566 +134% | $106,838 +122.6% |
| 2024 | $1,097 | $48,000 |
Find assessor info on the county website
Monthly payment
Est. payment
Payment breakdown
Explore the cost of this home by adjusting the details. Changes won't be saved.Climate risks
Neighborhood: 30277
Nearby schools
Schools provided by the listing agent
- Elementary: Poplar Road
- Middle: Lee
- High: East Coweta
Source: GAMLS. This data may not be complete. We recommend contacting the local school district to confirm school assignments for this home.
Similar homes
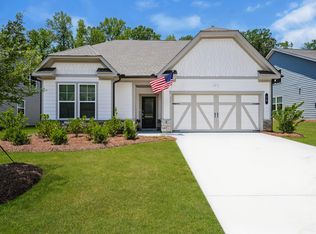
- $488,9503 bd3 ba2.5k sqft14 Candleberry Way, Sharpsburg, GA 30277Active
 MLS ID #10741349, Jamie Turner, Luxe Realty Group. GAMLS
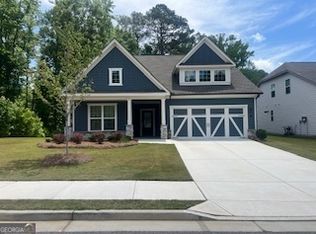
 - $489,9004 bd3 ba2.6k sqft32 Oakhurst Trl #12, Sharpsburg, GA 30277Active
 MLS ID #10822416, Nathan Esparza, Preferred Realty Services, Inc. GAMLS
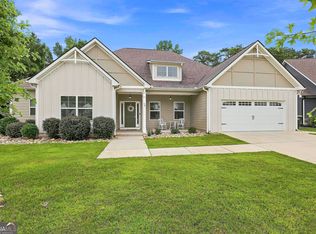
 - $509,2504 bd3 ba2.4k sqft20 Tallulah Trl, Sharpsburg, GA 30277Active
 MLS ID #10796543, Michelle Humes, Michelle Humes Real Estate. GAMLS
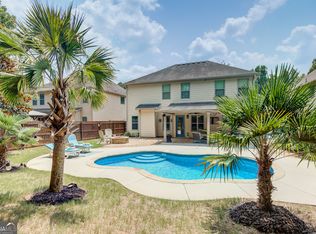
 - $459,9904 bd4 ba2.5k sqft230 Scenic Hills Dr, Newnan, GA 30265Active
 MLS ID #10818941, Michelle Troiola, Crye-Leike, Realtors. GAMLS
 - $475,0004 bd3 ba2.2k sqft31 Mansour Cir, Newnan, GA 30263ActiveMLS ID #10872648, Bridget Paschal, Dwelli. GAMLS
- $550,0004 bd4 ba2.9k sqft9 Long Branch Trl, Sharpsburg, GA 30277ActiveMLS ID #10842480, Michelle Humes, Michelle Humes Real Estate. GAMLS
- $429,0004 bd3 ba3k sqft135 Carlisle St, Newnan, GA 30263ActiveMLS ID #10856133, Isabelle Courcelle, Keller Williams Realty Atl. Partners. GAMLS
- $505,0002 bd2 ba2k sqft160 Maple Leaf Rd, Sharpsburg, GA 30277ActiveMLS ID #10803775, Todd Killingsworth, Dwelli. GAMLS
- $545,0004 bd3 ba2.7k sqft25 Delaware Way, Newnan, GA 30265ActiveMLS ID #10867429, Amy C Patterson, Heartland Real Estate. GAMLS
- $414,9005 bd3 ba2.5k sqft15 Briarleigh Way, Newnan, GA 30265ActiveMLS ID #10838664, Daniel Kinser, BHHS Georgia Properties. GAMLS
- $499,9004 bd4 ba3k sqft138 Coral Ridge Ct, Palmetto, GA 30268ActiveMLS ID #10872684, Mark Spain, Mark Spain Real Estate. GAMLS
- $478,0004 bd3 ba2.5k sqft23 E Hill St, Newnan, GA 30263ActiveMLS ID #10725836, Christopher Brown, The Key To Closed. GAMLS
- $425,0004 bd3 ba2.4k sqft188 The Blvd, Newnan, GA 30263ActiveMLS ID #10858332, Tom W Barron, Lindsey's Inc., Realtors. GAMLS
- $445,0003 bd3 ba2.2k sqft13 Millican Dr, Peachtree City, GA 30269ActiveMLS ID #10796962, Letrissa B Frieson, Keller Williams West Atlanta. GAMLS
- $526,2224 bd3 ba2.4k sqft67 Redlevel Walk, Newnan, GA 30265ActiveMLS ID #10844685, Jeannie Johnson Doole, Jeannie Doole & Assoc. Real Estate. GAMLS
- $479,9004 bd3 ba2.8k sqft245 Southridge, Senoia, GA 30276ActiveMLS ID #10800610, Bernadette Dubose, eXp Realty. GAMLS
- $543,2224 bd4 ba2.9k sqft31 Briar Grv, Newnan, GA 30265ActiveMLS ID #10805997, Jeannie Johnson Doole, Jeannie Doole & Assoc. Real Estate. GAMLS
- $519,9004 bd4 ba3k sqft23 Carrington Way, Newnan, GA 30265ActiveMLS ID #10832906, Jacqui Robertson, BHHS Georgia Properties. GAMLS
- $499,9004 bd4 ba2.6k sqft15 Austin Storey Cir, Newnan, GA 30263ActiveMLS ID #10868825, Jess Barron, Lindsey's Inc., Realtors. GAMLS
- $625,9004 bd4 ba2.6k sqft215 Greyfairs Ave, Senoia, GA 30276ActiveMLS ID #10827579, Angie Brady, Keller Williams Realty Atl. Partners. GAMLS
