3 Club Drive - Executive Luxury on the 18th Fairway - A GOLFER'S PARADISE! Welcome to 3 Club Drive in Newnan - a magnificent 7-bedroom, 5.5-bath executive estate perfectly positioned on the 18th fairway of the exclusive Newnan Pines Golf Community. Combining timeless elegance with modern luxury, this home offers resort-style living both inside and out. Step through the grand two-story foyer, highlighted by a crystal chandelier and abundant natural light. Enjoy breathtaking golf course views, three cozy gas fireplaces, and multiple inviting living spaces designed for comfort and entertaining. The architectural design even includes a reserved space for a future elevator installation. The chef's kitchen is a culinary masterpiece, featuring a Sub-Zero refrigerator, Wolf gas cooktop and double ovens, KitchenAid ice maker and dishwasher, Dacor warming drawer and microwave, Danby wine fridge, granite countertops, and custom cabinetry with a spacious walk-in pantry. Hardwood floors flow throughout the main level, where you'll also find a bedroom/office with full bath, an elegant formal dining room, plantation shutters and automated shades. Additional features include a central vacuum system and thoughtful built-ins throughout. Step outside to a backyard oasis, complete with a covered patio and retractable awning, KOI pond, and stone courtyard leading to a plush, private lawn overlooking the fairway-perfect for morning coffee or evening gatherings. Upstairs, the primary suite is a true retreat, featuring a gas fireplace, Karastan luxury carpet, spa-style bath with soaking tub, dual vanities, oversized ceiling fan that is hot wife approved, and a massive walk-in closet. A secondary suite with a private den and full bath is located nearby-ideal for guests or family. The terrace-level in-law suite includes two bedrooms, a wine cellar, den with fireplace, double ovens, walk-in pantry,laundry room, and access to a covered patio with a 6-person hot tub and game room, all with fairway views. The garage suite offers two additional oversized bedrooms and a full bath. The three-bay garage includes two oversized car bays and a golf cart bay which is heated/cooled with a workshop and craft room. The third bay could be converted to a full third-car bay in the future. 3 Club Drive delivers sophistication, flexibility, and exceptional craftsmanship in one of Newnan's most prestigious golf communities.
Active
Price cut: $50K (8/21)
$1,399,000
3 Club Dr, Newnan, GA 30263
7beds
7,136sqft
Single Family Residence
Built in 2000
1.06 Acres Lot
$1,335,800 Zestimate®
$196/sqft
$-- HOA
What's special
Koi pondDen with fireplaceBreathtaking golf course viewsBackyard oasisAbundant natural lightGrand two-story foyerWine cellar
- 334 days
- 250
- 3
Zillow last checked:
Listing updated:
Listed by:
Charles D Medalie 888-817-3383,
Reeve Real Estate
Source: GAMLS,MLS#: 10640333
Facts & features
Interior
Bedrooms & bathrooms
- Bedrooms: 7
- Bathrooms: 6
- Full bathrooms: 5
- 1/2 bathrooms: 1
- Main level bathrooms: 1
- Main level bedrooms: 1
Rooms
- Room types: Bonus Room, Den, Foyer, Game Room, Laundry, Sun Room
Dining room
- Features: Seats 12+, Separate Room
Kitchen
- Features: Breakfast Area, Breakfast Bar, Breakfast Room, Kitchen Island, Second Kitchen, Solid Surface Counters, Walk-in Pantry
Heating
- Forced Air
Cooling
- Central Air
Appliances
- Included: Convection Oven, Cooktop, Dishwasher, Disposal, Double Oven, Dryer, Electric Water Heater, Ice Maker, Microwave, Oven, Refrigerator, Stainless Steel Appliance(s), Washer
- Laundry: Common Area, In Basement
Features
- Central Vacuum, Double Vanity, High Ceilings, Separate Shower, Soaking Tub, Tray Ceiling(s), Entrance Foyer, Walk-In Closet(s), Wine Cellar
- Flooring: Hardwood
- Basement: Bath Finished,Exterior Entry,Finished,Full,Interior Entry
- Attic: Pull Down Stairs
- Has fireplace: Yes
- Fireplace features: Basement, Gas Log, Master Bedroom, Other
- Common walls with other units/homes: No Common Walls
Interior area
- Total structure area: 7,136
- Total interior livable area: 7,136 sqft
- Finished area above ground: 5,422
- Finished area below ground: 1,714
Property
Parking
- Total spaces: 3
- Parking features: Attached, Garage, Garage Door Opener
- Has attached garage: Yes
Features
- Levels: Three Or More
- Stories: 3
- Patio & porch: Patio, Porch
- Exterior features: Sprinkler System
- Frontage type: Golf Course
Lot
- Size: 1.06 Acres
- Features: Private, Sloped
- Residential vegetation: Partially Wooded
Details
- Parcel number: 072A 002
Construction
Type & style
- Home type: SingleFamily
- Architectural style: Brick 4 Side,Craftsman
- Property subtype: Single Family Residence
Materials
- Block, Vinyl Siding
- Roof: Composition
Condition
- Resale
- New construction: No
- Year built: 2000
Utilities & green energy
- Electric: 220 Volts
- Sewer: Septic Tank
- Water: Public
- Utilities for property: Cable Available, Electricity Available, High Speed Internet, Natural Gas Available, Phone Available, Underground Utilities, Water Available
Community & HOA
Community
- Features: None
- Security: Carbon Monoxide Detector(s), Security System, Smoke Detector(s)
- Subdivision: SECTION F NEWNAN PINES SUB
HOA
- Has HOA: No
- Services included: None
Location
- Region: Newnan
Financial & listing details
- Price per square foot: $196/sqft
- Tax assessed value: $915,473
- Annual tax amount: $8,546
- Date on market: 11/7/2025
- Cumulative days on market: 335 days
- Listing agreement: Exclusive Right To Sell
- Electric utility on property: Yes
Estimated market value
$1,335,800
$1.27M - $1.40M
$4,253/mo
Price history
| Date | Event | Price |
|---|---|---|
| 8/21/2026 | Price change | $1,399,000-3.5%$196/sqft |
Source:  GAMLS #10640333 Report a problem GAMLS #10640333 Report a problem | ||
| 8/5/2026 | Price change | $1,449,000-3.5%$203/sqft |
Source: GAMLS #10640333 Report a problem | ||
| 11/8/2025 | Listed for sale | $1,502,000+131.1%$210/sqft |
Source: GAMLS #10640333 Report a problem | ||
| 10/23/2020 | Sold | $650,000$91/sqft |
Source:  GAMLS #8819546 Report a problem GAMLS #8819546 Report a problem | ||
| 9/9/2020 | Pending sale | $650,000$91/sqft |
Source: Josey Young & Brady Realty #8819546 Report a problem | ||
| 7/22/2020 | Listed for sale | $650,000+1.6%$91/sqft |
Source: Josey Young & Brady Realty #8819546 Report a problem | ||
| 6/17/2016 | Sold | $639,900-0.8%$90/sqft |
Source:  FMLS GA #5682364 Report a problem FMLS GA #5682364 Report a problem | ||
| 6/2/2016 | Pending sale | $645,000$90/sqft |
Source: JOSEY YOUNG & BRADY REALTY #7629861 Report a problem | ||
| 4/26/2016 | Price change | $645,000-7.7%$90/sqft |
Source: JOSEY YOUNG & BRADY REALTY #07629861 Report a problem | ||
| 8/20/2015 | Price change | $699,000-4.1%$98/sqft |
Source: LINDSEY'S INC., REALTORS #07440624 Report a problem | ||
| 6/22/2015 | Price change | $729,000-2.1%$102/sqft |
Source: LINDSEY'S INC., REALTORS #07440624 Report a problem | ||
| 4/22/2015 | Listed for sale | $745,000+30.9%$104/sqft |
Source: LINDSEY'S INC., REALTORS #07440624 Report a problem | ||
| 6/6/2005 | Sold | $569,000+6.2%$80/sqft |
Source: Public Record Report a problem | ||
| 6/21/2004 | Sold | $536,000$75/sqft |
Source: Public Record Report a problem | ||
Public tax history
| Year | Property taxes | Tax assessment |
|---|---|---|
| 2025 | $8,547 +2.5% | $366,189 +1.3% |
| 2024 | $8,337 -3.3% | $361,668 +2.5% |
| 2023 | $8,624 +4.8% | $352,841 +11.9% |
| 2022 | $8,226 +18.5% | $315,303 +16.1% |
| 2021 | $6,939 -4.3% | $271,673 |
| 2020 | $7,248 -0.4% | $271,673 +10.2% |
| 2019 | $7,278 +0% | $246,574 |
| 2018 | $7,275 +1.2% | $246,574 |
| 2017 | $7,189 +16.1% | $246,574 +8.4% |
| 2016 | $6,191 -4.8% | $227,537 +10.6% |
| 2015 | $6,501 +13.4% | $205,780 |
| 2014 | $5,732 | $205,780 |
| 2013 | -- | -- |
| 2012 | -- | -- |
| 2011 | -- | -- |
| 2010 | -- | -- |
| 2009 | -- | -- |
| 2008 | -- | -- |
| 2007 | -- | -- |
| 2006 | -- | -- |
| 2005 | -- | -- |
| 2004 | -- | -- |
| 2003 | -- | -- |
| 2002 | -- | -- |
| 2001 | $3,457 | -- |
| 2000 | -- | -- |
Find assessor info on the county website
Monthly payment
Est. payment
Payment breakdown
Explore the cost of this home by adjusting the details. Changes won't be saved.Climate risks
Neighborhood: 30263
Nearby schools
Schools provided by the listing agent
- Elementary: Northside
- Middle: Evans
- High: Newnan
Source: GAMLS. This data may not be complete. We recommend contacting the local school district to confirm school assignments for this home.
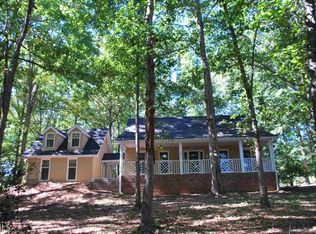
Similar homes
- $1,495,0006 bd6 ba6.3k sqft141 Greenville St, Newnan, GA 30263Active
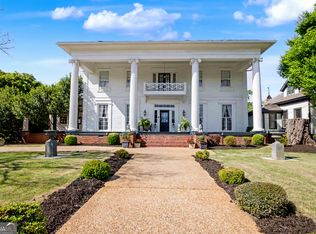
 MLS ID #10733355, Pamela J Prange, Josey Young & Brady Realty. GAMLS
 - $1,490,0004 bd6 ba6k sqft22 Sanford Dr, Newnan, GA 30263Active
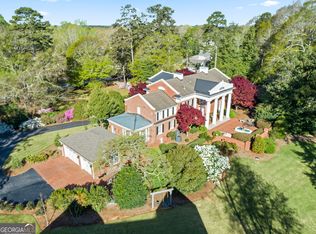 MLS ID #10734948, Jessica Mottola, Evergreen Turnkey Solutions. GAMLS
 - $1,099,9005 bd5 ba7k sqft75 Waters Edge Ln, Newnan, GA 30263Active
 MLS ID #10799377, Jess Barron, Lindsey's Inc., Realtors. GAMLS
 - $1,100,0004 bd3 ba4.4k sqft130 Lagrange St, Newnan, GA 30263Active
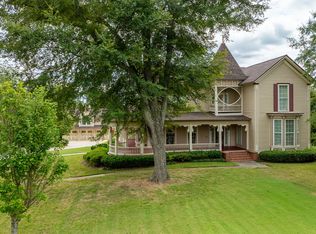 MLS ID #10843670, Randa H Reese, Josey Young & Brady Realty. GAMLS
 - $1,300,0005 bd4 ba5.9k sqft238 Arbor Shrs, Newnan, GA 30265ActiveMLS ID #10848766, Cyndi Williams, Joe Stockdale Real Estate. GAMLS
- $1,495,0005 bd5 ba5.3k sqft510 White Oak Dr, Newnan, GA 30265ActiveMLS ID #10772778, Scott Barnett, Atlanta Fine Homes - Sotheby's Int'l. GAMLS
- $1,100,0005 bd6 ba3.7k sqft465 Buddy West Rd, Newnan, GA 30263ActiveMLS ID #10798541, Andrea Epps, AREA. GAMLS
- $835,0007 bd7 ba5.5k sqft65 Highlands Point, Newnan, GA 30265ActiveMLS ID #10852563, Good To Be Home, BHHS Georgia Properties. GAMLS
- $874,9007 bd6 ba5.1k sqft122 Brook Trl, Newnan, GA 30265ActiveMLS ID #10856668, Donna Turpin, Ansley Real Estate | Christie's Int. GAMLS
- $830,0005 bd5 ba5.6k sqft114 Ranan Ln, Newnan, GA 30263ActiveMLS ID #10815351, Michelle Humes, Michelle Humes Real Estate. GAMLS
- $1,500,0006 bd8 ba8.5k sqft7355 Rand Dr, Douglasville, GA 30135ActiveMLS ID #10868949, Glennda Baker LeBlanc, Coldwell Banker Realty. GAMLS
- $799,9004 bd5 ba3.9k sqft180 Shoreline Cir, Newnan, GA 30263ActiveMLS ID #10780663, Barbara A Depoi, Bush Real Estate. GAMLS
- $700,0004 bd5 ba5.2k sqft305 S Shore Dr, Newnan, GA 30263ActiveMLS ID #10723639, Sherry Blackmon, Coldwell Banker Bullard Realty. GAMLS
- $799,0006 bd5 ba5k sqft65 Tanglewood Rd, Newnan, GA 30263ActiveMLS ID #10844359, Tanya Pickens, Opendoor Brokerage. GAMLS
- $825,0005 bd6 ba5.5k sqft211 Dakotahs Bnd, Newnan, GA 30263ActiveMLS ID #10821559, Mark Spain, Mark Spain Real Estate. GAMLS
- $850,0006 bd8 ba7.8k sqft149 Palomino Cir, Newnan, GA 30265ActiveMLS ID #10814697, Dionne E Stokes, Realty ONE Group Terminus. GAMLS
- $1,699,0006 bd7 ba6.7k sqft25 Paragon Point, Newnan, GA 30265ActiveMLS ID #10850042, Lauren Pearson, Chitwood Pearson Mgmt & Brokerage. GAMLS
- $995,0005 bd6 ba7k sqft125 Torrey Pines Ct, Newnan, GA 30265ActiveMLS ID #10853921, Good To Be Home, BHHS Georgia Properties. GAMLS
- $1,349,0004 bd5 ba4k sqft110 Newhaven Dr, Fayetteville, GA 30215ActiveMLS ID #10857612, Lois Coccia, Ansley Real Estate | Christie's Int. GAMLS
- $1,695,0005 bd7 ba6.6k sqft18 Willow Pl, Newnan, GA 30265ActiveMLS ID #10763962, Veronica M Bangsboll, Ansley Real Estate | Christie's Int. GAMLS
