Enjoy the serenade of cicadas on these warm southern nights. Original owners. Built in 2022, this builder's family chose this as their personal home and is situated on approximately two private acres in Newnan, Georgia, and offers a rare combination of quality craftsmanship, versatility, and modern comfort. The 3,722-square-foot main residence features an inviting open-concept floor plan with a spacious great room, a large island overlooking the dining area with easy access island storage at the back and finishes and touches designed for everyday living and entertaining. The kitchen is appointed with amazing, leathered granite countertops. Luxury vinyl plank flooring and real tile provide both style and durability throughout the home. The master bedroom is large and flows into a fantastic, oversized bathroom with large zero entry tiled shower that has a rain shower head and a handheld dual head, also a 72" X 42" relaxing soaking tub. 2 additional bedrooms are found on the main floor, these guest bedrooms both have ensuite baths, one with a zero-entry tile shower. Need a home office well you have one on the main floor main house. As we journey upstairs you will find an additional 2 large bedrooms with ensuite tile baths. A huge bonus room adds room for all the things, pool table etc. A children's or pet "nook" adds a charming feature to this already great upstairs area. Step onto the screened porch and enjoy peaceful views of the wooded backyard-an ideal setting for morning coffee, outdoor dining, or simply relaxing in nature. Parking will not be a problem, as your main home has a 2-car garage and separate oversized 3rd garage. The 2nd HOME has a 2-car garage with a storage room. With ample parking for guests. Adding tremendous value is the 1,888-square-foot guest house with laundry, thoughtfully finished with smooth granite countertops, luxury vinyl plank flooring, and tile. One large room with closet and has a zero-entry tile shower. The kitchen has lots of cabinets with perfectly sized peninsula of polished granite, storage cabinets added to back. This open floor plan makes great space to gather. With kitchen view from large room with TV area. Upper floor has two large rooms with closets and a storage room. Upper floor bathtub with tile surround. A separate electric meter and separate septic system. Add value to this permitted accessory building. Whether you're seeking lots of multi-use space, a dedicated work from home office, home school space, heated and cooled storage, creative studio space, or income potential as a short-term rental, this flexible space offers endless possibilities. Bring the inlaws and the outlaws! The following are builders' quality preferred products: A whole-house Generac generator provides added peace of mind during unexpected Georgia power outages on main house. Other features that this home and a2nd home have are spray foam insulation in the attic. Main house Navian gas tankless water heater. 3 dual fuel heat and ac units. This one-of-a-kind property combines privacy, quality construction, and unmatched versatility in a beautiful Newnan setting. Schedule your private showing today and experience everything this remarkable property has to offer.
Active
Price cut: $100K (9/18)
$1,100,000
465 Buddy West Rd, Newnan, GA 30263
5beds
3,722sqft
Single Family Residence
Built in 2022
2 Acres Lot
$1,072,600 Zestimate®
$296/sqft
$-- HOA
What's special
Inviting open-concept floor planEasy access island storageOversized bathroomAmazing leathered granite countertopsLuxury vinyl plank flooringHuge bonus roomSpacious great room
- 96 days
- 517
- 24
Zillow last checked:
Listing updated:
Listed by:
Andrea Epps 678-469-6496,
AREA
Source: GAMLS,MLS#: 10798541
Facts & features
Interior
Bedrooms & bathrooms
- Bedrooms: 5
- Bathrooms: 6
- Full bathrooms: 5
- 1/2 bathrooms: 1
- Main level bathrooms: 3
- Main level bedrooms: 3
Rooms
- Room types: Bonus Room, Den, Exercise Room, Family Room, Game Room, Laundry, Media Room
Dining room
- Features: Seats 12+
Heating
- Central, Common, Dual, Electric, Forced Air
Cooling
- Ceiling Fan(s), Central Air, Common
Appliances
- Included: Dishwasher, Gas Water Heater, Microwave, Oven/Range (Combo)
- Laundry: In Hall
Features
- Double Vanity, High Ceilings, In-Law Floorplan, Master On Main Level, Rear Stairs, Separate Shower, Soaking Tub, Split Bedroom Plan, Tray Ceiling(s), Vaulted Ceiling(s), Walk-In Closet(s)
- Flooring: Laminate
- Windows: Double Pane Windows
- Basement: None
- Attic: Pull Down Stairs
- Number of fireplaces: 1
- Fireplace features: Family Room
Interior area
- Total structure area: 3,722
- Total interior livable area: 3,722 sqft
- Finished area above ground: 3,722
- Finished area below ground: 0
Video & virtual tour
Property
Parking
- Parking features: Garage, Garage Door Opener, Guest, Kitchen Level, Off Street, Over 1 Space per Unit, Parking Pad
- Has garage: Yes
- Has uncovered spaces: Yes
Features
- Levels: Two
- Stories: 2
- Patio & porch: Patio, Porch, Screened
- Exterior features: Garden
Lot
- Size: 2 Acres
- Features: Greenbelt, Level
- Residential vegetation: Partially Wooded
Details
- Additional structures: Guest House, Second Garage, Second Residence
- Parcel number: 072 5154 044
Construction
Type & style
- Home type: SingleFamily
- Architectural style: Craftsman
- Property subtype: Single Family Residence
Materials
- Concrete
- Foundation: Slab
- Roof: Composition
Condition
- Resale
- New construction: No
- Year built: 2022
Utilities & green energy
- Electric: Generator
- Sewer: Private Sewer
- Water: Public
- Utilities for property: High Speed Internet, Natural Gas Available, Propane
Community & HOA
Community
- Features: None
- Security: Security System, Smoke Detector(s)
- Subdivision: None
HOA
- Has HOA: No
- Services included: None
Location
- Region: Newnan
Financial & listing details
- Price per square foot: $296/sqft
- Tax assessed value: $976,793
- Annual tax amount: $9,231
- Date on market: 7/3/2026
- Cumulative days on market: 97 days
- Listing agreement: Exclusive Right To Sell
Estimated market value
$1,072,600
$1.02M - $1.13M
$3,562/mo
Price history
| Date | Event | Price |
|---|---|---|
| 9/18/2026 | Price change | $1,100,000-8.3%$296/sqft |
Source:  GAMLS #10798541 Report a problem GAMLS #10798541 Report a problem | ||
| 8/10/2026 | Price change | $1,200,000-7.7%$322/sqft |
Source: GAMLS #10798541 Report a problem | ||
| 7/3/2026 | Listed for sale | $1,300,000+200.6%$349/sqft |
Source: GAMLS #10798541 Report a problem | ||
| 6/30/2016 | Sold | $432,500-1.6%$116/sqft |
Source:  GAMLS #7641833 Report a problem GAMLS #7641833 Report a problem | ||
| 2/13/2016 | Listing removed | $439,500$118/sqft |
Source: BUSH REAL ESTATE GROUP #07417270 Report a problem | ||
| 10/25/2015 | Price change | $439,500-0.1%$118/sqft |
Source: BUSH REAL ESTATE GROUP #07417270 Report a problem | ||
| 9/17/2015 | Price change | $439,900-0.2%$118/sqft |
Source: BUSH REAL ESTATE GROUP #07417270 Report a problem | ||
| 9/4/2015 | Price change | $440,900-0.2%$118/sqft |
Source: BUSH REAL ESTATE GROUP #07417270 Report a problem | ||
| 8/28/2015 | Price change | $441,900-0.2%$119/sqft |
Source: BUSH REAL ESTATE GROUP #07417270 Report a problem | ||
| 8/19/2015 | Price change | $442,900-0.2%$119/sqft |
Source: BUSH REAL ESTATE GROUP #07417270 Report a problem | ||
| 8/6/2015 | Price change | $443,900-0.2%$119/sqft |
Source: BUSH REAL ESTATE GROUP #07417270 Report a problem | ||
| 7/8/2015 | Price change | $444,900-0.2%$120/sqft |
Source: BUSH REAL ESTATE GROUP #07417270 Report a problem | ||
| 6/18/2015 | Price change | $445,900-0.2%$120/sqft |
Source: BUSH REAL ESTATE GROUP #07417270 Report a problem | ||
| 6/5/2015 | Price change | $446,900-0.2%$120/sqft |
Source: BUSH REAL ESTATE GROUP #07417270 Report a problem | ||
| 5/27/2015 | Price change | $447,900-0.2%$120/sqft |
Source: BUSH REAL ESTATE GROUP #07417270 Report a problem | ||
| 5/20/2015 | Price change | $448,900-0.2%$121/sqft |
Source: BUSH REAL ESTATE GROUP #07417270 Report a problem | ||
| 5/4/2015 | Price change | $449,900-2.5%$121/sqft |
Source: BUSH REAL ESTATE GROUP #07417270 Report a problem | ||
| 4/16/2015 | Price change | $461,500-0.3%$124/sqft |
Source: BUSH REAL ESTATE GROUP #07417270 Report a problem | ||
| 3/26/2015 | Price change | $462,900-0.3%$124/sqft |
Source: BUSH REAL ESTATE GROUP #07417270 Report a problem | ||
| 3/13/2015 | Listed for sale | $464,500$125/sqft |
Source: BUSH REAL ESTATE GROUP #07417270 Report a problem | ||
| 11/16/2014 | Listing removed | $464,500$125/sqft |
Source: Bush Real Estate Group #07108071 Report a problem | ||
| 11/12/2014 | Price change | $464,500-0.1%$125/sqft |
Source: Bush Real Estate Group #07108071 Report a problem | ||
| 10/10/2014 | Price change | $465,000-0.2%$125/sqft |
Source: Bush Real Estate Group #07108071 Report a problem | ||
| 8/22/2014 | Price change | $466,000-0.2%$125/sqft |
Source: Bush Real Estate Group #07108071 Report a problem | ||
| 8/1/2014 | Price change | $467,000-0.2%$125/sqft |
Source: Bush Real Estate Group #07108071 Report a problem | ||
| 7/11/2014 | Listed for sale | $468,000+485%$126/sqft |
Source: BUSH REAL ESTATE GROUP #07108071 Report a problem | ||
| 3/3/2006 | Sold | $80,000$21/sqft |
Source: Public Record Report a problem | ||
Public tax history
| Year | Property taxes | Tax assessment |
|---|---|---|
| 2025 | $8,820 +12.7% | $390,717 +14.4% |
| 2024 | $7,823 -4.7% | $341,580 +1% |
| 2023 | $8,212 +2423.4% | $338,071 +2634.8% |
| 2022 | $325 +4.3% | $12,362 +5% |
| 2021 | $312 | $11,774 |
| 2020 | $312 -22.3% | $11,774 -14.1% |
| 2019 | $402 +0% | $13,704 |
| 2018 | $402 +1.2% | $13,704 |
| 2017 | $397 -1.2% | $13,704 |
| 2016 | $402 +1.2% | $13,704 |
| 2015 | $397 +2.5% | $13,704 |
| 2014 | $387 | $13,704 |
| 2013 | -- | -- |
| 2012 | -- | -- |
| 2011 | -- | -- |
| 2007 | -- | -- |
| 2005 | -- | -- |
Find assessor info on the county website
Monthly payment
Est. payment
Payment breakdown
Explore the cost of this home by adjusting the details. Changes won't be saved.Climate risks
Neighborhood: 30263
Nearby schools
Schools provided by the listing agent
- Elementary: Northside
- Middle: Madras
- High: Newnan
Source: GAMLS. This data may not be complete. We recommend contacting the local school district to confirm school assignments for this home.
Similar homes
- $816,4005 bd4 ba3.5k sqft169 Emery Nell Ln, Newnan, GA 30263Active

 MLS ID #10810588, Lindsey J Wall, Southern Classic Realtors. GAMLS
 - $1,150,0004 bd5 ba3.7k sqft29 Water Stone Cv, Newnan, GA 30265Active
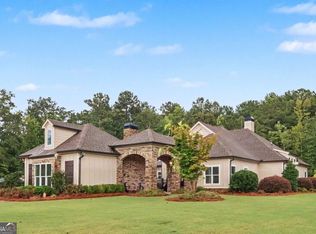 MLS ID #10845108, Jacqueline Campbell, REMAX Concierge. GAMLS
 - $695,9004 bd4 ba3.7k sqft161 Reagan Farm Rd, Newnan, GA 30263Active
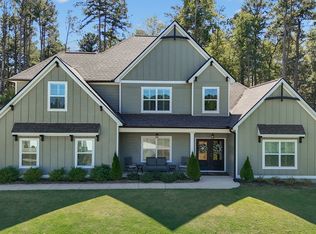 MLS ID #10858272, Beverly Ferrell, Heartland Real Estate. GAMLS
 - $774,5005 bd4 ba3.5k sqft72 Marina Dr, Newnan, GA 30263Active
 MLS ID #10852637, Jacqueline Campbell, REMAX Concierge. GAMLS
 - $695,0004 bd4 ba3.4k sqft30 Hawthorne Dr, Newnan, GA 30263ActiveMLS ID #10856180, Jill Keough, Keller Williams Realty Atl. Partners. GAMLS
- $699,9905 bd4 ba3.5k sqft496 Genesee Point, Newnan, GA 30263ActiveMLS ID #10799002, Danyelle Williams, Exclusive Realtor Partners. GAMLS
- $650,0007 bd4 ba4.6k sqft14 Shadybrook Path, Newnan, GA 30263ActiveMLS ID #10868314, Mignon Davis, Real Broker, LLC. GAMLS
- $649,0004 bd4 ba4.2k sqft280 Waters Edge Ln, Newnan, GA 30263ActiveMLS ID #10807679, Christie C Hayes, Keller Williams Realty Atl. Partners. GAMLS
- $874,9007 bd6 ba5.1k sqft122 Brook Trl, Newnan, GA 30265ActiveMLS ID #10856668, Donna Turpin, Ansley Real Estate | Christie's Int. GAMLS
- $609,7004 bd4 ba2.7k sqft75 Drews Ridge Dr, Newnan, GA 30263ActiveMLS ID #10808626, Elizabeth A Williams, Navigation Home Properties. GAMLS
- $599,0004 bd5 ba4.5k sqft22 Shoreline Dr, Newnan, GA 30263ActiveMLS ID #10794660, Beverly Ferrell, Heartland Real Estate. GAMLS
- $649,9005 bd3 ba3.1k sqft48 Starr Pl, Newnan, GA 30263ActiveMLS ID #10799191, Jessica Harrison, Atlanta Communities. GAMLS
- $675,0004 bd3 ba2.9k sqft132 Sardis Church Rd, Newnan, GA 30263ActiveMLS ID #10801594, Suellen Cofield, Southern Classic Realtors. GAMLS
- $879,5004 bd5 ba3.5k sqft126 Raintree Ct, Newnan, GA 30265ActiveMLS ID #10802765, Nicole Hudson, Bush Real Estate. GAMLS
- $700,0004 bd5 ba5.2k sqft305 S Shore Dr, Newnan, GA 30263ActiveMLS ID #10723639, Sherry Blackmon, Coldwell Banker Bullard Realty. GAMLS
- $659,0005 bd5 ba3.6k sqft156 Belle Hall Dr, Newnan, GA 30263ActiveMLS ID #10815653, Justin Landis, Bolst. GAMLS
- $690,0005 bd4 ba3.6k sqft5 Tea House Ln, Newnan, GA 30263ActiveMLS ID #10820973, Sarah McKee, Watkins Real Estate Associates. GAMLS
- $765,0004 bd4 ba3.8k sqft127 Atlantica Dr #86, Newnan, GA 30263ActiveMLS ID #10732820, Jacqui Robertson, BHHS Georgia Properties. GAMLS
- $680,0005 bd5 ba3.8k sqft660 Genesee Point, Newnan, GA 30263ActiveMLS ID #10851289, Tim Stout Group, eXp Realty. GAMLS
- $579,9004 bd3 ba3.1k sqft1934 Smokey Rd, Newnan, GA 30263ActiveMLS ID #10780879, Lauren Carlson Hardin, Bush Real Estate. GAMLS
