Elegant Georgian Estate in White Oak Country Club on the Golf Course. Designed with history in mind and executed with the highest quality, this is truly a designer's masterpiece! The experience begins when you enter the tree lined driveway and approach this monumental home set among majestic oaks and lush landscaping on a rare, private 5 acre lot. Follow the brick walkway through the boxwood garden directly to the front door. Enter through the solid six paneled door surrounded by leaded glass and step into the impressive black and white marble floored foyer flanked by the study with masonry fireplace and antique reclaimed mantle, and oversized dining room. The entertaining flow of this home is incredible with the study connecting to the family room with a full wet bar and the dining room connected to the kitchen with a butler bar and walk in pantry. Centrally located, the Family Room opens to the brick terrace overlooking the lush treed back yard and golf course beyond. Back inside and off the family room, the left wing takes us to the huge primary suite with elegantly appointed bath including Sherle Wagner sinks, designer wallpaper and chandelier, and a walk-in closet with a marble topped island and designer lighting. Now let's head back through the family room to the kitchen with beautiful cherry cabinetry, hand painted backsplash tiles, double wall ovens, 4 burner gas cooktop and subzero refrigerator. Off the Back Hall is the laundry room, access to a grilling deck, 3 car garage, and a back staircase taking you up to a multi-use room with half bath. The second floor includes a second primary suite, three additional bedrooms - one with an ensuite bath and 2 that share a Jack & Jill bath. The staircase continues to the 3rd floor with walk in attic spaces for the ultimate storage or room to expand. The full basement is framed and ready to finish with a brick masonry fireplace and pre-plumbed for a full bath. The basement has double French doors opening to the beautiful back yard. Outstanding features include black walnut wood floors throughout, extensive mouldings and trim, wet bar including Scotsman fridge and icemaker, 3 masonry fireplaces, central vacuum, elevator shaft, queen sized brick mold exterior, Anderson doors and windows, 2 x 6 framing, and steel garage doors. White Oak is a premier golf community in Newnan, affectionately known as "The City of Homes". Enjoy all the community events that Newnan has to offer, including Porch Fest, Sunrise on the Square 5K, Spirits & Spice Festival, and Santa on the Square! Convenient to Hartsfield Jackson International Airport, 2 Piedmont Hospital campuses, City of Hope Cancer Center, Trilith Studios, U.S. Soccer National Training Center, and a wealth of dining and shopping options. White Oak is built around a fabulous golf course managed by The Clubs of Peachtree City and Newnan. In addition to golf, The Club also manages a state-of-the-art clubhouse with a pool, two tennis courts and pickle ball courts on site, with memberships available.
Active
Price cut: $105K (7/20)
$1,495,000
510 White Oak Dr, Newnan, GA 30265
5beds
5,308sqft
Single Family Residence
Built in 1993
5.6 Acres Lot
$1,397,600 Zestimate®
$282/sqft
$17/mo HOA
What's special
Elevator shaftBrick terraceGrilling deckOversized dining roomAnderson doors and windowsSteel garage doorsTree lined driveway
- 83 days |
- 868 |
- 36 |
Zillow last checked:
Listing updated:
Listed by:
Scott Barnett 404-583-3313,
Atlanta Fine Homes - Sotheby's Int'l
Source: GAMLS,MLS#: 10772778
Facts & features
Interior
Bedrooms & bathrooms
- Bedrooms: 5
- Bathrooms: 5
- Full bathrooms: 4
- 1/2 bathrooms: 1
- Main level bathrooms: 1
- Main level bedrooms: 1
Rooms
- Room types: Family Room, Foyer, Laundry, Other
Dining room
- Features: Seats 12+, Separate Room
Kitchen
- Features: Breakfast Area, Breakfast Bar, Kitchen Island, Solid Surface Counters, Walk-in Pantry
Heating
- Central, Forced Air
Cooling
- Ceiling Fan(s), Central Air, Zoned
Appliances
- Included: Cooktop, Dishwasher, Double Oven, Microwave, Oven, Refrigerator
- Laundry: Mud Room
Features
- Central Vacuum, Double Vanity, High Ceilings, Master On Main Level, Other, Separate Shower, Tile Bath, Walk-In Closet(s), Wet Bar
- Flooring: Carpet, Hardwood, Stone, Tile
- Windows: Double Pane Windows
- Basement: Bath/Stubbed,Daylight,Exterior Entry,Full,Interior Entry,Unfinished
- Attic: Expandable
- Number of fireplaces: 3
- Fireplace features: Basement, Family Room, Living Room, Masonry
Interior area
- Total structure area: 5,308
- Total interior livable area: 5,308 sqft
- Finished area above ground: 5,308
- Finished area below ground: 0
Video & virtual tour
Property
Parking
- Total spaces: 3
- Parking features: Attached, Garage, Kitchen Level, Side/Rear Entrance
- Has attached garage: Yes
Features
- Levels: Three Or More
- Stories: 3
- Patio & porch: Patio
- Frontage type: Golf Course
Lot
- Size: 5.6 Acres
- Features: Level, Private
- Residential vegetation: Grassed, Partially Wooded
Details
- Parcel number: W07 069
Construction
Type & style
- Home type: SingleFamily
- Architectural style: Brick 4 Side,Colonial,Traditional
- Property subtype: Single Family Residence
Materials
- Brick
- Roof: Composition
Condition
- Resale
- New construction: No
- Year built: 1993
Utilities & green energy
- Sewer: Septic Tank
- Water: Public
- Utilities for property: Cable Available, Electricity Available, Natural Gas Available, Phone Available, Underground Utilities, Water Available
Community & HOA
Community
- Features: Clubhouse, Golf, Pool
- Subdivision: White Oak
HOA
- Has HOA: Yes
- Services included: Other
- HOA fee: $200 annually
Location
- Region: Newnan
Financial & listing details
- Price per square foot: $282/sqft
- Tax assessed value: $1,084,846
- Annual tax amount: $10,252
- Date on market: 5/27/2026
- Cumulative days on market: 83 days
- Listing agreement: Exclusive Right To Sell
- Electric utility on property: Yes
Estimated market value
$1,397,600
$1.33M - $1.47M
$3,941/mo
Price history
| Date | Event | Price |
|---|---|---|
| 7/20/2026 | Price change | $1,495,000-6.6%$282/sqft |
Source:  GAMLS #10772778 Report a problem GAMLS #10772778 Report a problem | ||
| 5/27/2026 | Listed for sale | $1,600,000$301/sqft |
Source: GAMLS #10772778 Report a problem | ||
Public tax history
| Year | Property taxes | Tax assessment |
|---|---|---|
| 2025 | $8,342 +5.3% | $433,938 +3.1% |
| 2024 | $7,924 +14.8% | $420,967 +17.5% |
| 2023 | $6,905 -6.8% | $358,395 +5.4% |
| 2022 | $7,410 -8.8% | $340,168 +10.9% |
| 2021 | $8,128 +16.1% | $306,702 |
| 2020 | $7,000 +52.4% | $306,702 +65.3% |
| 2019 | $4,592 +0% | $185,489 |
| 2018 | $4,590 +1.4% | $185,489 |
| 2017 | $4,529 -1.3% | $185,489 |
| 2016 | $4,590 -12.3% | $185,489 |
| 2015 | $5,235 +19.9% | $185,489 |
| 2014 | $4,367 | $185,489 |
| 2013 | -- | -- |
| 2012 | -- | -- |
| 2011 | -- | -- |
| 2010 | -- | -- |
| 2009 | -- | -- |
| 2008 | -- | -- |
| 2007 | -- | -- |
| 2006 | -- | -- |
| 2005 | -- | -- |
| 2004 | -- | -- |
| 2003 | -- | -- |
| 2002 | -- | -- |
| 2001 | $3,599 | -- |
| 2000 | -- | -- |
Find assessor info on the county website
Monthly payment
Est. payment
Payment breakdown
Explore the cost of this home by adjusting the details. Changes won't be saved.Climate risks
Neighborhood: 30265
Nearby schools
GreatSchools rating
- 4/10White Oak Elementary SchoolGrades: PK-5Distance: 1 mi
- 6/10Arnall Middle SchoolGrades: 6-8Distance: 0.9 mi
- 6/10East Coweta High SchoolGrades: 9-12Distance: 4.2 mi
Schools provided by the listing agent
- Elementary: White Oak
- Middle: Arnall
- High: Northgate
Source: GAMLS. This data may not be complete. We recommend contacting the local school district to confirm school assignments for this home.
- $869,5005 bd5 ba4.4k sqft514 White Oak Dr, Newnan, GA 30265Off Market
- $802,5004 bd3 ba3.2k sqft84 Clubview Dr, Newnan, GA 30265Off Market
- $703,1003 bd2 ba3.4k sqft520 White Oak Dr, Newnan, GA 30265Off Market
- $855,1004 bd5 ba6.4k sqft526 White Oak Dr, Newnan, GA 30265Off Market
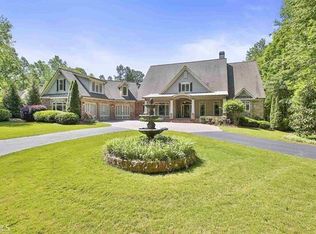
- $354,1003 bd2 ba2.1k sqft108 Clubview Dr, Newnan, GA 30265Off Market
- $470,0004 bd4 ba3k sqft94 Clubview Dr, Newnan, GA 30265Sold
- $499,8004 bd3 ba2.9k sqft15 Clubview Ct, Newnan, GA 30265Off Market
- $387,1004 bd2 ba2.3k sqft70 Clubview Dr, Newnan, GA 30265Off Market
A local agent can set up tours, give advice and negotiate with sellers.
Similar homes
- $1,490,0004 bd6 ba6k sqft22 Sanford Dr, Newnan, GA 30263Active
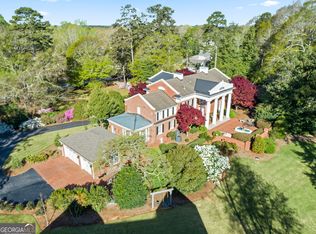
 MLS ID #10734948, Jessica Mottola, Evergreen Turnkey Solutions. GAMLS
 - $1,695,0005 bd7 ba6.6k sqft18 Willow Pl, Newnan, GA 30265Active
 MLS ID #10763962, Veronica M Bangsboll, Ansley Real Estate | Christie's Int. GAMLS
 - $1,695,0006 bd7 ba7k sqft164 Vaughn Rd, Newnan, GA 30265Active
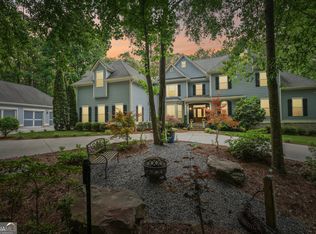 MLS ID #10757010, Robert Negrin, Century 21 Results. GAMLS
 - $1,595,0006 bd6 ba6.3k sqft141 Greenville St, Newnan, GA 30263Active
 MLS ID #10733355, Pamela J Prange, Josey Young & Brady Realty. GAMLS
 - $1,698,0008 bd8 ba6.8k sqft109 Sagewood Ct, Newnan, GA 30265ActiveMLS ID #10761229, Tamara L Bourne, Keller Williams Realty Atl. Partners. GAMLS
- $1,375,0005 bd5 ba6.1k sqft110 Dresden Pl, Fayetteville, GA 30215ActiveMLS ID #10827463, Micah Stampley, BHHS Georgia Properties. GAMLS
- $999,9004 bd5 ba5.3k sqft20 Jasmine Ct, Newnan, GA 30265ActiveMLS ID #10804255, Erin Looney, BHHS Georgia Properties. GAMLS
- $899,0004 bd5 ba4.8k sqft135 Primrose Pass, Newnan, GA 30265ActiveMLS ID #10801835, Veronica M Bangsboll, Ansley Real Estate | Christie's Int. GAMLS
- $989,0004 bd5 ba6k sqft415 Vanderbilt Pkwy, Newnan, GA 30265ActiveMLS ID #10783024, Cathy Gailey, REMAX Concierge. GAMLS
- $849,0005 bd6 ba5.5k sqft211 Dakotahs Bnd, Newnan, GA 30263ActiveMLS ID #10821559, Mark Spain, Mark Spain Real Estate. GAMLS
- $1,449,0007 bd6 ba7.1k sqft3 Club Dr, Newnan, GA 30263ActiveMLS ID #10640333, Charles D Medalie, Reeve Real Estate. GAMLS
- $1,395,0006 bd7 ba6.4k sqft246 Smokerise Trce, Peachtree City, GA 30269ActiveMLS ID #10786138, Susan Fitzgerald, BHHS Georgia Properties. GAMLS
- $1,089,0004 bd5 ba3.4k sqft61 Forest Berry Ct, Newnan, GA 30265ActiveMLS ID #10763961, Veronica M Bangsboll, Ansley Real Estate | Christie's Int. GAMLS
- $1,685,0007 bd6 ba7.7k sqft1305 Layor Ct, Peachtree City, GA 30269ActiveMLS ID #10760236, Sydney Zych-Dosch, NextHome MainStreet. GAMLS
- $1,240,0004 bd4 ba3.7k sqft51 Sweet Wood Ct, Newnan, GA 30265Active Under ContractMLS ID #10771582, Dawn Cochran, Southern Classic Realtors. GAMLS
- $799,0004 bd4 ba4.2k sqft280 Waters Edge Ln, Newnan, GA 30263ActiveMLS ID #10807679, Christie C Hayes, Keller Williams Realty Atl. Partners. GAMLS
- $1,300,0005 bd5 ba4.9k sqft606 Wingspread, Peachtree City, GA 30269ActiveMLS ID #10778182, Tonya Jones Group, BHHS Georgia Properties. GAMLS
- $889,0005 bd5 ba5.6k sqft58 Drews Ridge Dr, Newnan, GA 30263Active Under ContractMLS ID #10780744, Amy Dixon, BHHS Georgia Properties. GAMLS
- $850,0005 bd5 ba5.6k sqft114 Ranan Ln, Newnan, GA 30263ActiveMLS ID #10815351, Michelle Humes Group, eXp Realty. GAMLS
- $1,235,0005 bd4 ba5.9k sqft15 Nick Price Nook, Sharpsburg, GA 30277ActiveMLS ID #10800047, Steve Freeman The Homesource Group, Real Broker, LLC. GAMLS
