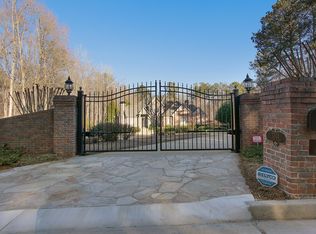
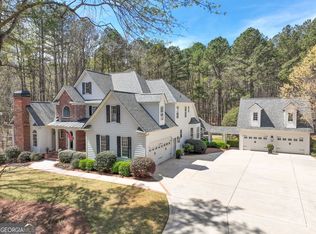
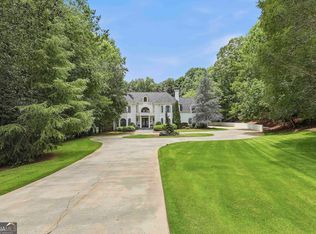
Welcome to an extraordinary luxury retreat in the heart of Peachtree City, perfectly situated on 3 private acres with no HOA-offering exclusivity. Built by the original owner with exceptional attention to detail, this one-of-a-kind estate has been thoughtfully refreshed with refinished main-level hardwood floors and new flooring throughout the walkout basement. This stunning home features 7 oversized bedrooms, 5.5 bathrooms, and over 7,771 square feet of beautifully finished living space, along with an additional 1,749 square feet of unfinished storage. Soaring 12-foot ceilings throughout the main level and 10-foot ceilings upstairs and in the basement create a bright, open, and luxurious feel. A 3-car garage plus a dedicated golf cart garage with a large workshop, and three covered balconies provide exceptional space for both everyday living and entertaining. The grand foyer welcomes you with a sweeping staircase and statement chandelier, flanked by elegant formal living and dining rooms. Designed with entertaining in mind, the oversized kitchen flows seamlessly into the spacious family room. The main level includes a private bedroom with full bath, half bath, butler's pantry, and a library. Upstairs, you'll find five generously sized bedrooms, all with walk-in closets-two with private en-suite baths and two connected by a Jack-and-Jill bath-along with a spacious laundry room complete with sink and cabinetry. The finished walkout basement offers incredible versatility, featuring an additional bedroom and full bath, expansive great room, kitchenette, and flexible space ideal for a media room, recreation area, or in-law suite. Set on a rare 3-acre lot, the property showcases a private, park-like setting complete with tennis court and garden area, all backing to protected green space which will not be developed-ensuring long-term privacy and tranquility. Located in a highly desirable neighborhood connected to golf cart paths and convenient to top-rated schools including McIntosh High School, Booth Middle School, and Huddleston Elementary School. A rare opportunity to own a truly exceptional estate that seamlessly blends luxury, space, and privacy.
Active
Price cut: $100K (7/9)
$1,685,000
1305 Layor Ct, Peachtree City, GA 30269
7beds
7,771sqft
:
Get pre-qualified$10,247/mo
Single Family Residence
Built in 2004
3.03 Acres Lot
$1,615,400 Zestimate®
$217/sqft
$-- HOA
What's special
Garden areaThree covered balconiesRefinished main-level hardwood floorsPrivate park-like settingTennis court
- 92 days |
- 905 |
- 45 |
Zillow last checked:
Listing updated:
Listed by:
Sydney Zych-Dosch 5127967683,
NextHome MainStreet
Source: GAMLS,MLS#: 10760236
Facts & features
Interior
Bedrooms & bathrooms
- Bedrooms: 7
- Bathrooms: 6
- Full bathrooms: 5
- 1/2 bathrooms: 1
- Main level bathrooms: 1
- Main level bedrooms: 1
Rooms
- Room types: Bonus Room, Family Room, Foyer, Laundry, Library, Loft
Kitchen
- Features: Breakfast Area, Breakfast Bar, Country Kitchen, Kitchen Island, Solid Surface Counters, Walk-in Pantry
Heating
- Central, Dual, Heat Pump, Natural Gas, Zoned
Cooling
- Ceiling Fan(s), Central Air, Dual, Electric, Heat Pump, Zoned
Appliances
- Included: Cooktop, Dishwasher, Double Oven, Gas Water Heater, Ice Maker, Microwave, Oven, Stainless Steel Appliance(s)
- Laundry: In Basement, Upper Level
Features
- Bookcases, Double Vanity, High Ceilings, Separate Shower, Soaking Tub, Tile Bath, Entrance Foyer, Walk-In Closet(s)
- Flooring: Carpet, Hardwood, Tile
- Basement: Bath Finished,Daylight,Exterior Entry
- Number of fireplaces: 2
- Fireplace features: Factory Built, Family Room, Gas Log, Other
Interior area
- Total structure area: 7,771
- Total interior livable area: 7,771 sqft
- Finished area above ground: 6,461
- Finished area below ground: 1,310
Property
Parking
- Total spaces: 3
- Parking features: Attached, Basement, Garage, Garage Door Opener, Side/Rear Entrance
- Has attached garage: Yes
Features
- Levels: Three Or More
- Stories: 3
- Patio & porch: Porch
- Exterior features: Balcony, Garden, Sprinkler System
Lot
- Size: 3.03 Acres
- Features: Level, Private
Details
- Additional structures: Tennis Court(s)
- Parcel number: 071604003
- Special conditions: Agent/Seller Relationship
Construction
Type & style
- Home type: SingleFamily
- Architectural style: Traditional
- Property subtype: Single Family Residence
Materials
- Concrete
- Roof: Composition
Condition
- Resale
- New construction: No
- Year built: 2004
Details
- Warranty included: Yes
Utilities & green energy
- Sewer: Septic Tank
- Water: Public
- Utilities for property: Cable Available, Underground Utilities
Green energy
- Energy efficient items: Insulation
Community & HOA
Community
- Features: None
- Security: Security System, Smoke Detector(s)
- Subdivision: Royal Highlands
HOA
- Has HOA: No
- Services included: None
Location
- Region: Peachtree City
Financial & listing details
- Price per square foot: $217/sqft
- Tax assessed value: $1,472,545
- Annual tax amount: $17,324
- Date on market: 5/15/2026
- Cumulative days on market: 92 days
- Listing agreement: Exclusive Right To Sell
- Listing terms: Cash,Conventional,VA Loan
Estimated market value
$1,615,400
$1.53M - $1.70M
$6,890/mo
Price history
| Date | Event | Price |
|---|---|---|
| 7/9/2026 | Price change | $1,685,000-5.6%$217/sqft |
Source:  GAMLS #10760236 Report a problem GAMLS #10760236 Report a problem | ||
| 5/29/2026 | Price change | $1,785,000-8.5%$230/sqft |
Source: GAMLS #10760236 Report a problem | ||
| 5/8/2026 | Listed for sale | $1,950,000+21.9%$251/sqft |
Source:  NextHome #10760236 Report a problem NextHome #10760236 Report a problem | ||
| 9/28/2023 | Sold | $1,600,000-3%$206/sqft |
Source: Public Record Report a problem | ||
| 7/30/2023 | Listed for sale | $1,650,000+27%$212/sqft |
Source: Owner Report a problem | ||
| 8/23/2020 | Listing removed | $1,299,000$167/sqft |
Source: Heritage Realty Services Inc #8791615 Report a problem | ||
| 6/29/2020 | Price change | $1,299,000-7.1%$167/sqft |
Source: Heritage Realty Services Inc #8791615 Report a problem | ||
| 5/22/2020 | Listed for sale | $1,399,000+832.7%$180/sqft |
Source: Heritage Realty Services Inc #8791615 Report a problem | ||
| 10/14/2004 | Sold | $150,000$19/sqft |
Source: Public Record Report a problem | ||
| 8/21/2002 | Sold | $150,000$19/sqft |
Source: Public Record Report a problem | ||
Public tax history
| Year | Property taxes | Tax assessment |
|---|---|---|
| 2025 | $17,325 +6.5% | $589,018 +7% |
| 2024 | $16,270 | $550,484 +5.2% |
| 2023 | -- | $523,280 -2.4% |
| 2022 | $13,966 +7% | $536,200 +17% |
| 2021 | $13,051 -8.2% | $458,160 -15.3% |
| 2020 | $14,212 -5.9% | $540,800 +11.8% |
| 2019 | $15,099 +23.1% | $483,520 +24.9% |
| 2018 | $12,270 | $387,080 |
| 2017 | $12,270 +6.1% | $387,080 -5.8% |
| 2016 | $11,560 | $410,800 +34.2% |
| 2015 | $11,560 +12.8% | $306,120 -13.1% |
| 2014 | $10,248 0% | $352,320 +1.2% |
| 2013 | $10,248 -0.3% | $348,040 -0.8% |
| 2012 | $10,276 +3.6% | $350,960 +3.1% |
| 2011 | $9,923 -14% | $340,415 |
| 2010 | $11,535 +1.2% | $340,415 -12.7% |
| 2009 | $11,400 -14.8% | $389,900 |
| 2008 | $13,376 +5.2% | $389,900 |
| 2007 | $12,709 | $389,900 +4% |
| 2006 | -- | $374,824 +4.4% |
| 2005 | -- | $358,944 |
Find assessor info on the county website
Monthly payment
Est. payment
Payment breakdown
Explore the cost of this home by adjusting the details. Changes won't be saved.Climate risks
Neighborhood: 30269
Nearby schools
GreatSchools rating
- 9/10Huddleston Elementary SchoolGrades: PK-5Distance: 1.5 mi
- 9/10Booth Middle SchoolGrades: 6-8Distance: 1 mi
- 10/10McIntosh High SchoolGrades: 9-12Distance: 1.5 mi
Schools provided by the listing agent
- Elementary: Huddleston
- Middle: Booth
- High: Mcintosh
Source: GAMLS. This data may not be complete. We recommend contacting the local school district to confirm school assignments for this home.
- $1,305,4005 bd6 ba5.4k sqft1303 Layor Ct, Peachtree City, GA 30269Off Market
- $1,699,0007 bd6 ba6.4k sqft1302 Layor Ct, Peachtree City, GA 30269Sold
- $1,547,500-- bd-- ba9.2k sqft1307 Layor Ct, Peachtree City, GA 30269Off Market
- $1,766,800-- bd-- ba6.6k sqft1304 Layor Ct, Peachtree City, GA 30269Off Market
- $1,698,5006 bd6 ba6k sqft1300 Layor Ct, Peachtree City, GA 30269Off Market
- $1,277,7006 bd5 ba4.9k sqft1301 Layor Ct, Peachtree City, GA 30269Off Market
- $1,664,4006 bd6 ba6.7k sqft1309 Layor Ct, Peachtree City, GA 30269Off Market
- $1,876,9008 bd8 ba8.5k sqft1306 Layor Ct, Peachtree City, GA 30269Off Market
A local agent can set up tours, give advice and negotiate with sellers.
Similar homes
- $1,395,0006 bd7 ba6.4k sqft246 Smokerise Trce, Peachtree City, GA 30269Active
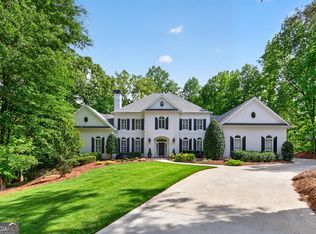
 MLS ID #10786138, Susan Fitzgerald, BHHS Georgia Properties. GAMLS
 - $1,695,0006 bd7 ba7k sqft164 Vaughn Rd, Newnan, GA 30265Active
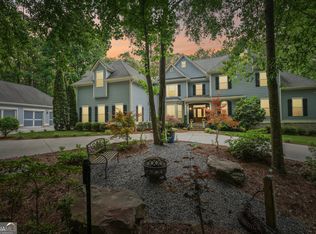 MLS ID #10757010, Robert Negrin, Century 21 Results. GAMLS
 - $1,473,0005 bd7 ba8.3k sqft230 Smokerise Trce, Peachtree City, GA 30269Active
 MLS ID #10665549, Michelle Humes Group, eXp Realty. GAMLS
 - $1,300,0005 bd5 ba4.9k sqft606 Wingspread, Peachtree City, GA 30269Active
 MLS ID #10778182, Tonya Jones Group, BHHS Georgia Properties. GAMLS
 - $998,0006 bd5 ba5.2k sqft348 Loring Ln, Peachtree City, GA 30269ActiveMLS ID #10820718, Kavita McInroe, BHHS Georgia Properties. GAMLS
- $1,699,9004 bd4 ba3.8k sqft159 Sims Rd, Tyrone, GA 30290ActiveMLS ID #10817305, Terri Martinez, CENTURY 21 NUWAY REALTY. GAMLS
- $875,0004 bd4 ba4.9k sqft105 Wellborn Rd, Peachtree City, GA 30269ActiveMLS ID #10786100, Susan Fitzgerald, BHHS Georgia Properties. GAMLS
- $1,698,0008 bd8 ba6.8k sqft109 Sagewood Ct, Newnan, GA 30265ActiveMLS ID #10761229, Tamara L Bourne, Keller Williams Realty Atl. Partners. GAMLS
- $1,625,0005 bd5 ba6.1k sqft878 McIntosh Trl, Sharpsburg, GA 30277ActiveMLS ID #10780559, The Good Team, eXp Realty. GAMLS
- $1,799,0006 bd7 ba7k sqft220 Woodbridge Pl, Brooks, GA 30205ActiveMLS ID #10771525, Leslie Tadlock, Ansley Real Estate | Christie's Int. GAMLS
- $1,495,0004 bd5 ba4k sqft110 Newhaven Dr, Fayetteville, GA 30215ActiveMLS ID #10755701, Lois Coccia, Ansley Real Estate | Christie's Int. GAMLS
- $1,695,0005 bd7 ba6.6k sqft18 Willow Pl, Newnan, GA 30265ActiveMLS ID #10763962, Veronica M Bangsboll, Ansley Real Estate | Christie's Int. GAMLS
- $1,050,0005 bd5 ba6.4k sqft100 Wickham Dr, Tyrone, GA 30290ActiveMLS ID #10825827, Cindy M Barnard, Keller Williams Realty Atl. Partners. GAMLS
- $1,375,0005 bd5 ba6.1k sqft110 Dresden Pl, Fayetteville, GA 30215ActiveMLS ID #10770262, Micah Stampley, BHHS Georgia Properties. GAMLS
- $900,0004 bd3 ba5.1k sqft133 Windalier Rdg, Peachtree City, GA 30269ActiveMLS ID #10815339, Tonya Jones Group, BHHS Georgia Properties. GAMLS
- $899,9996 bd5 ba4k sqft108 Bandon Way, Peachtree City, GA 30269ActiveMLS ID #10815698, Margarita Abbott, Dwelli. GAMLS
- $1,825,0006 bd7 ba6.7k sqft25 Paragon Point, Newnan, GA 30265ActiveMLS ID #10692211, Linda Oesterle, Keller Williams Realty Atl. Partners. GAMLS
- $899,0004 bd5 ba5.1k sqft200 Palisades, Peachtree City, GA 30269ActiveMLS ID #10754554, Good To Be Home, BHHS Georgia Properties. GAMLS
- $874,9005 bd4 ba3.9k sqft205 Knollwood Ct, Peachtree City, GA 30269ActiveMLS ID #10793427, Amy Dixon, BHHS Georgia Properties. GAMLS
- $912,5007 bd6 ba5k sqft101 Colonnade Dr, Peachtree City, GA 30269ActiveMLS ID #10734547, Michelle Humes Group, eXp Realty. GAMLS
