Welcome to an extraordinary luxury retreat in the heart of Peachtree City, perfectly situated on 3 private acres with no HOA-offering both exclusivity and freedom. This stunning property boasts over 6,000 square feet of beautifully maintained living space, featuring 7 spacious bedrooms and 5.5 bathrooms designed for comfort and elegance. The thoughtfully designed layout includes a detached carriage house with a 2-car garage and private guest suite above, seamlessly connected to the main home by a charming covered breezeway-ideal for guests or multi-generational living. Step outside to your own private oasis, complete with a heated saltwater PebbleTec pool with grass edge detailing, surrounded by serene, wooded privacy. Enjoy year-round outdoor living with a covered porch perfect for morning coffee, large open deck perfect for barbecues, an inviting outdoor fireplace for crisp fall evenings. Inside, the home showcases updated kitchen and bathrooms, combining modern finishes with timeless style. Entertain with ease in multiple living areas, enhanced by three gas fireplaces throughout the home. A gorgeous sunroom just off the kitchen is another excellent space to look out and enjoy the backyard retreat! The partially finished basement offers incredible versatility, featuring a media room, game room, home gym, additional guest suite, and an abundance of storage or flex space. Practical upgrades include a roof and all three HVAC systems that are 6 years old or newer, providing peace of mind for years to come. Two laundry rooms add convenience to this expansive home. This rare property delivers luxury, space, and privacy in one of South Atlanta's most desirable communities-an exceptional opportunity to own a truly remarkable home. Sellers preferred lender is offering a lender credit of $3,000.00 or 1% of the loan amount (whichever is less). Lender Contact: Kyle Cameron, Fairway Home Mortgage NMLS: 1610121 Phone: 678 850 0331 / Email: kyle.cameron@fairwaymc.com Website to APPLY: www.kylehomeloansfairway.com Equal Housing Opportunity
Closed
$1,699,000
1302 Layor Ct, Peachtree City, GA 30269
7beds
6,438sqft
Single Family Residence
Built in 2000
3 Acres Lot
$1,693,000 Zestimate®
$264/sqft
$7,018 Estimated rent
Home value
$1,693,000
$1.52M - $1.88M
$7,018/mo
Zestimate® history
Owner options
List your home for rent
$7,018/mo
Rent Zestimate®
Find your next renter with Zillow Rental Manager. Plus, with online applications, you can quickly screen prospective tenants – for free.
$7,018/mo
Rent Zestimate®
Refinance and save
$10,315/mo
Est. payment
Refinancing to a lower rate could help reduce your monthly payments and save thousands over the life of the loan.
$10,315/mo
Est. payment
Explore your selling options
Work with a Zillow partner agent
Leverage their expertise and Zillow's premium Showcase listings to get your home seen by more buyers.
Get startedList with your own agent
Get your home in front of millions of buyers by listing it on Zillow.
Learn how to do itSell it yourself
Take full control of how buyers see your home on Zillow by listing For Sale by Owner (FSBO).
List your homeWhat's special
Inviting outdoor fireplaceUpdated kitchenCharming covered breezewayTwo laundry roomsSerene wooded privacy
Zillow last checked:
Listing updated:
Listed by:
Adam McDevitt 404-328-5710,
Southern Classic Realtors
Bought with:
Kavita McInroe, 264828
BHHS Georgia Properties
Source: GAMLS,MLS#: 10717003
Facts & features
Interior
Bedrooms & bathrooms
- Bedrooms: 7
- Bathrooms: 6
- Full bathrooms: 5
- 1/2 bathrooms: 1
- Main level bathrooms: 1
- Main level bedrooms: 1
Rooms
- Room types: Exercise Room, Family Room, Foyer, Great Room, Keeping Room, Laundry, Library, Office, Sun Room
Dining room
- Features: Seats 12+, Separate Room
Kitchen
- Features: Breakfast Area, Breakfast Bar, Country Kitchen, Kitchen Island, Pantry, Solid Surface Counters, Walk-in Pantry
Heating
- Central, Natural Gas
Cooling
- Central Air, Electric
Appliances
- Included: Cooktop, Dishwasher, Dryer, Gas Water Heater, Microwave, Oven, Refrigerator, Stainless Steel Appliance(s), Tankless Water Heater, Washer
- Laundry: In Hall
Features
- Double Vanity, High Ceilings, Master On Main Level, Rear Stairs, Separate Shower, Soaking Tub, Tile Bath, Entrance Foyer, Walk-In Closet(s)
- Flooring: Carpet, Hardwood
- Basement: Bath Finished,Concrete,Daylight,Full
- Number of fireplaces: 4
- Fireplace features: Family Room, Gas Log, Living Room, Master Bedroom, Outside
Interior area
- Total structure area: 6,438
- Total interior livable area: 6,438 sqft
- Finished area above ground: 4,790
- Finished area below ground: 1,648
Property
Parking
- Total spaces: 7
- Parking features: Attached, Garage, Garage Door Opener, Guest, Kitchen Level, Side/Rear Entrance
- Has attached garage: Yes
Features
- Levels: Three Or More
- Stories: 3
- Patio & porch: Deck, Porch
- Has private pool: Yes
- Pool features: Heated, In Ground, Salt Water
- Fencing: Back Yard,Fenced
Lot
- Size: 3 Acres
- Features: Private
Details
- Additional structures: Second Garage
- Parcel number: 071604002
Construction
Type & style
- Home type: SingleFamily
- Architectural style: Traditional
- Property subtype: Single Family Residence
Materials
- Brick, Concrete
- Foundation: Slab
- Roof: Composition
Condition
- Resale
- New construction: No
- Year built: 2000
Utilities & green energy
- Sewer: Septic Tank
- Water: Public
- Utilities for property: Cable Available, Electricity Available, High Speed Internet, Natural Gas Available, Phone Available, Underground Utilities, Water Available
Community & HOA
Community
- Features: None
- Subdivision: Royal Highlands
HOA
- Has HOA: No
- Services included: None
Location
- Region: Peachtree City
Financial & listing details
- Price per square foot: $264/sqft
- Tax assessed value: $1,020,994
- Annual tax amount: $11,280
- Date on market: 4/1/2026
- Listing agreement: Exclusive Right To Sell
- Listing terms: Cash,Conventional
- Electric utility on property: Yes
Price history
| Date | Event | Price |
|---|---|---|
| 6/1/2026 | Sold | $1,699,000$264/sqft |
Source:  GAMLS #10717003 Report a problem GAMLS #10717003 Report a problem | ||
| 4/1/2026 | Pending sale | $1,699,000$264/sqft |
Source: GAMLS #10717003 Report a problem | ||
| 4/1/2026 | Listed for sale | $1,699,000+171.8%$264/sqft |
Source: GAMLS #10717003 Report a problem | ||
| 4/25/2003 | Sold | $625,000+35.9%$97/sqft |
Source: Public Record Report a problem | ||
| 9/6/2000 | Sold | $460,000+283.3%$71/sqft |
Source: Public Record Report a problem | ||
| 2/2/2000 | Sold | $120,000$19/sqft |
Source: Public Record Report a problem | ||
Public tax history
| Year | Property taxes | Tax assessment |
|---|---|---|
| 2025 | $12,012 +6.5% | $408,398 +7% |
| 2024 | $11,281 +1.3% | $381,680 +4% |
| 2023 | $11,136 -0.7% | $367,080 -0.9% |
| 2022 | $11,218 +13.9% | $370,400 +15.6% |
| 2021 | $9,845 -14% | $320,480 -13.1% |
| 2020 | $11,445 +10% | $368,600 +11.1% |
| 2019 | $10,402 +4.8% | $331,760 +6.4% |
| 2018 | $9,930 | $311,680 +1.7% |
| 2017 | $9,930 +7.5% | $306,400 +10.4% |
| 2016 | $9,238 | $277,480 +8.4% |
| 2015 | $9,238 +12.1% | $255,960 +7% |
| 2014 | $8,242 | $239,240 +4.2% |
| 2013 | $8,242 +2.7% | $229,560 -0.8% |
| 2012 | $8,024 -3.8% | $231,360 -4.2% |
| 2011 | $8,344 +0.5% | $241,600 -0.8% |
| 2010 | $8,300 -10.5% | $243,520 -9.8% |
| 2009 | $9,271 +1.2% | $269,868 |
| 2008 | $9,162 +5.3% | $269,868 |
| 2007 | $8,704 | $269,868 +3% |
| 2006 | -- | $262,068 +4.6% |
| 2005 | -- | $250,484 +2.6% |
| 2004 | $8,123 | $244,052 +6.5% |
| 2003 | -- | $229,116 |
Find assessor info on the county website
Neighborhood: 30269
Nearby homes
- $1,685,0007 bd6 ba7.7k sqft1305 Layor Ct, Peachtree City, GA 30269For Sale

- $1,733,200-- bd-- ba6.6k sqft1304 Layor Ct, Peachtree City, GA 30269Off Market
- $1,709,6006 bd6 ba6k sqft1300 Layor Ct, Peachtree City, GA 30269Off Market
- $1,333,9005 bd6 ba5.4k sqft1303 Layor Ct, Peachtree City, GA 30269Off Market
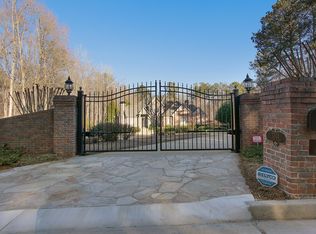
- $1,722,900-- bd-- ba9.2k sqft1307 Layor Ct, Peachtree City, GA 30269Off Market
- $1,301,9006 bd5 ba4.9k sqft1301 Layor Ct, Peachtree City, GA 30269Off Market
- $1,906,2008 bd8 ba8.5k sqft1306 Layor Ct, Peachtree City, GA 30269Off Market
- $850,6004 bd5 ba3.5k sqft1114 Montclair Dr, Peachtree City, GA 30269Off Market
Nearby schools
GreatSchools rating
- 9/10Huddleston Elementary SchoolGrades: PK-5Distance: 1.5 mi
- 9/10Booth Middle SchoolGrades: 6-8Distance: 1 mi
- 10/10McIntosh High SchoolGrades: 9-12Distance: 1.5 mi
Schools provided by the listing agent
- Elementary: Braelinn
- Middle: Booth
- High: Mcintosh
Source: GAMLS. This data may not be complete. We recommend contacting the local school district to confirm school assignments for this home.
Get a cash offer in 3 minutes
Find out how much your home could sell for in as little as 3 minutes with a no-obligation cash offer.
Estimated market value
$1,693,000
Get a cash offer in 3 minutes
Find out how much your home could sell for in as little as 3 minutes with a no-obligation cash offer.
Estimated market value
$1,693,000
- Georgia
- Fayette County
- Peachtree City
- 30269
- 1302 Layor Ct
Nearby cities
Nearby zip codes
Other Peachtree City Topics
