Exquisite country manor estate situated on 8.7 beautifully landscaped acres in prestigious Woodbridge Farms, now thoughtfully refreshed with extensive updates that bring a brighter, more current aesthetic while preserving the home's timeless character and craftsmanship. The striking exterior showcases a blend of stone, white-washed brick and lovely details surrounded by lush lawns, specimen plantings, specialty trees and stately oaks. Designed for both everyday living and exceptional entertaining, the outdoor spaces feel like a private resort featuring a heated saltwater gunite pool, stone fireplace, covered terrace patio and outdoor kitchen complete with stone counters, sink, refrigerator and Green Egg smoker. Inside, mahogany beveled-glass French doors open to a grand two-story foyer with curved staircase and updated finishes throughout. The main living spaces have been refreshed with lighter, brighter touches that enhance the home's natural light and elevated design. Gorgeous hardwood flooring, custom trim work, coffered ceilings, built-ins and beautiful architectural details create warmth and sophistication throughout. The spacious dining room with butler's pantry flows into the stunning main living area and chef's kitchen featuring an oversized island, custom cabinetry, granite countertops, stainless appliances, commercial-style gas range, built-in refrigerator, copper farmhouse sink and breakfast room with vaulted wooden ceiling. A spectacular screened porch with herringbone brick flooring, beamed ceiling and stone fireplace overlooks the pool and grounds, creating the perfect year-round gathering space. The main-level owner's suite offers peaceful views of the property along with a spa-inspired bath featuring travertine tile, steam shower, whirlpool tub, dual vanities and two custom closets. Upstairs offers two spacious en-suite bedrooms, loft with built-ins, laundry/craft room and a large vaulted bonus room or sixth bedroom with full bath above the three-car garage. The finished terrace level opens directly to the pool area and includes a kitchenette, entertainment and billiards space, media room, additional bedrooms and flexible living spaces ideal for guests, multigenerational living or a teen suite. Additional highlights include attached and detached garage spaces, workshop with loft, irrigation system, invisible fence, surround sound and countless improvements throughout the property. Located in the desirable Brooks area with award-winning schools and convenient access to Peachtree City, Senoia and Fayetteville. A rare opportunity to own an updated estate home with timeless architecture, exceptional outdoor living and modern comfort.
Active
Price cut: $49K (10/7)
$1,750,000
220 Woodbridge Pl, Brooks, GA 30205
6beds
7,027sqft
Single Family Residence
Built in 2007
8.62 Acres Lot
$1,669,500 Zestimate®
$249/sqft
$-- HOA
What's special
Custom trim workWorkshop with loftLoft with built-insUpdated finishes throughoutSurround soundHeated saltwater gunite poolCovered terrace patio
- 136 days
- 950
- 76
Zillow last checked:
Listing updated:
Listed by:
Leslie Tadlock 615-585-2929,
Ansley Real Estate | Christie's Int
Source: GAMLS,MLS#: 10771525
Facts & features
Interior
Bedrooms & bathrooms
- Bedrooms: 6
- Bathrooms: 7
- Full bathrooms: 5
- 1/2 bathrooms: 2
- Main level bathrooms: 1
- Main level bedrooms: 1
Rooms
- Room types: Bonus Room, Exercise Room, Foyer, Game Room, Great Room, Laundry, Library, Loft, Media Room, Office, Other
Dining room
- Features: Seats 12+, Separate Room
Kitchen
- Features: Breakfast Area, Breakfast Room, Kitchen Island, Pantry, Solid Surface Counters
Heating
- Central, Natural Gas, Zoned
Cooling
- Ceiling Fan(s), Central Air, Dual, Electric, Zoned
Appliances
- Included: Convection Oven, Dishwasher, Disposal, Double Oven, Dryer, Gas Water Heater, Indoor Grill, Microwave, Oven/Range (Combo), Refrigerator, Stainless Steel Appliance(s), Washer, Water Softener
- Laundry: In Hall, Other, Upper Level
Features
- Bookcases, Double Vanity, High Ceilings, In-Law Floorplan, Master On Main Level, Rear Stairs, Separate Shower, Soaking Tub, Tile Bath, Tray Ceiling(s), Entrance Foyer, Vaulted Ceiling(s), Walk-In Closet(s), Wet Bar
- Flooring: Carpet, Hardwood, Tile
- Windows: Double Pane Windows, Window Treatments
- Basement: Finished,Full
- Attic: Pull Down Stairs
- Number of fireplaces: 4
- Fireplace features: Family Room, Gas Log, Gas Starter, Outside
Interior area
- Total structure area: 7,027
- Total interior livable area: 7,027 sqft
- Finished area above ground: 5,077
- Finished area below ground: 1,950
Video & virtual tour
Property
Parking
- Parking features: Attached, Garage
- Has attached garage: Yes
Features
- Levels: Two
- Stories: 2
- Patio & porch: Deck, Patio, Porch, Screened
- Exterior features: Gas Grill, Sprinkler System, Veranda
- Has private pool: Yes
- Pool features: Heated, In Ground, Salt Water
- Has spa: Yes
- Spa features: Bath
- Fencing: Other
Lot
- Size: 8.62 Acres
- Features: Cul-De-Sac, Level, Open Lot, Private
- Residential vegetation: Partially Wooded
Details
- Additional structures: Garage(s), Outbuilding, Outdoor Kitchen, Workshop
- Parcel number: 042607004
- Special conditions: Covenants/Restrictions
- Other equipment: Home Theater, Intercom
Construction
Type & style
- Home type: SingleFamily
- Architectural style: European
- Property subtype: Single Family Residence
Materials
- Brick, Other, Stone
- Roof: Composition
Condition
- Resale
- New construction: No
- Year built: 2007
Utilities & green energy
- Sewer: Septic Tank
- Water: Public
- Utilities for property: Underground Utilities
Community & HOA
Community
- Features: Street Lights
- Subdivision: Woodbridge Farms
HOA
- Has HOA: Yes
- Services included: Management Fee
Location
- Region: Brooks
Financial & listing details
- Price per square foot: $249/sqft
- Tax assessed value: $1,957,843
- Annual tax amount: $21,452
- Date on market: 5/29/2026
- Cumulative days on market: 136 days
- Listing agreement: Exclusive Right To Sell
- Listing terms: Cash,Conventional,Other,VA Loan
Estimated market value
$1,669,500
$1.59M - $1.75M
$7,178/mo
Price history
| Date | Event | Price |
|---|---|---|
| 10/7/2026 | Price change | $1,750,000-2.7%$249/sqft |
Source:  GAMLS #10771525 Report a problem GAMLS #10771525 Report a problem | ||
| 5/29/2026 | Listed for sale | $1,799,000+28.5%$256/sqft |
Source: GAMLS #10771525 Report a problem | ||
| 5/13/2021 | Sold | $1,399,900$199/sqft |
Source:  GAMLS #8946848 Report a problem GAMLS #8946848 Report a problem | ||
| 3/29/2021 | Pending sale | $1,399,900$199/sqft |
Source: GAMLS #8946848 Report a problem | ||
| 3/23/2021 | Listed for sale | $1,399,900+21.7%$199/sqft |
Source: GAMLS #8946848 Report a problem | ||
| 6/12/2013 | Listing removed | $1,150,000$164/sqft |
Source: Owner Report a problem | ||
| 6/10/2013 | Listed for sale | $1,150,000+9.5%$164/sqft |
Source: Owner Report a problem | ||
| 5/20/2011 | Sold | $1,050,000+407.2%$149/sqft |
Source: Public Record Report a problem | ||
| 10/2/2006 | Sold | $207,000$29/sqft |
Source: Public Record Report a problem | ||
Public tax history
| Year | Property taxes | Tax assessment |
|---|---|---|
| 2025 | $21,452 +8% | $783,137 +7% |
| 2024 | $19,866 -10.1% | $731,904 -7.8% |
| 2023 | $22,108 | $793,440 +41.7% |
| 2022 | -- | $559,960 +28.9% |
| 2021 | $7,480 +0.9% | $434,400 +6% |
| 2020 | $7,411 +2% | $409,920 +3.2% |
| 2019 | $7,267 -1.9% | $397,400 -1% |
| 2018 | $7,406 -0.2% | $401,360 +0.4% |
| 2017 | $7,422 -4.8% | $399,760 -2.1% |
| 2016 | $7,795 | $408,180 +10.9% |
| 2015 | $7,795 +20.5% | $368,220 +13.4% |
| 2014 | $6,467 | $324,660 +4.3% |
| 2013 | $6,467 -32.3% | $311,304 +0.1% |
| 2012 | $9,545 +24.2% | $310,904 +22.9% |
| 2011 | $7,685 -6.6% | $253,060 -9.1% |
| 2010 | $8,226 -16.4% | $278,360 -10.6% |
| 2009 | $9,837 +12.6% | $311,194 +14.4% |
| 2008 | $8,734 | $272,008 |
Find assessor info on the county website
Monthly payment
Est. payment
Payment breakdown
Explore the cost of this home by adjusting the details. Changes won't be saved.Climate risks
Neighborhood: 30205
Nearby schools
Schools provided by the listing agent
- Elementary: Peeples
- Middle: Whitewater
- High: Whitewater
Source: GAMLS. This data may not be complete. We recommend contacting the local school district to confirm school assignments for this home.
Similar homes
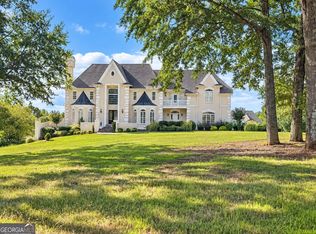
- $1,500,0008 bd9 ba9.3k sqft1481 Highway 85 Connector, Brooks, GA 30205Active
 MLS ID #10870505, Julie Sims, Landmark Realty. GAMLS
 - $1,450,0005 bd5 ba6k sqft190 Dukes Ct, Brooks, GA 30205Active
 MLS ID #10834494, Emily Cook, Rawlings Realty LLC. GAMLS
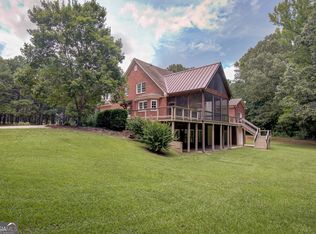
 - $959,0006 bd7 ba5.1k sqft356 Massengale Rd, Brooks, GA 30205Active
 MLS ID #10831210, Douglas P Blanton, Patti Ayers & Associates, Inc.. GAMLS
 - $1,700,0006 bd5 ba6.8k sqft738 Old Greenville Rd, Fayetteville, GA 30215Active
 MLS ID #10841496, Mary Ann Wells, Benham Realty Group. GAMLS
 - $1,399,9004 bd4 ba6.2k sqft699 Bankstown Rd, Brooks, GA 30205ActiveMLS ID #10775860, Jess Barron, Lindsey's Inc., Realtors. GAMLS
- $1,395,0005 bd6 ba6k sqft130 Grace Hope Dr, Brooks, GA 30205ActiveMLS ID #10718395, Jane Young, Ansley Real Estate | Christie's Int. GAMLS
- $1,250,0005 bd5 ba6.7k sqft1955 Line Creek Rd, Brooks, GA 30205ActiveMLS ID #10841811, Leslie A Jernigan, BHHS Georgia Properties. GAMLS
- $1,244,9007 bd6 ba6k sqft287 Rising Star Rd, Fayetteville, GA 30215ActiveMLS ID #10839914, Benjamin Winwood, Lokation Real Estate LLC. GAMLS
- $1,300,0006 bd5 ba7.7k sqft2089 Highway 85 S, Fayetteville, GA 30215ActiveMLS ID #10788240, Andrea Dingman, BHHS Georgia Properties. GAMLS
- $1,899,0005 bd6 ba8.4k sqft135 Pebble Beach Dr, Fayetteville, GA 30215ActiveMLS ID #10838646, Amy Battaglia, Southern Classic Realtors. GAMLS
- $1,399,0006 bd5 ba5.5k sqft120 Broad Meadows Ln, Fayetteville, GA 30215ActiveMLS ID #10833605, Amy Battaglia, Southern Classic Realtors. GAMLS
- $1,150,0005 bd6 ba5.4k sqft110 Lost Creek Ct, Senoia, GA 30276ActiveMLS ID #10841696, Michelle Humes, Michelle Humes Real Estate. GAMLS
- $1,625,0005 bd5 ba6.1k sqft878 McIntosh Trl, Sharpsburg, GA 30277ActiveMLS ID #10780559, The Good Team, eXp Realty. GAMLS
- $1,699,0006 bd7 ba6.7k sqft25 Paragon Point, Newnan, GA 30265ActiveMLS ID #10850042, Lauren Pearson, Chitwood Pearson Mgmt & Brokerage. GAMLS
- $989,0005 bd6 ba5.3k sqft210 Mockingbird Ln, Brooks, GA 30205ActiveMLS ID #10738358, Joy Barnes, BHHS Georgia Properties. GAMLS
- $1,399,0005 bd6 ba4.7k sqft614 Morgan Mill Rd, Senoia, GA 30276ActiveMLS ID #10844340, Matthew Dalke, Keller Williams Realty Atl. Partners. GAMLS
- $1,500,0005 bd5 ba5.5k sqft180 Ashborough Park, Fayetteville, GA 30215ActiveMLS ID #10825442, Tonya Jones Group, BHHS Georgia Properties. GAMLS
- $1,349,0004 bd5 ba4k sqft110 Newhaven Dr, Fayetteville, GA 30215ActiveMLS ID #10857612, Lois Coccia, Ansley Real Estate | Christie's Int. GAMLS
- $1,695,0005 bd7 ba6.6k sqft18 Willow Pl, Newnan, GA 30265ActiveMLS ID #10763962, Veronica M Bangsboll, Ansley Real Estate | Christie's Int. GAMLS
- $1,749,0004 bd4 ba4k sqft604 Stallings Rd, Senoia, GA 30276ActiveMLS ID #10755394, Kimberly Peacock, Southern Real Estate Properties. GAMLS
