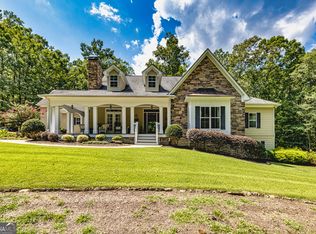
An impressive expression of estate living, this 9,350-square-foot residence commands a setting of 11.19 acres, bringing together exceptional proportions, generous accommodations, and the pleasures of a personal retreat. Boasting eight bedrooms and nine bathrooms offer remarkable flexibility for everyday living and gracious hospitality, with room to welcome guests for holidays, celebrations, and extended stays. The estate's appeal extends outdoors, where a pool and tennis/pickleball court create an inviting setting for recreation and relaxation. Afternoons beside the water, spirited matches with friends, and evenings shared under the open sky become part of the experience of calling this property home. The expansive acreage lends a sense of space and possibility, complementing the residence's substantial footprint. A separate detached garage adds further utility, providing additional space for vehicles, recreational equipment, and storage. With its impressive scale and distinctive combination of amenities, this estate offers an exceptional opportunity to shape a lifestyle centered on generous living, memorable entertaining, and unhurried enjoyment.
Active
$1,500,000
1481 Highway 85 Connector, Brooks, GA 30205
8beds
9,366sqft
Single Family Residence
Built in 1997
11.19 Acres Lot
$1,412,000 Zestimate®
$160/sqft
$-- HOA
What's special
Expansive acreageSeparate detached garageGenerous accommodationsNine bathroomsEight bedrooms
- 3 days
- 571
- 60
Likely to sell faster than
Zillow last checked:
Listing updated:
Listed by:
Julie Sims 478-621-8247,
Landmark Realty,
Ryan T Sims 478-262-5930,
Landmark Realty
Source: GAMLS,MLS#: 10870505
Facts & features
Interior
Bedrooms & bathrooms
- Bedrooms: 8
- Bathrooms: 9
- Full bathrooms: 6
- 1/2 bathrooms: 3
Rooms
- Room types: Bonus Room, Family Room, Game Room, Media Room, Office
Heating
- Central
Cooling
- Central Air
Appliances
- Included: Cooktop, Dishwasher, Double Oven, Microwave, Refrigerator, Stainless Steel Appliance(s)
- Laundry: Other
Features
- Rear Stairs, Separate Shower, Soaking Tub, Walk-In Closet(s), Wet Bar
- Flooring: Carpet, Hardwood
- Basement: Bath Finished,Exterior Entry,Finished,Full
- Number of fireplaces: 4
Interior area
- Total structure area: 9,366
- Total interior livable area: 9,366 sqft
- Finished area above ground: 6,250
- Finished area below ground: 3,116
Property
Parking
- Parking features: Attached, Detached, Garage, Garage Door Opener
- Has attached garage: Yes
Features
- Levels: Two
- Stories: 2
Lot
- Size: 11.19 Acres
- Features: None
Details
- Parcel number: 0402 061
Construction
Type & style
- Home type: SingleFamily
- Architectural style: French Provincial
- Property subtype: Single Family Residence
Materials
- Concrete, Stone
- Roof: Composition
Condition
- Resale
- New construction: No
- Year built: 1997
Utilities & green energy
- Sewer: Septic Tank
- Water: Well
- Utilities for property: Other
Community & HOA
Community
- Features: None
- Subdivision: None
HOA
- Has HOA: No
- Services included: None
Location
- Region: Brooks
Financial & listing details
- Price per square foot: $160/sqft
- Tax assessed value: $1,962,947
- Annual tax amount: $5,260
- Date on market: 10/9/2026
- Cumulative days on market: 3 days
- Listing agreement: Exclusive Right To Sell
Estimated market value
$1,412,000
$1.34M - $1.48M
Not available
Price history
| Date | Event | Price |
|---|---|---|
| 10/9/2026 | Listed for sale | $1,500,000+7.1%$160/sqft |
Source: CGMLS #266225 Report a problem | ||
| 5/8/2026 | Sold | $1,400,000$149/sqft |
Source: Public Record Report a problem | ||
| 12/30/2025 | Sold | $1,400,000-6.4%$149/sqft |
Source:  FMLS GA #7577921 Report a problem FMLS GA #7577921 Report a problem | ||
| 12/3/2025 | Pending sale | $1,495,000$160/sqft |
Source: FMLS GA #7577921 Report a problem | ||
| 9/17/2025 | Price change | $1,495,000-6.6%$160/sqft |
Source: FMLS GA #7577921 Report a problem | ||
| 5/29/2025 | Listed for sale | $1,600,000+166.7%$171/sqft |
Source: FMLS GA #7577921 Report a problem | ||
| 9/2/2018 | Sold | $600,000$64/sqft |
Source: Public Record Report a problem | ||
Public tax history
| Year | Property taxes | Tax assessment |
|---|---|---|
| 2025 | $5,260 -6% | $785,179 +7% |
| 2024 | $5,597 | $733,812 +7.4% |
| 2023 | -- | $683,520 +6.8% |
| 2022 | -- | $639,744 +11.3% |
| 2021 | $5,713 -40.4% | $574,716 +8.6% |
| 2020 | $9,583 +3.1% | $529,404 +4.2% |
| 2019 | $9,299 +57.7% | $507,924 +58.7% |
| 2018 | $5,896 | $320,000 |
| 2017 | $5,896 +7.7% | $320,000 -5.3% |
| 2016 | $5,475 | $338,080 -17.5% |
| 2015 | $5,475 -32.7% | $409,876 +54% |
| 2014 | $8,135 | $266,173 -24.3% |
| 2013 | $8,135 -25.4% | $351,496 -0.9% |
| 2012 | $10,903 +16.6% | $354,736 -1.9% |
| 2011 | $9,352 -13.6% | $361,616 -15.9% |
| 2010 | $10,830 -25.1% | $430,160 -5.9% |
| 2009 | $14,455 +0.5% | $457,292 |
| 2008 | $14,384 | $457,292 |
Find assessor info on the county website
Monthly payment
Est. payment
Payment breakdown
Explore the cost of this home by adjusting the details. Changes won't be saved.Climate risks
Neighborhood: 30205
Nearby schools
Schools provided by the listing agent
- Elementary: Peeples
- Middle: Whitewater
- High: Whitewater
Source: GAMLS. This data may not be complete. We recommend contacting the local school district to confirm school assignments for this home.
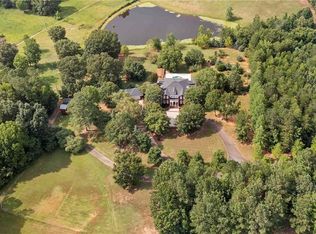
- $1,210,0006 bd6 ba8.6k sqft1477 Highway 85 Connector, Brooks, GA 30205Sold
- $500,800-- bd-- ba1.7k sqft1501 Highway 85 Connector, Brooks, GA 30205Off Market
- $102,624-- bd-- ba1.4k sqft1448 Highway 85 Connector, Brooks, GA 30205Off Market
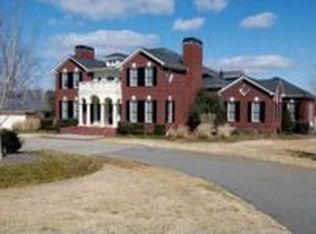
- $430,00011 bd11 ba1.8k sqft1469 Highway 85 Connector, Brooks, GA 30205Sold
Similar homes
- $1,450,0005 bd5 ba6k sqft190 Dukes Ct, Brooks, GA 30205Active

 MLS ID #10834494, Emily Cook, Rawlings Realty LLC. GAMLS
 - $1,750,0006 bd7 ba7k sqft220 Woodbridge Pl, Brooks, GA 30205Active
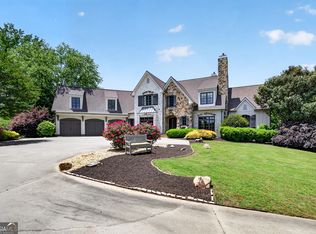 MLS ID #10771525, Leslie Tadlock, Ansley Real Estate | Christie's Int. GAMLS
 - $1,250,0005 bd5 ba6.7k sqft1955 Line Creek Rd, Brooks, GA 30205Active
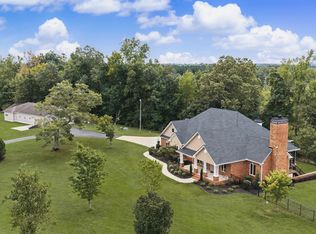 MLS ID #10841811, Leslie A Jernigan, BHHS Georgia Properties. GAMLS
 - $989,0005 bd6 ba5.3k sqft210 Mockingbird Ln, Brooks, GA 30205Active
 MLS ID #10738358, Joy Barnes, BHHS Georgia Properties. GAMLS
 - $1,395,0005 bd6 ba6k sqft130 Grace Hope Dr, Brooks, GA 30205ActiveMLS ID #10718395, Jane Young, Ansley Real Estate | Christie's Int. GAMLS
- $959,0006 bd7 ba5.1k sqft356 Massengale Rd, Brooks, GA 30205ActiveMLS ID #10831210, Douglas P Blanton, Patti Ayers & Associates, Inc.. GAMLS
- $1,244,9007 bd6 ba6k sqft287 Rising Star Rd, Fayetteville, GA 30215ActiveMLS ID #10839914, Benjamin Winwood, Lokation Real Estate LLC. GAMLS
- $1,300,0006 bd5 ba7.7k sqft2089 Highway 85 S, Fayetteville, GA 30215ActiveMLS ID #10788240, Andrea Dingman, BHHS Georgia Properties. GAMLS
- $1,150,0005 bd6 ba5.4k sqft110 Lost Creek Ct, Senoia, GA 30276ActiveMLS ID #10841696, Michelle Humes, Michelle Humes Real Estate. GAMLS
- $1,399,0005 bd6 ba4.7k sqft614 Morgan Mill Rd, Senoia, GA 30276ActiveMLS ID #10844340, Matthew Dalke, Keller Williams Realty Atl. Partners. GAMLS
- $1,155,0005 bd5 ba5.8k sqft4101 W Ellis Rd, Griffin, GA 30223Active Under ContractMLS ID #10819157, Kaley D Hebert, Southern Classic Realtors. GAMLS
- $1,500,0005 bd5 ba5.5k sqft180 Ashborough Park, Fayetteville, GA 30215ActiveMLS ID #10825442, Tonya Jones Group, BHHS Georgia Properties. GAMLS
- $1,700,0006 bd5 ba6.8k sqft738 Old Greenville Rd, Fayetteville, GA 30215ActiveMLS ID #10841496, Mary Ann Wells, Benham Realty Group. GAMLS
- $1,375,0005 bd5 ba6.1k sqft110 Dresden Pl, Fayetteville, GA 30215ActiveMLS ID #10827463, Micah Stampley, BHHS Georgia Properties. GAMLS
- $1,374,9995 bd5 ba4.9k sqft0 Morgan Mill Rd, Senoia, GA 30276ActiveMLS ID #10813409, Steven T Koleno, Beycome Brokerage Realty LLC. GAMLS
- $1,185,0005 bd5 ba5.3k sqft125 Coventry Ct, Fayetteville, GA 30215ActiveMLS ID #10857477, Denise Wilhelm, BHHS Georgia Properties. GAMLS
- $1,399,0006 bd5 ba5.5k sqft120 Broad Meadows Ln, Fayetteville, GA 30215ActiveMLS ID #10833605, Amy Battaglia, Southern Classic Realtors. GAMLS
- $1,495,0005 bd5 ba5.3k sqft510 White Oak Dr, Newnan, GA 30265ActiveMLS ID #10772778, Scott Barnett, Atlanta Fine Homes - Sotheby's Int'l. GAMLS
- $999,9998 bd6 ba4.8k sqft445 Patterson Rd, Griffin, GA 30223ActiveMLS ID #10838731, Deanna Crawford, RE/MAX SOUTHERN. GAMLS
- $1,590,0005 bd6 ba6k sqft155 Annelise Park Dr, Fayetteville, GA 30214ActiveMLS ID #10869019, Fatimah Willoughby, Sparkle & Twinkle LLC. GAMLS
