Located in the prestigious Reserve at Kelly Lake, this stunning modern estate by Chris Gibson showcases over 6,000 square feet of thoughtfully designed luxury living on 6.22 private acres. With soaring 10-foot ceilings and a dramatic two-story family room filled with natural light, this newly completed residence offers a sophisticated, yet comfortable lifestyle surrounded by peaceful natural beauty. The main level begins with an impressive open foyer leading to a formal dining room framed by tall windows and architectural accents, comfortably accommodating seating for twelve. The luxurious primary suite serves as a private retreat featuring an expansive custom walk-in closet and a spa-inspired bath with freestanding soaking tub, frameless glass shower with dual showerheads and handheld fixture, dual vanities, and exceptional custom storage. A private laundry room with sink and cabinetry is conveniently located adjacent to the suite. A secondary bedroom with full bath on the main level provides ideal guest accommodations with direct access to the private friends' entrance. Just inside, a thoughtfully designed drop station with bench and cubbies offers everyday convenience as you enter from the garage. The office or library is both elegant and inviting, featuring an instant-on fireplace and floor-to-ceiling windows overlooking the landscaped rear grounds. Designed for both entertaining and everyday living, the open-concept kitchen is truly magazine-worthy. Custom wood cabinetry extends to the ceiling and is complemented by deep drawers, pull-outs, and a dramatic quartz backsplash. A striking 12-foot waterfall island provides generous preparation space and additional storage. Professional-grade appliances include a 48-inch double-oven range with custom wood hood and commercial vent system, along with a 72-inch refrigeration station featuring separate 36-inch refrigerator and freezer. The spacious walk-in pantry includes custom shelving, abundant outlets, and exceptional storage. The two-story family room centers around a warm gas fireplace and is enhanced by expansive windows that flood the space with natural light. A covered outdoor porch with its own gas fireplace extends the living area for year-round entertaining. Wide-plank white oak flooring finished on site runs throughout the main level and staircase, creating a clean and timeless foundation for any design style. The upper level offers approximately 2,000 additional square feet of living space including a media or playroom, large game room, and three generously sized bedrooms, each with private baths and walk-in closets. A spacious loft with hardwood floors overlooks the family room below, creating an open and connected living environment. A second laundry room upstairs adds convenience for family living. The beautifully landscaped 6.22-acre property is fully sodded and irrigated, with portions framed by attractive black board fencing and mature Green Giant arborvitae providing lasting privacy. The homesite has been thoughtfully designed to accommodate a future pool, with septic placement already positioned accordingly. Additional building sites allow space for a detached garage, guest house, ADU, or pool house. Located within the desirable school district of Peeples Elementary, Whitewater Middle, and Whitewater High School and just minutes from Peachtree City shopping, dining, and entertainment. Residents may also join the Clubs of Peachtree City network offering golf, tennis, swimming, dining, and social clubs throughout the community. This exceptional new residence is complete and ready for immediate occupancy.
Pending
$1,395,000
130 Grace Hope Dr, Brooks, GA 30205
5beds
6,086sqft
Single Family Residence
Built in 2025
6.22 Acres Lot
$1,378,900 Zestimate®
$229/sqft
$-- HOA
What's special
Media or playroomExceptional custom storageExpansive custom walk-in closetDramatic quartz backsplashOpen-concept kitchenLarge game roomImpressive open foyer
- 214 days
- 822
- 39
Zillow last checked:
Listing updated:
Listed by:
Jane Young 678-643-8440,
Ansley Real Estate | Christie's Int
Source: GAMLS,MLS#: 10718395
Facts & features
Interior
Bedrooms & bathrooms
- Bedrooms: 5
- Bathrooms: 6
- Full bathrooms: 5
- 1/2 bathrooms: 1
- Main level bathrooms: 2
- Main level bedrooms: 2
Rooms
- Room types: Bonus Room, Family Room, Foyer, Game Room, Laundry, Loft, Office, Other
Dining room
- Features: Seats 12+
Kitchen
- Features: Breakfast Bar, Breakfast Room, Kitchen Island, Pantry, Solid Surface Counters, Walk-in Pantry
Heating
- Central, Electric, Heat Pump
Cooling
- Central Air, Heat Pump
Appliances
- Included: Convection Oven, Dishwasher, Disposal, Electric Water Heater, Ice Maker, Microwave, Oven/Range (Combo), Refrigerator, Stainless Steel Appliance(s)
- Laundry: Common Area, Upper Level
Features
- Double Vanity
- Flooring: Carpet, Hardwood, Tile
- Basement: None
- Number of fireplaces: 3
- Fireplace features: Factory Built, Family Room, Gas Starter, Other, Outside
Interior area
- Total structure area: 6,086
- Total interior livable area: 6,086 sqft
- Finished area above ground: 6,086
- Finished area below ground: 0
Property
Parking
- Total spaces: 5
- Parking features: Attached, Garage, Garage Door Opener, Kitchen Level, Parking Pad, Side/Rear Entrance, Storage
- Has attached garage: Yes
- Has uncovered spaces: Yes
Features
- Levels: Two
- Stories: 2
- Patio & porch: Patio, Porch
- Fencing: Fenced,Wood
Lot
- Size: 6.22 Acres
- Features: Level, Private
- Residential vegetation: Wooded
Details
- Parcel number: 041209002
- Other equipment: Home Theater
Construction
Type & style
- Home type: SingleFamily
- Architectural style: Brick/Frame,Traditional
- Property subtype: Single Family Residence
Materials
- Brick, Other, Stone
- Foundation: Slab
- Roof: Composition
Condition
- New Construction
- New construction: Yes
- Year built: 2025
Details
- Warranty included: Yes
Utilities & green energy
- Electric: 440 Volts
- Sewer: Septic Tank
- Water: Well
- Utilities for property: Cable Available, High Speed Internet, Phone Available, Propane
Community & HOA
Community
- Features: Street Lights
- Security: Carbon Monoxide Detector(s), Security System, Smoke Detector(s)
- Subdivision: The Reserve at Kelly Lake
HOA
- Has HOA: Yes
- Services included: None
Location
- Region: Brooks
Financial & listing details
- Price per square foot: $229/sqft
- Tax assessed value: $133,750
- Annual tax amount: $1,357
- Date on market: 3/26/2026
- Cumulative days on market: 214 days
- Listing agreement: Exclusive Right To Sell
Estimated market value
$1,378,900
$1.31M - $1.45M
$7,002/mo
Price history
| Date | Event | Price |
|---|---|---|
| 10/23/2026 | Pending sale | $1,395,000$229/sqft |
Source:  GAMLS #10718395 Report a problem GAMLS #10718395 Report a problem | ||
| 4/29/2026 | Price change | $1,395,000-6.2%$229/sqft |
Source: GAMLS #10718395 Report a problem | ||
| 1/26/2026 | Listed for sale | $1,487,000-0.5%$244/sqft |
Source: GAMLS #10679031 Report a problem | ||
| 1/14/2026 | Listing removed | $1,495,000$246/sqft |
Source: GAMLS #10644888 Report a problem | ||
| 11/17/2025 | Listed for sale | $1,495,000+382.3%$246/sqft |
Source: GAMLS #10644888 Report a problem | ||
| 4/11/2025 | Sold | $310,000+72.3%$51/sqft |
Source: Public Record Report a problem | ||
| 4/4/2024 | Sold | $179,900$30/sqft |
Source: Public Record Report a problem | ||
Public tax history
| Year | Property taxes | Tax assessment |
|---|---|---|
| 2025 | $1,546 +7.5% | $53,500 +7% |
| 2024 | $1,437 -2.4% | $50,000 |
| 2023 | $1,473 +0.2% | $50,000 |
| 2022 | $1,471 -1.3% | $50,000 |
| 2021 | $1,490 +5.2% | $50,000 |
| 2020 | $1,417 | $50,000 |
Find assessor info on the county website
Monthly payment
Est. payment
Payment breakdown
Explore the cost of this home by adjusting the details. Changes won't be saved.Climate risks
Neighborhood: 30205
Nearby schools
Schools provided by the listing agent
- Elementary: Peeples
- Middle: Whitewater
- High: Whitewater
Source: GAMLS. This data may not be complete. We recommend contacting the local school district to confirm school assignments for this home.

Similar homes
- $1,400,0005 bd5 ba6k sqft190 Dukes Ct, Brooks, GA 30205Active
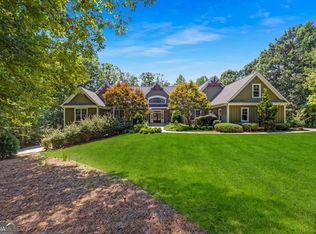
 MLS ID #10834494, Emily Cook, Rawlings Realty LLC. GAMLS
 - $1,750,0006 bd7 ba7k sqft220 Woodbridge Pl, Brooks, GA 30205Active
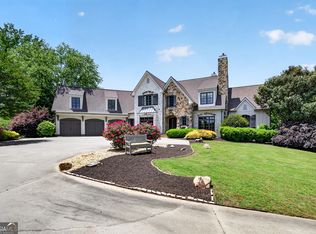 MLS ID #10874014, Leslie Tadlock, Ansley Real Estate | Christie's Int. GAMLS
 - $1,399,0005 bd6 ba4.7k sqft614 Morgan Mill Rd, Senoia, GA 30276Active
 MLS ID #10844340, Matthew Dalke, Keller Williams Realty Atl. Partners. GAMLS
 - $1,399,0006 bd5 ba5.5k sqft120 Broad Meadows Ln, Fayetteville, GA 30215Active
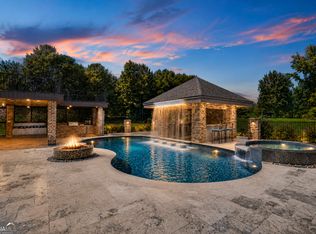 MLS ID #10833605, Amy Battaglia, Southern Classic Realtors. GAMLS
 - $1,150,0005 bd6 ba5.4k sqft110 Lost Creek Ct, Senoia, GA 30276ActiveMLS ID #10841696, Michelle Humes, Michelle Humes Real Estate. GAMLS
- $998,0004 bd4 ba3.4k sqft1140 Highway 85 Connector, Brooks, GA 30205Active Under ContractMLS ID #10759237, Ann Sims, Watkins Real Estate Associates. GAMLS
- $825,0005 bd3 ba3.6k sqft456 W McIntosh Rd, Brooks, GA 30205ActiveMLS ID #10803030, Michelle Humes, Michelle Humes Real Estate. GAMLS
- $1,300,0006 bd5 ba7.7k sqft2089 Highway 85 S, Fayetteville, GA 30215ActiveMLS ID #10788240, Andrea Dingman, BHHS Georgia Properties. GAMLS
- $1,239,9007 bd6 ba6k sqft287 Rising Star Rd, Fayetteville, GA 30215ActiveMLS ID #10839914, Benjamin Winwood, Lokation Real Estate LLC. GAMLS
- $1,500,0005 bd5 ba6.3k sqft180 Ashborough Park, Fayetteville, GA 30215ActiveMLS ID #10825442, Tonya Jones Group, BHHS Georgia Properties. GAMLS
- $1,475,0005 bd7 ba7.3k sqft30 Dorset Ct, Sharpsburg, GA 30277ActiveMLS ID #10875947, Susan Fitzgerald, BHHS Georgia Properties. GAMLS
- $1,325,0004 bd5 ba3.8k sqft124 John C Hunter Rd, Sharpsburg, GA 30277ActiveMLS ID #10845968, Lois Coccia, Ansley Real Estate | Christie's Int. GAMLS
- $1,199,9004 bd3 ba5k sqft351 Teamon Rd, Griffin, GA 30223ActiveMLS ID #10877315, Graham Ingram, Harry Norman Realtors. GAMLS
- $1,350,0003 bd3 ba3.1k sqft1750 Bishop Rd, Luthersville, GA 30251ActiveMLS ID #10877985, Jess Barron, Lindsey's Inc., Realtors. GAMLS
- $1,500,0004 bd4 ba4.6k sqft292 Tillman Rd, Fayetteville, GA 30214ActiveMLS ID #10850595, Jacklyn Dukes, Brick and Branch Real Estate. GAMLS
- $1,625,0007 bd7 ba7k sqft164 Vaughn Rd, Newnan, GA 30265ActiveMLS ID #10877143, Cathy Gailey, REMAX Concierge. GAMLS
- $1,585,0004 bd4 ba3.2k sqft492 Crawford Rd, Senoia, GA 30276ActiveMLS ID #10835934, Maria Fabre-Hickman, Keller Williams Realty Atl. Partners. GAMLS
- $1,625,0005 bd5 ba6.1k sqft878 McIntosh Trl, Sharpsburg, GA 30277ActiveMLS ID #10780559, The Good Team, eXp Realty. GAMLS
- $1,150,0005 bd5 ba5.3k sqft125 Coventry Ct, Fayetteville, GA 30215ActiveMLS ID #10857477, Denise Wilhelm, BHHS Georgia Properties. GAMLS
- $1,050,0005 bd5 ba4.1k sqft346 Antioch Rd, Fayetteville, GA 30215ActiveMLS ID #10831490, Kavita McInroe, BHHS Georgia Properties. GAMLS
