LUXURY LIVING, PRIVACY & ELEGANCE-3.37 ACRES JUST 4 MINUTES FROM DOWNTOWN SENOIA! Built in 2025, this stunning 3,952 sq. ft. beautifully appointed living space home features 5 bedrooms, 3.5 bathrooms, and exceptional custom upgrades throughout. Situated on a fully fenced 3.37-acre corner lot, the property offers a beautiful custom iron automatic gate with coded entry for added privacy and security. The elegant open-concept design showcases soaring ceilings, exposed beams, custom wood ceiling details, and a beautiful fireplace. The gourmet kitchen features an oversized island, spacious walk-in pantry with custom cabinetry and organizers, stainless steel appliances, and a premium gas cooktop. The luxurious main-level owner's suite offers a walk-in shower and separate soaking tub. Every bedroom feature custom California-style walk-in closet with beautifully designed cabinetry and organizers. The main level also includes two additional bedrooms with a Jack-and-Jill bathroom and a bonus room with its own fireplace, perfect for an office or fitness room. Upstairs offers two additional bedrooms, a full bath, and a spacious second living area. Beautifully appointed with custom, high-end plantation shutters throughout, adding timeless elegance and sophistication. Gorgeous hardwood floors throughout, upscale fixtures, custom accent walls, a separate laundry room, and a two-car garage with additional storage complete this exceptional home. Enjoy outdoor dining and entertaining on the covered patio overlooking your private acreage. Sprinkler system installed. Too many upgrades to list - a truly exceptional property that MUST BE SEEN!
Active
$925,000
43 Starlight Dr, Senoia, GA 30276
5beds
3,952sqft
Single Family Residence
Built in 2025
3.37 Acres Lot
$-- Zestimate®
$234/sqft
$-- HOA
What's special
Beautiful fireplaceSoaring ceilingsExposed beamsCustom accent wallsCustom wood ceiling detailsOversized islandElegant open-concept design
- 5 days
- 661
- 92
Zillow last checked:
Listing updated:
Listed by:
Maria Addison 404-433-5255,
Chapman Hall Realtors Atlanta North
Source: GAMLS,MLS#: 10886881
Facts & features
Interior
Bedrooms & bathrooms
- Bedrooms: 5
- Bathrooms: 4
- Full bathrooms: 3
- 1/2 bathrooms: 1
- Main level bathrooms: 2
- Main level bedrooms: 3
Rooms
- Room types: Bonus Room, Exercise Room, Family Room, Foyer, Great Room, Laundry, Office
Kitchen
- Features: Breakfast Area, Breakfast Bar, Kitchen Island, Pantry, Solid Surface Counters, Walk-in Pantry
Heating
- Central, Dual, Electric, Zoned
Cooling
- Ceiling Fan(s), Central Air, Dual, Electric, Heat Pump, Zoned
Appliances
- Included: Cooktop, Dishwasher, Dryer, Electric Water Heater, Microwave, Oven, Refrigerator, Stainless Steel Appliance(s), Washer
- Laundry: Mud Room
Features
- Beamed Ceilings, Double Vanity, High Ceilings, Master On Main Level, Separate Shower, Soaking Tub, Tile Bath, Tray Ceiling(s), Walk-In Closet(s)
- Flooring: Hardwood
- Windows: Double Pane Windows
- Basement: None
- Attic: Pull Down Stairs
- Number of fireplaces: 2
- Fireplace features: Factory Built, Family Room, Outside
Interior area
- Total structure area: 3,952
- Total interior livable area: 3,952 sqft
- Finished area above ground: 3,952
- Finished area below ground: 0
Video & virtual tour
Property
Parking
- Total spaces: 2
- Parking features: Attached, Garage, Garage Door Opener, Kitchen Level, Side/Rear Entrance
- Has attached garage: Yes
Features
- Levels: Two
- Stories: 2
- Patio & porch: Patio
- Exterior features: Sprinkler System
- Fencing: Back Yard,Fenced,Front Yard,Other,Privacy
Lot
- Size: 3.37 Acres
- Features: Corner Lot, Private
- Residential vegetation: Grassed, Partially Wooded
Details
- Parcel number: 172 1331 009
- Special conditions: As Is
Construction
Type & style
- Home type: SingleFamily
- Architectural style: Contemporary
- Property subtype: Single Family Residence
Materials
- Concrete
- Foundation: Slab
- Roof: Composition
Condition
- Resale
- New construction: No
- Year built: 2025
Utilities & green energy
- Sewer: Septic Tank
- Water: Public
- Utilities for property: Electricity Available, High Speed Internet
Green energy
- Energy efficient items: Insulation, Windows
Community & HOA
Community
- Features: None
- Subdivision: Georgian Pines Sub
HOA
- Has HOA: No
- Services included: None
Location
- Region: Senoia
Financial & listing details
- Price per square foot: $234/sqft
- Date on market: 11/7/2026
- Cumulative days on market: 5 days
- Listing agreement: Exclusive Right To Sell
- Electric utility on property: Yes
Estimated market value
Not available
Estimated sales range
Not available
Not available
Price history
| Date | Event | Price |
|---|---|---|
| 11/7/2026 | Listed for sale | $925,000$234/sqft |
Source:  GAMLS #10886881 Report a problem | ||
Public tax history
Tax history is unavailable.
Monthly payment
Est. payment
Payment breakdown
Explore the cost of this home by adjusting the details. Changes won't be saved.Climate risks
Neighborhood: 30276
Nearby schools
Schools provided by the listing agent
- Elementary: Eastside
- Middle: East Coweta
- High: East Coweta
Source: GAMLS. This data may not be complete. We recommend contacting the local school district to confirm school assignments for this home.


Similar homes
- $875,0004 bd4 ba3.8k sqft155 Southmill Ln, Senoia, GA 30276Active
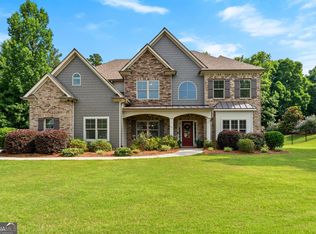
 MLS ID #10884703, Desales Degolian, DeGolian Realty. GAMLS
- $725,0005 bd3 ba2.8k sqft9902 Highway 16, Senoia, GA 30276Active
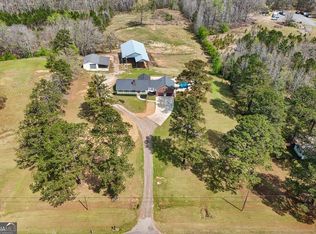 MLS ID #10839863, Daniel Kinser, BHHS Georgia Properties. GAMLS
- $850,0005 bd4 ba4.2k sqft695 Dead Oak Rd, Senoia, GA 30276Active
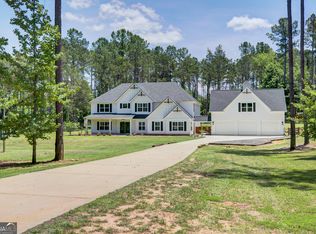 MLS ID #10831158, Kim Armistead, Keller Williams Realty Atl. Partners. GAMLS
- $849,9004 bd3 ba2.2k sqft861 Elders Mill Rd, Senoia, GA 30276Active
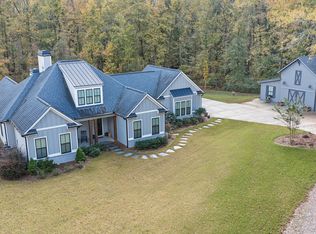 MLS ID #10886127, Amy Ballard, Southern Classic Realtors. GAMLS
- $1,099,0005 bd6 ba5.4k sqft110 Lost Creek Ct, Senoia, GA 30276ActiveMLS ID #10841696, Michelle Humes, Michelle Humes Real Estate. GAMLS
- $975,0004 bd4 ba3.4k sqft1140 Highway 85 Connector, Brooks, GA 30205ActiveMLS ID #10883752, Tonya Jones Group, BHHS Georgia Properties. GAMLS
- $725,0005 bd5 ba5.5k sqft55 Fox Hall Xing E, Senoia, GA 30276ActiveMLS ID #10870004, Grubbs Property Group, Southern Classic Realtors. GAMLS
- $599,0005 bd4 ba2.6k sqft242 Roberts Pond Rd, Senoia, GA 30276ActiveMLS ID #10880715, Ashley Barnett, Dwelli. GAMLS
- $895,0004 bd5 ba3.3k sqft35 Stubbs Hl, Senoia, GA 30276ActiveMLS ID #10711167, Jodi Johnston, BHHS Georgia Properties. GAMLS
- $719,9004 bd4 ba3.7k sqft143 Linchwood Dr, Senoia, GA 30276ActiveMLS ID #10803764, Jennifer Zellner, Southern Classic Realtors. GAMLS
- $925,0005 bd5 ba5.8k sqft265 Broadmoor Dr, Fayetteville, GA 30215ActiveMLS ID #10835060, Michelle Humes, Michelle Humes Real Estate. GAMLS
- $849,9005 bd4 ba3.5k sqft5548 Highway 362 W, Williamson, GA 30292ActiveMLS ID #10870993, Julie Sims, Landmark Realty. GAMLS
- $949,9006 bd5 ba5.8k sqft22 Vinery Ct, Sharpsburg, GA 30277ActiveMLS ID #10880160, Jeff W Justice, Jeff Justice & Co. Realtors. GAMLS
- $599,0004 bd3 ba2.9k sqft250 Wet Stone Rd, Senoia, GA 30276ActiveMLS ID #10838995, Ben Dixon, Local Pros Real Estate Group. GAMLS
- $675,0006 bd5 ba3.8k sqft404 Whipple Ave, Williamson, GA 30292ActiveMLS ID #10887721, Ashley C Allen, Dwelli. GAMLS
- $996,0005 bd5 ba4.1k sqft346 Antioch Rd, Fayetteville, GA 30215ActiveMLS ID #10831490, Kavita McInroe, BHHS Georgia Properties. GAMLS
- $799,0004 bd4 ba3.4k sqft104 Wynnward Way, Sharpsburg, GA 30277ActiveMLS ID #10874772, Adam McDevitt, Southern Classic Realtors. GAMLS
- $574,0005 bd3 ba3.2k sqft75 Mulberry Dr, Senoia, GA 30276ActiveMLS ID #10869273, Ashley North, Hester Group, REALTORS. GAMLS
- $844,4994 bd4 ba3.3k sqft180 Pebble Beach Dr, Fayetteville, GA 30215ActiveMLS ID #10835452, Rebecca Taylor, BHHS Georgia Properties. GAMLS
- $575,0006 bd4 ba4.2k sqft230 Blossom Wood Dr, Senoia, GA 30276ActiveMLS ID #10856562, Dana Walljasper, Coldwell Banker Bullard Realty. GAMLS
