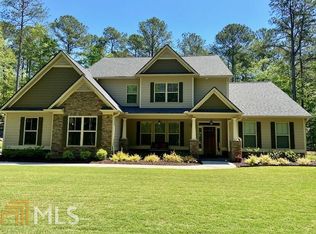
Welcome to 346 Antioch Road, a stunning 2018-built farmhouse style home offering space, comfort, and resort-style outdoor living on approximately 3 acres. With 5 bedrooms, plus flex space and 4.5 bathrooms, this spacious property is designed for both everyday living and entertaining. This home offers multiple gathering spaces, including a spacious living room and cozy keeping room. Whether you need home offices, guest rooms, a playroom or space for teenagers, the flexible floor plan gives you endless possibilities. The main level includes a spacious primary suite with en suite and walk in closet and a secondary bedroom and full bath and half bath for visiting guests. Enjoy your own private backyard retreat featuring a saltwater pool and hot tub, perfect for relaxing with family and friends. The expansive acreage provides plenty of room to enjoy the outdoors, while the beautifully maintained home offers the modern finishes and open spaces you expect from a newer construction. This is more than a beautiful house. It's a place for family dinners, pool parties, holiday gatherings and everyday moments you'll remember for years!!! Located in the Whitewater school district, this exceptional property combines privacy, space, and convenience in a highly desirable setting .
Active
Price cut: $30K (9/23)
$1,050,000
346 Antioch Rd, Fayetteville, GA 30215
5beds
4,132sqft
Single Family Residence
Built in 2018
3 Acres Lot
$1,019,200 Zestimate®
$254/sqft
$-- HOA
What's special
Modern finishesExpansive acreageBeautifully maintained homeFlex spaceOpen spacesCozy keeping roomFlexible floor plan
- 45 days
- 786
- 74
Zillow last checked:
Listing updated:
Listed by:
Kavita McInroe 678-570-0717,
BHHS Georgia Properties
Source: GAMLS,MLS#: 10831490
Facts & features
Interior
Bedrooms & bathrooms
- Bedrooms: 5
- Bathrooms: 5
- Full bathrooms: 4
- 1/2 bathrooms: 1
- Main level bathrooms: 2
- Main level bedrooms: 2
Rooms
- Room types: Bonus Room, Family Room, Foyer, Laundry, Media Room
Dining room
- Features: Separate Room
Heating
- Central, Dual, Electric, Forced Air, Heat Pump, Zoned
Cooling
- Dual, Electric, Heat Pump, Zoned
Appliances
- Included: Convection Oven, Cooktop, Dishwasher, Electric Water Heater, Microwave, Other, Oven, Stainless Steel Appliance(s)
- Laundry: In Hall
Features
- Double Vanity, High Ceilings, Master On Main Level, Other, Separate Shower, Split Bedroom Plan, Tile Bath, Tray Ceiling(s), Walk-In Closet(s)
- Flooring: Carpet, Hardwood, Tile
- Basement: None
- Attic: Pull Down Stairs
- Number of fireplaces: 1
- Fireplace features: Factory Built, Family Room
Interior area
- Total structure area: 4,132
- Total interior livable area: 4,132 sqft
- Finished area above ground: 4,132
- Finished area below ground: 0
Video & virtual tour
Property
Parking
- Total spaces: 2
- Parking features: Attached, Garage Door Opener, Kitchen Level, Side/Rear Entrance
- Has attached garage: Yes
Features
- Levels: Two
- Stories: 2
Lot
- Size: 3 Acres
- Features: Level, Private
Details
- Parcel number: 0448 071
Construction
Type & style
- Home type: SingleFamily
- Architectural style: Craftsman
- Property subtype: Single Family Residence
Materials
- Concrete, Stone
- Roof: Composition
Condition
- Resale
- New construction: No
- Year built: 2018
Utilities & green energy
- Sewer: Septic Tank
- Water: Well
- Utilities for property: Underground Utilities
Community & HOA
Community
- Features: None
- Subdivision: Sams Crossing
HOA
- Has HOA: No
- Services included: None
Location
- Region: Fayetteville
Financial & listing details
- Price per square foot: $254/sqft
- Tax assessed value: $759,775
- Annual tax amount: $8,400
- Date on market: 8/24/2026
- Cumulative days on market: 45 days
- Listing agreement: Exclusive Right To Sell
Estimated market value
$1,019,200
$968,000 - $1.07M
$4,538/mo
Price history
| Date | Event | Price |
|---|---|---|
| 9/23/2026 | Price change | $1,050,000-2.8%$254/sqft |
Source:  GAMLS #10831490 Report a problem GAMLS #10831490 Report a problem | ||
| 8/24/2026 | Listed for sale | $1,080,000+104.2%$261/sqft |
Source: GAMLS #10831490 Report a problem | ||
| 6/5/2018 | Sold | $528,900$128/sqft |
Source: Public Record Report a problem | ||
Public tax history
| Year | Property taxes | Tax assessment |
|---|---|---|
| 2025 | $8,325 +8% | $303,910 +7% |
| 2024 | $7,709 +3.5% | $284,028 +6.2% |
| 2023 | $7,450 +5.3% | $267,384 +5.1% |
| 2022 | $7,075 +12% | $254,376 +13.6% |
| 2021 | $6,316 +6% | $223,928 +6.5% |
| 2020 | $5,957 +3.1% | $210,184 +4.2% |
| 2019 | $5,777 +888.8% | $201,664 +900.1% |
| 2018 | $584 | $20,164 |
Find assessor info on the county website
Monthly payment
Est. payment
Payment breakdown
Explore the cost of this home by adjusting the details. Changes won't be saved.Climate risks
Neighborhood: 30215
Nearby schools
Schools provided by the listing agent
- Elementary: Minter
- Middle: Whitewater
- High: Whitewater
Source: GAMLS. This data may not be complete. We recommend contacting the local school district to confirm school assignments for this home.
Similar homes
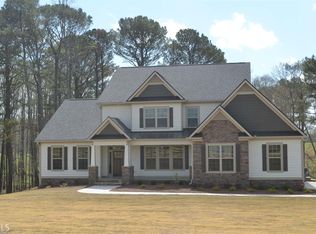
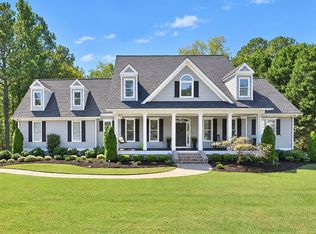
- $1,185,0005 bd5 ba5.3k sqft125 Coventry Ct, Fayetteville, GA 30215Active
 MLS ID #10857477, Denise Wilhelm, BHHS Georgia Properties. GAMLS
 - $948,0005 bd5 ba5.8k sqft265 Broadmoor Dr, Fayetteville, GA 30215Active
 MLS ID #10835060, Michelle Humes, Michelle Humes Real Estate. GAMLS
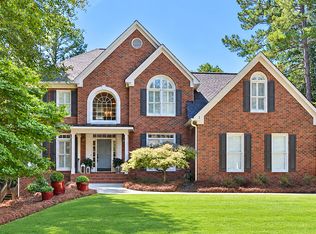
 - $889,9005 bd4 ba3.7k sqft325 Stonehaven Dr, Fayetteville, GA 30215Active
 MLS ID #10856097, Michelle Roberts, Keller Williams Southern Premier RE. GAMLS
 - $844,4994 bd4 ba3.3k sqft180 Pebble Beach Dr, Fayetteville, GA 30215Active
 MLS ID #10835452, Rebecca Taylor, BHHS Georgia Properties. GAMLS
 - $637,8004 bd4 ba3.4k sqft290 Youngs Cir, Fayetteville, GA 30215ActiveMLS ID #10857632, Becky Crawford, BHHS Georgia Properties. GAMLS
- $825,0005 bd5 ba4.1k sqft255 Inverness Shores Dr, Fayetteville, GA 30215ActiveMLS ID #10845380, Heidi Lutman, BHHS Georgia Properties. GAMLS
- $565,0004 bd4 ba2.8k sqft115 Keyland Dr, Fayetteville, GA 30215ActiveMLS ID #10843273, Shelli Johnson, DeGolian Realty. GAMLS
- $815,0005 bd4 ba3.3k sqft115 Lapis Lake Point, Fayetteville, GA 30215ActiveMLS ID #10812135, Danielle Alleyne, HomeSmart. GAMLS
- $1,500,0005 bd5 ba5.5k sqft180 Ashborough Park, Fayetteville, GA 30215ActiveMLS ID #10825442, Tonya Jones Group, BHHS Georgia Properties. GAMLS
- $799,9994 bd4 ba2.5k sqft1005 Goza Rd, Fayetteville, GA 30215ActiveMLS ID #10842756, Julie Greenlee, Keller Williams Realty Atl. Partners. GAMLS
- $774,0004 bd3 ba2.7k sqft165 Brown S Crossing Dr, Fayetteville, GA 30215ActiveMLS ID #10825642, Amy Dixon, BHHS Georgia Properties. GAMLS
- $1,150,0005 bd6 ba5.4k sqft110 Lost Creek Ct, Senoia, GA 30276ActiveMLS ID #10841696, Michelle Humes, Michelle Humes Real Estate. GAMLS
- $1,035,0004 bd5 ba3.4k sqft61 Forest Berry Ct, Newnan, GA 30265ActiveMLS ID #10845377, Tami Willard, Keller Williams Realty Atl. Partners. GAMLS
- $799,9995 bd4 ba5k sqft105 Laurel Forest Dr, Tyrone, GA 30290ActiveMLS ID #10867266, Krystal Van Eman, Keller Williams Southern Premier RE. GAMLS
- $874,9007 bd6 ba5.1k sqft122 Brook Trl, Newnan, GA 30265ActiveMLS ID #10856668, Donna Turpin, Ansley Real Estate | Christie's Int. GAMLS
- $885,0004 bd4 ba3.8k sqft155 Southmill Ln, Senoia, GA 30276ActiveMLS ID #10788392, Desales Degolian, DeGolian Realty. GAMLS
- $900,0006 bd5 ba4.5k sqft1724 Panorama Dr, Locust Grove, GA 30248ActiveMLS ID #10839179, The Sims Team, Georgia Hometown Realty. GAMLS
- $899,0005 bd4 ba4.2k sqft695 Dead Oak Rd, Senoia, GA 30276ActiveMLS ID #10831158, Kim Armistead, Keller Williams Realty Atl. Partners. GAMLS
- $849,9005 bd4 ba3.9k sqft205 Knollwood Ct, Peachtree City, GA 30269ActiveMLS ID #10793427, Amy Dixon, BHHS Georgia Properties. GAMLS
- $1,150,0004 bd5 ba3.7k sqft29 Water Stone Cv, Newnan, GA 30265ActiveMLS ID #10845108, Jacqueline Campbell, REMAX Concierge. GAMLS
