Price Improvement! Welcome to this stunning Modern Farmhouse estate on five beautifully landscaped acres, located just one mile from downtown Brooks and less than 15 minutes to downtown Senoia. Offering a perfect blend of privacy and luxury, this property features professionally sodded front and rear lawns with irrigation against a peaceful wooded backdrop. Inside, the bright open-concept design showcases soaring ceilings and a dramatic floor-to-ceiling stone fireplace in the light-filled great room. The gourmet kitchen flows seamlessly into the living space and is equipped with stainless steel appliances, an oversized gas range, and a massive island with storage on all sides. A sliding barn door opens to a large butler's pantry, providing added functionality for entertaining. Step outside to a covered back porch designed for year-round enjoyment, featuring another striking floor-to-ceiling stone fireplace along with plumbing and wiring ready for your custom outdoor kitchen. With four bedrooms, 3.5 baths, and a versatile flex space ideal for a home office or formal dining room, the layout is both functional and refined. The primary suite serves as a true sanctuary with vaulted ceilings and serene views, leading to a spa-inspired bath with a soaking tub, luxurious, dual-head walk-in shower, separate vanities, and two walk-in closets. Upstairs, a private suite with a full bath and closet offers an ideal setup for guests, an in-law retreat, or a separate entertainment area. Thoughtfully designed with custom touches throughout, including smart mirrors and elevated finishes in every full bath, the home also features a whole-home automatic backup "Generac" generator and an 80-gallon energy efficient water heater with recirculating pump. Schedule your private tour today and experience the lifestyle this exceptional Brooks property was designed to offer.
Active under contract
Price cut: $101K (8/6)
$998,000
1140 Highway 85 Connector, Brooks, GA 30205
4beds
3,412sqft
Single Family Residence
Built in 2026
5 Acres Lot
$993,300 Zestimate®
$292/sqft
$-- HOA
What's special
Soaring ceilingsFive beautifully landscaped acresBright open-concept designStainless steel appliancesPeaceful wooded backdropTwo walk-in closetsGourmet kitchen
- 158 days
- 785
- 43
Zillow last checked:
Listing updated:
Listed by:
Ann Sims 678-488-2660,
Watkins Real Estate Associates
Source: GAMLS,MLS#: 10759237
Facts & features
Interior
Bedrooms & bathrooms
- Bedrooms: 4
- Bathrooms: 4
- Full bathrooms: 3
- 1/2 bathrooms: 1
- Main level bathrooms: 2
- Main level bedrooms: 3
Rooms
- Room types: Bonus Room, Foyer, Laundry, Office
Kitchen
- Features: Breakfast Area, Breakfast Bar, Breakfast Room, Kitchen Island, Pantry, Solid Surface Counters, Walk-in Pantry
Heating
- Central, Dual, Heat Pump, Zoned
Cooling
- Ceiling Fan(s), Central Air, Dual, Electric, Heat Pump, Zoned
Appliances
- Included: Convection Oven, Dishwasher, Electric Water Heater, Microwave, Oven/Range (Combo), Refrigerator, Stainless Steel Appliance(s)
- Laundry: Mud Room
Features
- Double Vanity, High Ceilings, In-Law Floorplan, Master On Main Level, Roommate Plan, Separate Shower, Soaking Tub, Split Bedroom Plan, Tile Bath, Entrance Foyer, Vaulted Ceiling(s), Walk-In Closet(s)
- Flooring: Carpet, Vinyl
- Windows: Double Pane Windows
- Basement: None
- Attic: Expandable,Pull Down Stairs
- Number of fireplaces: 2
- Fireplace features: Gas Starter, Living Room, Outside
- Common walls with other units/homes: No Common Walls
Interior area
- Total structure area: 3,412
- Total interior livable area: 3,412 sqft
- Finished area above ground: 3,412
- Finished area below ground: 0
Video & virtual tour
Property
Parking
- Parking features: Attached, Garage, Garage Door Opener, Kitchen Level, Side/Rear Entrance, Storage
- Has attached garage: Yes
Features
- Levels: One and One Half
- Stories: 1
- Patio & porch: Patio, Porch
- Exterior features: Sprinkler System
Lot
- Size: 5 Acres
- Features: Level
Details
- Parcel number: 0408 103
Construction
Type & style
- Home type: SingleFamily
- Architectural style: Craftsman
- Property subtype: Single Family Residence
Materials
- Concrete
- Foundation: Slab
- Roof: Composition,Metal
Condition
- New Construction
- New construction: Yes
- Year built: 2026
Details
- Warranty included: Yes
Utilities & green energy
- Electric: 220 Volts, Generator
- Sewer: Septic Tank
- Water: Public
- Utilities for property: Electricity Available, High Speed Internet, Phone Available, Propane, Underground Utilities, Water Available
Community & HOA
Community
- Features: None
- Security: Carbon Monoxide Detector(s), Smoke Detector(s)
- Subdivision: NONE
HOA
- Has HOA: No
- Services included: None
Location
- Region: Brooks
Financial & listing details
- Price per square foot: $292/sqft
- Annual tax amount: $1,394
- Date on market: 5/7/2026
- Cumulative days on market: 158 days
- Listing agreement: Exclusive Right To Sell
- Listing terms: 1031 Exchange,Cash,Conventional,VA Loan
- Electric utility on property: Yes
Estimated market value
$993,300
$944,000 - $1.04M
$4,764/mo
Price history
| Date | Event | Price |
|---|---|---|
| 8/6/2026 | Price change | $998,000-9.2%$292/sqft |
Source:  GAMLS #10759237 Report a problem GAMLS #10759237 Report a problem | ||
| 6/25/2026 | Price change | $1,099,000-4.4%$322/sqft |
Source: GAMLS #10759237 Report a problem | ||
| 6/4/2026 | Price change | $1,149,000-4.3%$337/sqft |
Source: GAMLS #10759237 Report a problem | ||
| 5/7/2026 | Listed for sale | $1,200,000$352/sqft |
Source: GAMLS #10759237 Report a problem | ||
Public tax history
Tax history is unavailable.
Monthly payment
Est. payment
Payment breakdown
Explore the cost of this home by adjusting the details. Changes won't be saved.Climate risks
Neighborhood: 30205
Nearby schools
Schools provided by the listing agent
- Elementary: Peeples
- Middle: Whitewater
- High: Whitewater
Source: GAMLS. This data may not be complete. We recommend contacting the local school district to confirm school assignments for this home.
- $840,0004 bd4 ba2.6k sqft1130 Highway 85 Connector, Brooks, GA 30205Sold
- $798,2005 bd4 ba3.6k sqft1131 Highway 85 Connector, Brooks, GA 30205Off Market
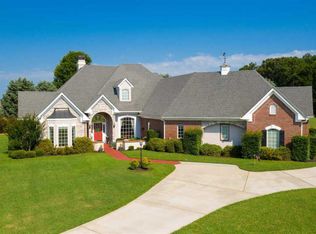
- $1,286,500-- bd-- ba6.7k sqft1177 Highway 85 Connector, Brooks, GA 30205Off Market
- $224,347-- bd-- ba6.7k sqft1177 Highway 85 Connector, Brooks, GA 30205Off Market
Similar homes
- $649,0004 bd4 ba2.7k sqft183 Gable Rd, Brooks, GA 30205Active Under Contract

 MLS ID #10797579, Rebecca Taylor, BHHS Georgia Properties. GAMLS
 - $849,9005 bd4 ba3.5k sqft5548 Highway 362 W, Williamson, GA 30292Active
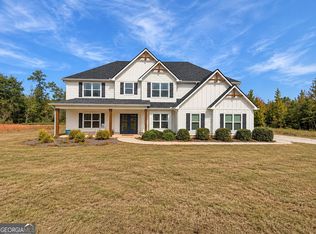 MLS ID #10870993, Julie Sims, Landmark Realty. GAMLS
 - $564,9003 bd3 ba1.9k sqft137 Lynch Rd, Brooks, GA 30205Active
 MLS ID #10784684, Robert A Burch, Real Broker, LLC. GAMLS
 - $1,050,0005 bd5 ba4.1k sqft346 Antioch Rd, Fayetteville, GA 30215Active
 MLS ID #10831490, Kavita McInroe, BHHS Georgia Properties. GAMLS
 - $799,7004 bd4 ba3.7k sqft35 Fern Mill Ln, Senoia, GA 30276ActiveMLS ID #10831064, J.R. Ozley, Lindsey Marketing Group. GAMLS
- $899,0005 bd4 ba4.2k sqft695 Dead Oak Rd, Senoia, GA 30276ActiveMLS ID #10831158, Kim Armistead, Keller Williams Realty Atl. Partners. GAMLS
- $885,0004 bd4 ba3.8k sqft155 Southmill Ln, Senoia, GA 30276ActiveMLS ID #10788392, Desales Degolian, DeGolian Realty. GAMLS
- $998,9005 bd5 ba4.2k sqft300 Tarragon Dr, Fayetteville, GA 30215ActiveMLS ID #10783655, Matthew Dalke, Keller Williams Realty Atl. Partners. GAMLS
- $729,0005 bd3 ba2.8k sqft9902 Highway 16, Senoia, GA 30276ActiveMLS ID #10839863, Daniel Kinser, BHHS Georgia Properties. GAMLS
- $849,9003 bd3 ba2.7k sqft1019 Oakridge Dr, Griffin, GA 30223ActiveMLS ID #10855603, Courtney B Maddox, Watkins Real Estate Associates. GAMLS
- $799,9994 bd4 ba2.5k sqft1005 Goza Rd, Fayetteville, GA 30215ActiveMLS ID #10842756, Julie Greenlee, Keller Williams Realty Atl. Partners. GAMLS
- $868,9005 bd4 ba3.6k sqft2039 Fischer Rd Lot 3, Sharpsburg, GA 30277ActiveMLS ID #10866644, Paula D Wilcox, Lamb & Associates Inc. GAMLS
- $1,399,0005 bd6 ba4.7k sqft614 Morgan Mill Rd, Senoia, GA 30276ActiveMLS ID #10844340, Matthew Dalke, Keller Williams Realty Atl. Partners. GAMLS
- $799,9995 bd4 ba5k sqft105 Laurel Forest Dr, Tyrone, GA 30290ActiveMLS ID #10867266, Krystal Van Eman, Keller Williams Southern Premier RE. GAMLS
- $861,4504 bd3 ba2.9k sqft1283 McIntosh Trl Lot 8, Senoia, GA 30276ActiveMLS ID #10806252, Felecia Ashurst, Lindsey Marketing Group. GAMLS
- $785,0004 bd4 ba3.3k sqft2043 Fischer Rd Lot 1, Sharpsburg, GA 30277ActiveMLS ID #10858336, Paula D Wilcox, Lamb & Associates Inc. GAMLS
- $895,0004 bd5 ba3.3k sqft35 Stubbs Hl, Senoia, GA 30276ActiveMLS ID #10711167, Jodi Johnston, BHHS Georgia Properties. GAMLS
- $899,9004 bd5 ba3.1k sqft55 Stubbs Hl, Senoia, GA 30276ActiveMLS ID #10491064, Kristy Heesch, BHHS Georgia Properties. GAMLS
- $799,0005 bd4 ba3.4k sqft100 W Wind Ct, Tyrone, GA 30290ActiveMLS ID #10867800, Denise M Clements, Keller Williams Realty Atl. Partners. GAMLS
- $799,7005 bd5 ba3.6k sqft704 Inman Rd #3, Fayetteville, GA 30215ActiveMLS ID #10741122, Kyle M Johnson, Lindsey Marketing Group. GAMLS
