Custom built modern farmhouse on 2.01 private acres offering luxury finishes, flexible living space, and rare future expansion potential. This new construction home features 2,764 heated square feet on the main level, plus a 1,053 square foot unfinished upstairs bonus room or future 4th bedroom already plumbed for a full bathroom. The unfinished 2,626 square foot walkout basement includes a completed full bathroom, separate utilities, and its own electrical panel and HVAC system, making it ideal for future guest quarters, in law suite, teen suite, multigenerational living, or additional entertaining space. Designed with both functionality and style in mind, this home offers an open concept layout filled with natural light, upscale finishes, and upgraded appliances including the refrigerator, range, microwave, washer, and dryer. The oversized walk in pantry includes a dedicated water hookup perfect for a coffee bar, prep kitchen, or secondary refrigerator. Enjoy over 1,000 square feet of covered wrap around porch space spanning three sides of the home, creating the perfect setting for relaxing or entertaining. Approximately half of the property remains wooded for added privacy and natural beauty. The professionally sodded front and backyard feature black aluminum fencing in the front and full privacy fencing in the backyard, ideal for pets, children, or outdoor gatherings. Additional upgrades include a dedicated dog washing and grooming station in the garage, RV port with 50 amp hookup and direct septic access, storm shelter with 6 inch poured concrete walls and ceiling, and separate basement utilities already in place for long term flexibility and convenience. This one of a kind property combines timeless farmhouse design with modern functionality and room to grow. Private tours now available.
Active
$849,900
1019 Oakridge Dr, Griffin, GA 30223
3beds
2,764sqft
:
Get pre-qualified$5,781/mo
Single Family Residence
Built in 2025
2.01 Acres Lot
$834,200 Zestimate®
$307/sqft
$-- HOA
What's special
- 77 days |
- 149 |
- 7 |
Zillow last checked:
Listing updated:
Listed by:
Courtney B Maddox 770-820-9755,
Watkins Real Estate Associates,
Alicia Kelly 404-944-0222,
Watkins Real Estate Associates
Source: GAMLS,MLS#: 10765153
Facts & features
Interior
Bedrooms & bathrooms
- Bedrooms: 3
- Bathrooms: 3
- Full bathrooms: 2
- 1/2 bathrooms: 1
- Main level bathrooms: 2
- Main level bedrooms: 3
Rooms
- Room types: Bonus Room, Laundry, Sun Room
Dining room
- Features: Dining Rm/Living Rm Combo
Kitchen
- Features: Breakfast Area, Breakfast Bar, Kitchen Island, Walk-in Pantry
Heating
- Central, Electric, Forced Air, Zoned
Cooling
- Ceiling Fan(s), Central Air, Electric, Zoned
Appliances
- Included: Dishwasher, Dryer, Electric Water Heater, Microwave, Oven/Range (Combo), Refrigerator, Stainless Steel Appliance(s), Washer
- Laundry: Mud Room, Laundry Closet
Features
- Double Vanity, High Ceilings, Master On Main Level, Separate Shower, Vaulted Ceiling(s), Walk-In Closet(s)
- Flooring: Vinyl
- Windows: Double Pane Windows
- Basement: Bath Finished,Concrete,Exterior Entry,Interior Entry,Unfinished
- Attic: Expandable,Pull Down Stairs
- Number of fireplaces: 1
- Fireplace features: Factory Built, Living Room
- Common walls with other units/homes: No Common Walls
Interior area
- Total structure area: 2,764
- Total interior livable area: 2,764 sqft
- Finished area above ground: 2,764
- Finished area below ground: 0
Property
Parking
- Total spaces: 6
- Parking features: Attached, Carport, Garage, Kitchen Level, Parking Pad, RV/Boat Parking, Side/Rear Entrance
- Has attached garage: Yes
- Has carport: Yes
- Has uncovered spaces: Yes
Accessibility
- Accessibility features: Accessible Doors, Accessible Full Bath, Accessible Hallway(s), Low Door Handles
Features
- Levels: Three Or More
- Stories: 3
- Patio & porch: Porch
- Fencing: Back Yard,Fenced,Front Yard
- Has view: Yes
- View description: Seasonal View
- Waterfront features: Creek, No Dock Or Boathouse, No Dock Rights
- Body of water: Unkown
Lot
- Size: 2.01 Acres
- Features: Cul-De-Sac, Private, Sloped
- Residential vegetation: Cleared, Partially Wooded
Details
- Parcel number: 258 02017
Construction
Type & style
- Home type: SingleFamily
- Architectural style: Traditional
- Property subtype: Single Family Residence
Materials
- Brick, Concrete, Vinyl Siding
- Foundation: Slab
- Roof: Composition
Condition
- New Construction
- New construction: Yes
- Year built: 2025
Utilities & green energy
- Electric: 220 Volts
- Sewer: Septic Tank
- Water: Public
- Utilities for property: Cable Available, Electricity Available, High Speed Internet, Phone Available, Water Available
Green energy
- Energy efficient items: Appliances, Insulation, Roof, Water Heater, Windows
- Water conservation: Low-Flow Fixtures
Community & HOA
Community
- Features: None
- Security: Smoke Detector(s)
- Subdivision: Fair Oaks
HOA
- Has HOA: No
- Services included: None
Location
- Region: Griffin
Financial & listing details
- Price per square foot: $307/sqft
- Tax assessed value: $275,770
- Annual tax amount: $3,902
- Date on market: 5/15/2026
- Cumulative days on market: 77 days
- Listing agreement: Exclusive Right To Sell
- Listing terms: Cash,Conventional,FHA,VA Loan
- Electric utility on property: Yes
Estimated market value
$834,200
$792,000 - $876,000
$2,659/mo
Price history
| Date | Event | Price |
|---|---|---|
| 5/15/2026 | Listed for sale | $849,900-8.1%$307/sqft |
Source:  GAMLS #10765153 Report a problem GAMLS #10765153 Report a problem | ||
| 1/1/2026 | Listing removed | $925,000$335/sqft |
Source: GAMLS #10600125 Report a problem | ||
| 9/12/2025 | Price change | $925,000-15.9%$335/sqft |
Source: GAMLS #10600125 Report a problem | ||
| 9/8/2025 | Listed for sale | $1,100,000$398/sqft |
Source: GAMLS #10600125 Report a problem | ||
| 9/1/2025 | Listing removed | $1,100,000$398/sqft |
Source: GAMLS #10560723 Report a problem | ||
| 7/10/2025 | Listed for sale | $1,100,000+3042.9%$398/sqft |
Source: GAMLS #10560723 Report a problem | ||
| 11/7/2023 | Sold | $35,000$13/sqft |
Source: GAMLS #10204728 Report a problem | ||
| 10/27/2023 | Pending sale | $35,000$13/sqft |
Source: GAMLS #10204728 Report a problem | ||
| 10/16/2023 | Listed for sale | $35,000$13/sqft |
Source: GAMLS #10204728 Report a problem | ||
| 9/28/2023 | Pending sale | $35,000$13/sqft |
Source: GAMLS #10204728 Report a problem | ||
| 9/19/2023 | Listed for sale | $35,000$13/sqft |
Source: GAMLS #10204728 Report a problem | ||
| 8/3/2021 | Sold | $35,000-9.1%$13/sqft |
Source: Public Record Report a problem | ||
| 3/26/2021 | Listed for sale | $38,500+165.5%$14/sqft |
Source: GAMLS #8950292 Report a problem | ||
| 5/2/2018 | Sold | $14,500-3.3%$5/sqft |
Source: Public Record Report a problem | ||
| 10/1/2017 | Listing removed | $15,000$5/sqft |
Source: Atlanta - Stockbridge #8079706 Report a problem | ||
| 10/5/2016 | Price change | $15,000-3.2%$5/sqft |
Source: Keller Williams - Atlanta - Stockbridge #8079706 Report a problem | ||
| 4/4/2016 | Listed for sale | $15,500+72.2%$6/sqft |
Source: HR HERITAGE REALTY, INC. #07616862 Report a problem | ||
| 6/5/2014 | Sold | $9,000$3/sqft |
Source: Public Record Report a problem | ||
Public tax history
| Year | Property taxes | Tax assessment |
|---|---|---|
| 2025 | $3,903 +910.1% | $110,308 +921.4% |
| 2024 | $386 -0.1% | $10,800 |
| 2023 | $387 +6.4% | $10,800 +8% |
| 2022 | $364 +100% | $10,000 +100% |
| 2021 | $182 -2.3% | $5,000 |
| 2020 | $186 -2.6% | $5,000 |
| 2019 | $191 +2.8% | $5,000 |
| 2018 | $186 -2.7% | $5,000 |
| 2017 | $191 +1% | $5,000 |
| 2016 | $189 | $5,000 |
| 2015 | $189 +34.9% | $5,000 |
| 2014 | $140 | $5,000 |
| 2013 | -- | -- |
| 2012 | -- | -- |
| 2011 | -- | -- |
| 2010 | -- | -- |
| 2009 | -- | -- |
| 2008 | -- | -- |
| 2007 | -- | -- |
| 2006 | -- | -- |
Find assessor info on the county website
Monthly payment
Est. payment
Payment breakdown
Explore the cost of this home by adjusting the details. Changes won't be saved.Climate risks
Neighborhood: 30223
Nearby schools
GreatSchools rating
- 2/10Cowan Road Elementary SchoolGrades: PK-5Distance: 2.8 mi
- 4/10Cowan Road Middle SchoolGrades: 6-8Distance: 2.9 mi
- 3/10Griffin High SchoolGrades: 9-12Distance: 5 mi
Schools provided by the listing agent
- Elementary: Cowan Road
- Middle: Cowan Road
- High: Griffin
Source: GAMLS. This data may not be complete. We recommend contacting the local school district to confirm school assignments for this home.
- $35,0002.01 Acres1019 Oakridge Dr LOT 17, Griffin, GA 30223Sold
- $42,5003.1 Acres1021 Oakridge Dr, Griffin, GA 30223Sold

- $27,0002.01 Acres1015 Oakridge Dr, Griffin, GA 30223Off Market
- $525,6003 bd4 ba3.6k sqft1023 Oakridge Dr, Griffin, GA 30223Off Market
- $420,8003 bd2 ba2.9k sqft1011 Oakridge Dr, Griffin, GA 30223Off Market
- $--1 Acres1022 Oakridge Dr, Griffin, GA 30223Off Market
- $499,9905 bd4 ba-- sqft1020 Oakridge Dr, Griffin, GA 30223New Construction
- $54,0004.25 Acres1030 Oakridge Dr, Griffin, GA 30223Off Market
A local agent can set up tours, give advice and negotiate with sellers.
Similar homes
- $888,0004 bd4 ba3.8k sqft155 Southmill Ln, Senoia, GA 30276Active

 MLS ID #10788392, Desales Degolian, DeGolian Realty. GAMLS
 - $839,0005 bd4 ba3.3k sqft340 Broadmoor Dr, Fayetteville, GA 30215Active
 MLS ID #10788186, Kim Ross, Southern Classic Realtors. GAMLS
 - $815,0005 bd4 ba3.3k sqft115 Lapis Lake Point, Fayetteville, GA 30215Active
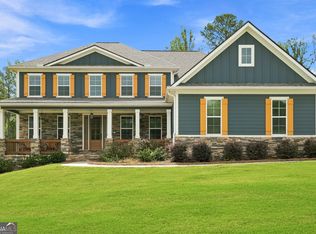 MLS ID #10812135, Danielle Alleyne, HomeSmart. GAMLS
 - $799,0005 bd3 ba2.8k sqft9902 Highway 16, Senoia, GA 30276Active
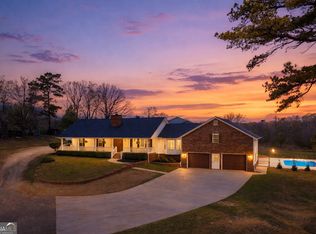 MLS ID #10714257, Daniel Kinser, BHHS Georgia Properties. GAMLS
 - $669,0004 bd4 ba2.7k sqft183 Gable Rd, Brooks, GA 30205ActiveMLS ID #10797579, Rebecca Taylor, BHHS Georgia Properties. GAMLS
- $799,9006 bd5 ba3.8k sqft404 Whipple Ave, Williamson, GA 30292ActiveMLS ID #10783983, Ashley C Allen, Dwelli. GAMLS
- $875,0004 bd3 ba3.2k sqft813 Sandy Creek Rd, Fayetteville, GA 30214ActiveMLS ID #10782042, Keisha McQueen, BHGRE Metro Brokers. GAMLS
- $544,9004 bd3 ba2.6k sqft21 Oak Grove Trl, Griffin, GA 30224ActiveMLS ID #10805183, Lora W Ballard, Murray Company, Realtors. GAMLS
- $445,0004 bd3 ba2.3k sqft1304 Buttermilk Ln, Griffin, GA 30224ActiveMLS ID #10812792, Linda Hilley, RE/MAX SOUTHERN. GAMLS
- $879,9005 bd5 ba4k sqft235 Longmead Dr, Fayetteville, GA 30215ActiveMLS ID #10787098, Ginna Masters, Southern Classic Realtors. GAMLS
- $674,9004 bd4 ba2.9k sqft2000 Millstream Ct, Griffin, GA 30224ActiveMLS ID #10787665, Lora W Ballard, Murray Company, Realtors. GAMLS
- $694,5004 bd4 ba3.2k sqft210 Jefferson Woods Dr, Peachtree City, GA 30269ActiveMLS ID #10808580, Paula Livingston, Keller Williams Realty Atl. Partners. GAMLS
- $729,9004 bd4 ba3.7k sqft143 Linchwood Dr, Senoia, GA 30276ActiveMLS ID #10803764, Jennifer Zellner, Southern Real Estate Properties. GAMLS
- $519,9003 bd3 ba2.5k sqft553 Hornbeam Dr, Griffin, GA 30223ActiveMLS ID #10775363, Kristi McMurrian, The Legacy Real Estate Group. GAMLS
- $550,0002 bd3 ba2.7k sqft128 Little Gem Ct, Griffin, GA 30223ActiveMLS ID #10691798, Charlie Aldridge, Keller Williams Realty Atl. Partners. GAMLS
- $450,0004 bd3 ba3k sqft1105 Birchwood Dr, Griffin, GA 30224Active Under ContractMLS ID #10754678, Georgia Perimeter Homes, Keller Williams Realty Atl. Partners. GAMLS
- $700,0005 bd4 ba3.9k sqft135 Jessica Ct, Fayetteville, GA 30215ActiveMLS ID #10798403, Tonya Jones Group, BHHS Georgia Properties. GAMLS
- $535,0004 bd3 ba2.3k sqft2736 Lester Mill Rd, Locust Grove, GA 30248ActiveMLS ID #10764591, Crissy D Blount, Keller Williams Realty Atl. Partners. GAMLS
- $820,0004 bd4 ba3.2k sqft216 Bandon Way, Peachtree City, GA 30269ActiveMLS ID #10801735, Becky Christensen, Southern Classic Realtors. GAMLS
- $749,9004 bd4 ba2.8k sqft787 Silver Dollar Rd, Milner, GA 30257ActiveMLS ID #10795857, Courtney B Maddox, Watkins Real Estate Associates. GAMLS
