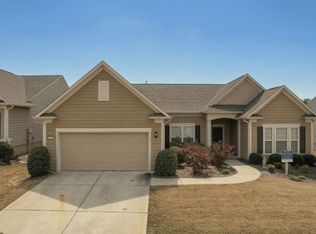
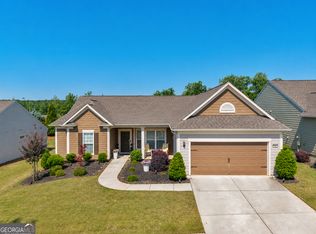
Embraced the Ultimate 55+ Lifestyle in Sun City Peachtree with this ALMOST new home. Location is the key factor to this home; it is located on a premium cul-de-sac lot with a huge coveted green space in front of the home and no neighbors behind you. Step into the epitome of luxury and comfort with one of the most sought-after floorplans - the Dunwoody Way Plan. Known for its expansive and open layout, this home is a haven of elegance with upgraded Luxury Vinyl Plank (LVP) floors, beautiful tile, updated lighting, ceiling fans and five-inch baseboards designed for those who cherish wide open spaces and refined living. At the heart of this home is a chef's dream kitchen, featuring a large center island that serves as a focal point for gatherings, offering seating for four. Enjoy unobstructed views of the family room, breakfast area, and foyer, ensuring you're always part of the conversation. The kitchen boasts a huge walk-in pantry, top-end KitchenAid appliances featuring a 5-burner gas cooktop, electric oven and microwave oven combination, raised dishwasher, granite countertops with tile backsplash, under-cabinet lighting, soft-close cabinets with pullouts and ample workspace, creating the perfect blend of functionality and style. A bonus walk-in deep closet located off the laundry room is included for additional floor-to-ceiling storage. Indulge in the comfort of three spacious bedrooms, and three full baths. One of the bedrooms serves as a second master suite. The three-bay garage offers an extended 4-foot-deep garage space which easily accommodates two full-sized vehicles and has a dedicated garage door for golf cart, motorcycles, bikes, or whatever toys you fancy. The attic space above the garage is a huge builder engineered/builder constructed stand-up storage area. Bask in the natural light of the expansive owner's suite, leading to a luxurious bath with double vanity, garden tub, and an easy-entry walk-in shower. The meticulously organized walk-in closet with adjustable shelving is a dream for the tidy-minded. The back of home is complemented by a covered Lanai with an additional 8-foot patio that includes a natural gas line for the grill. With no homes or roads directly behind, the covered Lanai offers a serene escape, perfect for enjoying meals, entertaining large groups or indulging in morning coffee amidst the tranquility of wooded views and nature's melody. Additional home features include a flex room, spacious laundry room with cabinet storage, gas fireplace, and a water heater recirculating pump with a dedicated return line which enables nearly instant hot water at all hot water taps. Sun City Peachtree is not just a home; it's an unmatched lifestyle. With the 45,000 sq ft Club Peachtree at your disposal, enjoy a ballroom, library, billiards, darts room, movie theater, heated indoor/outdoor pool, state-of-the-art 2-story fitness center, tennis, bocce ball, pickle ball and tennis courts, dog park, grandchildren's playground, softball field, and more. A full-time lifestyle director ensures a vibrant community life with over 60 clubs and interest groups, complemented by a private 18-hole golf course in this golf cart-friendly community. Walking trails and golf cart lanes blanket the community. Don't let this extraordinary opportunity pass you by. Experience the exceptional lifestyle awaiting in Sun City Peachtree. All the shopping, dining and additional entertainment you could possibly need is less than 10 minutes away including medical facilities. Schedule your visit today and step into a world where luxury meets comfort and community. Your dream home is ready for you to move in and cherish the fabulous life that awaits.
Active
Price cut: $10K (6/16)
$519,900
553 Hornbeam Dr, Griffin, GA 30223
3beds
2,590sqft
Single Family Residence
Built in 2024
10,018 Square Feet Lot
$522,500 Zestimate®
$201/sqft
$265/mo HOA
What's special
Gas fireplaceFlex roomAmple workspaceSoft-close cabinets with pulloutsHuge walk-in pantryUpdated lightingCeiling fans
- 85 days |
- 197 |
- 4 |
Zillow last checked:
Listing updated:
Listed by:
Kristi McMurrian 404-569-4325,
The Legacy Real Estate Group
Source: GAMLS,MLS#: 10775363
Facts & features
Interior
Bedrooms & bathrooms
- Bedrooms: 3
- Bathrooms: 3
- Full bathrooms: 3
- Main level bathrooms: 3
- Main level bedrooms: 3
Rooms
- Room types: Family Room, Foyer, Laundry, Office
Kitchen
- Features: Breakfast Area, Kitchen Island, Pantry, Walk-in Pantry
Heating
- Central, Electric, Hot Water, Natural Gas
Cooling
- Central Air, Electric
Appliances
- Included: Convection Oven, Cooktop, Dishwasher, Disposal, Electric Water Heater, Microwave, Oven, Stainless Steel Appliance(s)
- Laundry: Mud Room
Features
- Beamed Ceilings, Double Vanity, High Ceilings, Master On Main Level, Separate Shower, Soaking Tub, Split Bedroom Plan, Tile Bath, Tray Ceiling(s), Walk-In Closet(s)
- Flooring: Carpet, Hardwood, Tile
- Windows: Double Pane Windows
- Basement: None
- Attic: Pull Down Stairs
- Number of fireplaces: 1
- Fireplace features: Family Room, Gas Log, Living Room
Interior area
- Total structure area: 2,590
- Total interior livable area: 2,590 sqft
- Finished area above ground: 2,590
- Finished area below ground: 0
Property
Parking
- Total spaces: 3
- Parking features: Attached, Garage, Garage Door Opener
- Has attached garage: Yes
Features
- Levels: One
- Stories: 1
Lot
- Size: 10,018 Square Feet
- Features: Cul-De-Sac, Level, Private
Details
- Parcel number: 317 01054
Construction
Type & style
- Home type: SingleFamily
- Architectural style: Craftsman,Ranch
- Property subtype: Single Family Residence
Materials
- Brick, Concrete, Stone
- Foundation: Slab
- Roof: Composition
Condition
- Resale
- New construction: No
- Year built: 2024
Utilities & green energy
- Electric: 220 Volts
- Sewer: Public Sewer
- Water: Public
- Utilities for property: Cable Available, Electricity Available, High Speed Internet, Natural Gas Available, Phone Available, Sewer Available, Sewer Connected, Underground Utilities, Water Available
Community & HOA
Community
- Features: Clubhouse, Fitness Center, Gated, Playground, Pool, Retirement Community, Sidewalks, Street Lights, Swim Team, Tennis Court(s), Tennis Team
- Security: Carbon Monoxide Detector(s), Gated Community, Security System, Smoke Detector(s)
- Senior community: Yes
- Subdivision: Sun City Peachtree
HOA
- Has HOA: Yes
- Services included: Maintenance Grounds, Swimming, Tennis
- HOA fee: $3,180 annually
Location
- Region: Griffin
Financial & listing details
- Price per square foot: $201/sqft
- Tax assessed value: $481,556
- Annual tax amount: $6,837
- Date on market: 6/1/2026
- Cumulative days on market: 85 days
- Listing agreement: Exclusive Right To Sell
- Electric utility on property: Yes
Estimated market value
$522,500
$496,000 - $549,000
$2,458/mo
Price history
| Date | Event | Price |
|---|---|---|
| 6/16/2026 | Price change | $519,900-1.9%$201/sqft |
Source:  GAMLS #10775363 Report a problem GAMLS #10775363 Report a problem | ||
| 6/1/2026 | Listed for sale | $529,900$205/sqft |
Source: GAMLS #10775363 Report a problem | ||
| 6/1/2026 | Listing removed | $529,900$205/sqft |
Source: GAMLS #10755245 Report a problem | ||
| 3/27/2026 | Listed for sale | $529,900+10%$205/sqft |
Source: GAMLS #10719743 Report a problem | ||
| 2/27/2024 | Sold | $481,930+25.2%$186/sqft |
Source: Public Record Report a problem | ||
| 6/12/2023 | Listing removed | -- |
Source:  Del Webb Report a problem Del Webb Report a problem | ||
| 5/30/2023 | Price change | $384,990+1%$149/sqft |
Source: Del Webb Report a problem | ||
| 4/28/2023 | Listed for sale | $380,990$147/sqft |
Source: Del Webb Report a problem | ||
Public tax history
| Year | Property taxes | Tax assessment |
|---|---|---|
| 2025 | $6,752 +46.6% | $192,622 +49.6% |
| 2024 | $4,605 +435.8% | $128,731 +436.4% |
| 2023 | $859 -1.5% | $24,000 |
| 2022 | $873 | $24,000 |
Find assessor info on the county website
Monthly payment
Est. payment
Payment breakdown
Explore the cost of this home by adjusting the details. Changes won't be saved.Climate risks
Neighborhood: 30223
Nearby schools
GreatSchools rating
- 5/10Jordan Hill Road Elementary SchoolGrades: PK-5Distance: 2.2 mi
- 4/10Kennedy Road Middle SchoolGrades: 6-8Distance: 3.3 mi
- 3/10Spalding High SchoolGrades: 9-12Distance: 6 mi
Schools provided by the listing agent
- Elementary: Jordan Hill Road
- Middle: Kennedy Road
- High: Spalding
Source: GAMLS. This data may not be complete. We recommend contacting the local school district to confirm school assignments for this home.
- $473,59910,018 sqft551 Hornbeam Dr, Griffin, GA 30223Off Market
- $510,7700.26 acres555 Hornbeam Dr, Griffin, GA 30223Sold
- $598,985-- bd2 ba2.6k sqft557 Hornbeam Dr, Griffin, GA 30223Sold
- $489,3459,583 sqft547 Hornbeam Dr, Griffin, GA 30223Sold
- $559,9369,583 sqft545 Hornbeam Dr, Griffin, GA 30223Sold
- $607,8450.29 acres546 Hornbeam Dr, Griffin, GA 30223Sold
- $549,9003 bd3 ba2.6k sqft563 Hornbeam Dr, Griffin, GA 30223Sold
- $467,2279,583 sqft543 Hornbeam Dr, Griffin, GA 30223Off Market
A local agent can set up tours, give advice and negotiate with sellers.
Similar homes
- $549,0003 bd3 ba2.6k sqft314 Tea Rose Ct, Griffin, GA 30223Active

 MLS ID #10825556, Linda Hilley, RE/MAX SOUTHERN. GAMLS
 - $409,0003 bd2 ba2.1k sqft229 Nuttall Dr, Griffin, GA 30223Active
 MLS ID #10779299, Susan Bradford, Tara Properties, Inc.. GAMLS
 - $460,0003 bd3 ba2.4k sqft104 Little Gem Ct, Griffin, GA 30223Active
 MLS ID #10710406, Francine Jackson, Extreme Realty, LLC. GAMLS
 - $420,0003 bd2 ba2.5k sqft203 Camelia Ct, Griffin, GA 30223Active
 MLS ID #10775659, Kecia L Llorens, Keller Williams Realty Atl. Partners. GAMLS
 - $425,0004 bd3 ba2.3k sqft1563 Cabin Creek Trl, Griffin, GA 30223ActiveMLS ID #10765375, Kathy Slade, Murray Company, Realtors. GAMLS
- $414,9002 bd2 ba2.2k sqft540 Inkberry Dr, Griffin, GA 30223ActiveMLS ID #10794359, Paula Caruthers, BHHS Georgia Properties. GAMLS
- $404,9002 bd2 ba2.4k sqft212 Little Gem Ct, Griffin, GA 30223ActiveMLS ID #10803485, Susan Bradford, Tara Properties, Inc.. GAMLS
- $374,9003 bd2 ba2.2k sqft605 Daffodil Dr, Griffin, GA 30223ActiveMLS ID #10799701, Stephen P Walker, BHHS Georgia Properties. GAMLS
- $360,0002 bd2 ba2.1k sqft102 Crape Myrtle Dr, Griffin, GA 30223ActiveMLS ID #10782825, Mark Spain, Mark Spain Real Estate. GAMLS
- $535,0004 bd3 ba2.3k sqft2736 Lester Mill Rd, Locust Grove, GA 30248ActiveMLS ID #10764591, Crissy D Blount, Keller Williams Realty Atl. Partners. GAMLS
- $394,5002 bd2 ba1.6k sqft1002 Dirr Dr, Griffin, GA 30223ActiveMLS ID #10826768, Gwendolyn Williams, Southern Classic Realtors. GAMLS
- $544,9004 bd3 ba2.8k sqft210 Hidden Falls Walk, Griffin, GA 30224ActiveMLS ID #10823231, Lora W Ballard, Murray Company, Realtors. GAMLS
- $434,9004 bd3 ba2.9k sqft1833 Abbey Rd, Griffin, GA 30223ActiveMLS ID #10770599, Pazi D, Chapman Hall Realtors. GAMLS
- $489,9003 bd2 ba2.3k sqft390 Burg Rd, Locust Grove, GA 30248ActiveMLS ID #10823848, Christopher Elston, The Legacy Real Estate Group. GAMLS
- $450,0004 bd3 ba3k sqft1105 Birchwood Dr, Griffin, GA 30224Active Under ContractMLS ID #10754678, Georgia Perimeter Homes, Keller Williams Realty Atl. Partners. GAMLS
- $539,0005 bd4 ba3.8k sqft297 Huntington Way, Williamson, GA 30292ActiveMLS ID #10829037, Tara C Tatum, Georgia Real Estate Team. GAMLS
- $525,0004 bd3 ba2.9k sqft146 Aubree Way, McDonough, GA 30252ActiveMLS ID #10785159, Amber Jones, Crye-Leike, Realtors. GAMLS
- $499,5004 bd3 ba2.9k sqft130 Maple Ln, Williamson, GA 30292ActiveMLS ID #10824060, Philip Corley, Keller Williams Realty Atl. Partners. GAMLS
- $409,0005 bd3 ba3k sqft2018 Emily Jane Dr, Griffin, GA 30224ActiveMLS ID #10778024, Deanna Crawford, RE/MAX SOUTHERN. GAMLS
- $344,9004 bd3 ba2.7k sqft1202 Coldwater Ct, Griffin, GA 30224ActiveMLS ID #10819339, Ivette R Tillman, Keller Williams Realty Atl. Partners. GAMLS
