3,842 square foot Craftsman in Ashley Glen community in Williamson! Situated on a beautifully landscaped 1-acre lot, this exceptional home offers luxury finishes, incredible living space, and a fully finished basement designed for entertaining. This 5 bed/ 4 bath home has an open-concept main level, Hardie siding, granite countertops throughout, soft-close cabinets and drawers, plantation shutters, and beautiful new appliances. Master is on the main level. The spacious kitchen offers a large pantry, while the oversized laundry room adds everyday convenience. Double doors lead to an expansive back deck featuring an outdoor fireplace, creating the perfect space for relaxing or entertaining. The owner's suite is a true retreat with his and her walk-in closets, double granite vanities, a soaking tub, and a custom tile shower with glass doors. Upstairs offers two spacious bedrooms plus a large bonus room that can easily serve as an office, playroom, or additional bedroom. The finished basement provides endless possibilities with a private entrance, oversized family room, kitchenette, and another room that can also function as a bedroom or flex space-making it ideal for guests, an in-law suite, or multi-generational living. Additional features include: 3 fireplaces, including 2 with gas logs, two car garage, and a fenced backyard. Seller is offering 1 year home warranty with Guard Home Warranty in the amount of $649.00.
Active
Price cut: $5.9K (9/29)
$529,000
297 Huntington Way, Williamson, GA 30292
5beds
3,842sqft
Single Family Residence
Built in 2019
1 Acres Lot
$527,200 Zestimate®
$138/sqft
$50/mo HOA
What's special
Fenced backyardTwo car garageIncredible living spaceOversized family roomLarge pantryPlantation shuttersLuxury finishes
- 58 days
- 959
- 66
Likely to sell faster than
Zillow last checked:
Listing updated:
Listed by:
Tara C Tatum 770-584-2053,
Georgia Real Estate Team
Source: GAMLS,MLS#: 10829037
Facts & features
Interior
Bedrooms & bathrooms
- Bedrooms: 5
- Bathrooms: 4
- Full bathrooms: 4
- Main level bathrooms: 2
- Main level bedrooms: 2
Rooms
- Room types: Bonus Room, Family Room
Dining room
- Features: Separate Room
Kitchen
- Features: Kitchen Island, Pantry
Heating
- Electric
Cooling
- Ceiling Fan(s), Central Air
Appliances
- Included: Dishwasher, Disposal, Electric Water Heater, Microwave, Oven/Range (Combo), Stainless Steel Appliance(s)
- Laundry: Other
Features
- High Ceilings, Master On Main Level, Separate Shower, Soaking Tub, Split Bedroom Plan, Tile Bath, Vaulted Ceiling(s), Walk-In Closet(s)
- Flooring: Carpet, Hardwood, Tile
- Windows: Double Pane Windows
- Basement: Finished
- Number of fireplaces: 3
- Fireplace features: Gas Log
Interior area
- Total structure area: 3,842
- Total interior livable area: 3,842 sqft
- Finished area above ground: 3,064
- Finished area below ground: 778
Property
Parking
- Parking features: Garage
- Has garage: Yes
Features
- Levels: Three Or More
- Stories: 3
- Patio & porch: Deck, Porch
Lot
- Size: 1 Acres
- Features: Private
Details
- Parcel number: 063 293
- Special conditions: Agent Owned
Construction
Type & style
- Home type: SingleFamily
- Architectural style: Craftsman
- Property subtype: Single Family Residence
Materials
- Wood Siding
- Roof: Composition
Condition
- Resale
- New construction: No
- Year built: 2019
Details
- Warranty included: Yes
Utilities & green energy
- Sewer: Septic Tank
- Water: Public
- Utilities for property: Electricity Available, High Speed Internet, Propane, Water Available
Community & HOA
Community
- Features: Playground, Pool, Street Lights
- Subdivision: Ashley Glen
HOA
- Has HOA: Yes
- Services included: Swimming
- HOA fee: $600 annually
Location
- Region: Williamson
Financial & listing details
- Price per square foot: $138/sqft
- Tax assessed value: $603,035
- Annual tax amount: $6,136
- Date on market: 8/19/2026
- Cumulative days on market: 58 days
- Listing agreement: Exclusive Right To Sell
- Electric utility on property: Yes
Estimated market value
$527,200
$501,000 - $554,000
$3,310/mo
Price history
| Date | Event | Price |
|---|---|---|
| 9/29/2026 | Price change | $529,000-1.1%$138/sqft |
Source:  GAMLS #10829037 Report a problem GAMLS #10829037 Report a problem | ||
| 9/2/2026 | Price change | $534,900-0.8%$139/sqft |
Source: GAMLS #10829037 Report a problem | ||
| 8/20/2026 | Listed for sale | $539,000+1.7%$140/sqft |
Source: GAMLS #10829037 Report a problem | ||
| 8/4/2026 | Listing removed | $529,900$138/sqft |
Source: GAMLS #10796887 Report a problem | ||
| 7/21/2026 | Price change | $529,900-0.9%$138/sqft |
Source: GAMLS #10796887 Report a problem | ||
| 7/1/2026 | Listed for sale | $534,900-0.9%$139/sqft |
Source: GAMLS #10796887 Report a problem | ||
| 6/29/2026 | Listing removed | $539,900$141/sqft |
Source: GAMLS #10728730 Report a problem | ||
| 5/27/2026 | Price change | $539,900-0.9%$141/sqft |
Source: GAMLS #10728730 Report a problem | ||
| 4/26/2026 | Price change | $545,000-2.2%$142/sqft |
Source: GAMLS #10728730 Report a problem | ||
| 4/9/2026 | Listed for sale | $557,000+5.1%$145/sqft |
Source: GAMLS #10728730 Report a problem | ||
| 4/4/2025 | Sold | $529,900$138/sqft |
Source: GAMLS #10456982 Report a problem | ||
| 2/26/2025 | Pending sale | $529,900$138/sqft |
Source:  NextHome #10456982 Report a problem NextHome #10456982 Report a problem | ||
| 2/11/2025 | Price change | $529,900-1.9%$138/sqft |
Source: GAMLS #10456982 Report a problem | ||
| 1/13/2025 | Price change | $539,900-8.5%$141/sqft |
Source: GAMLS #10412070 Report a problem | ||
| 12/11/2024 | Price change | $589,900-1.7%$154/sqft |
Source: GAMLS #10412070 Report a problem | ||
| 11/12/2024 | Listed for sale | $599,900+71.4%$156/sqft |
Source: GAMLS #10412070 Report a problem | ||
| 12/3/2019 | Sold | $349,900$91/sqft |
Source:  GAMLS #8635520 Report a problem GAMLS #8635520 Report a problem | ||
Public tax history
| Year | Property taxes | Tax assessment |
|---|---|---|
| 2025 | $6,091 +7.2% | $241,214 +13.8% |
| 2024 | $5,682 -0.6% | $211,912 |
| 2023 | $5,714 +26.8% | $211,912 +51% |
| 2022 | $4,505 -3% | $140,360 |
| 2021 | $4,646 -13.7% | $140,360 |
| 2020 | $5,384 +1283.8% | $140,360 +1303.6% |
| 2019 | $389 +0.7% | $10,000 |
| 2018 | $386 +33.5% | $10,000 |
| 2017 | $290 -25.1% | $10,000 |
| 2016 | $386 +6.8% | $10,000 |
| 2015 | $362 +4.3% | $10,000 |
| 2014 | $347 -1.2% | $10,000 |
| 2013 | $351 | $10,000 |
| 2012 | -- | -- |
| 2011 | -- | -- |
| 2010 | -- | -- |
| 2009 | $413 +1.6% | $12,800 |
| 2008 | $406 | $12,800 |
Find assessor info on the county website
Monthly payment
Est. payment
Payment breakdown
Explore the cost of this home by adjusting the details. Changes won't be saved.Climate risks
Neighborhood: 30292
Nearby schools
Schools provided by the listing agent
- Elementary: Pike
- Middle: Pike
- High: Pike
Source: GAMLS. This data may not be complete. We recommend contacting the local school district to confirm school assignments for this home.
Similar homes
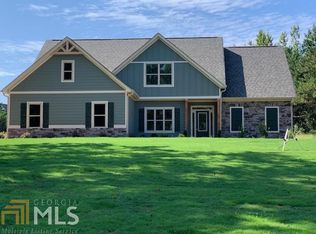
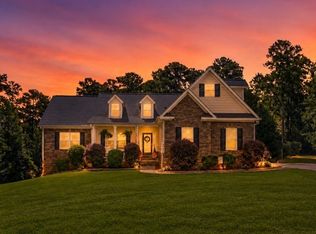
- $479,9005 bd3 ba3.5k sqft171 Windsor Ct, Williamson, GA 30292Active
 MLS ID #10868881, Steven Cooper, eXp Realty. GAMLS
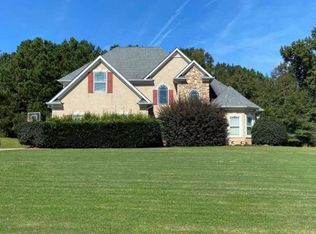
 - $599,0005 bd5 ba3.3k sqft450 Ashley Glen Dr, Williamson, GA 30292Active
 MLS ID #10818790, Steven Cooper, eXp Realty. GAMLS
 - $495,0004 bd3 ba2.9k sqft130 Maple Ln, Williamson, GA 30292Active
 MLS ID #10824060, Philip Corley, Keller Williams Realty Atl. Partners. GAMLS
 - $449,9004 bd4 ba2.7k sqft59 Huntington Way, Williamson, GA 30292Active
 MLS ID #10820145, Sarah McKee, Watkins Real Estate Associates. GAMLS
 - $474,9004 bd4 ba2.8k sqft1838 Highway 362 W, Williamson, GA 30292ActiveMLS ID #10854634, Tommy Allen Jr., Jason Mitchell Real Estate Georgia. GAMLS
- $544,9004 bd4 ba2.9k sqft360 Cammie Way, Williamson, GA 30292ActiveMLS ID #10847796, Tonya Jones Group, BHHS Georgia Properties. GAMLS
- $389,9005 bd3 ba2.7k sqft207 Dixon Cir, Williamson, GA 30292ActiveMLS ID #10831174, Mary Ann Wells, Benham Realty Group. GAMLS
- $449,9004 bd3 ba2.7k sqft618 Deer Run, Williamson, GA 30292ActiveMLS ID #10803701, Austin Sexton, Southern Realty Group of GA, Inc.. GAMLS
- $543,0004 bd3 ba2.8k sqft210 Hidden Falls Walk, Griffin, GA 30224ActiveMLS ID #10823231, Lora W Ballard, Murray Company, Realtors. GAMLS
- $699,9006 bd5 ba3.8k sqft404 Whipple Ave, Williamson, GA 30292ActiveMLS ID #10836299, Ashley C Allen, Dwelli. GAMLS
- $535,0006 bd4 ba3.4k sqft245 Westchester Dr, Griffin, GA 30223ActiveMLS ID #10833935, Kim Diamond, Joe Stockdale Real Estate. GAMLS
- $499,9005 bd4 ba4.4k sqft13677 Shellcracker Ct, Hampton, GA 30228ActiveMLS ID #10870325, Mark Spain, Mark Spain Real Estate. GAMLS
- $649,5005 bd4 ba4.5k sqft301 Hutchinson Farms Rd, Griffin, GA 30224ActiveMLS ID #10736321, Robin Hearn, Murray Company, Realtors. GAMLS
- $549,9005 bd3 ba3k sqft405 Barouche Dr, Thomaston, GA 30286ActiveMLS ID #10832203, Jeri-Lee Vermeer, Century 21 Adams-Harvey & Associates. GAMLS
- $519,9003 bd3 ba2.1k sqft300 Cook Rd, Griffin, GA 30224ActiveMLS ID #10832642, Staci Donaldson, HR Heritage Realty, Inc.. GAMLS
- $525,0005 bd4 ba4.3k sqft2048 Reserve Pkwy, McDonough, GA 30253ActiveMLS ID #10855432, David D Wilkes, Keller Williams Realty Atl. Partners. GAMLS
- $549,9005 bd4 ba5.1k sqft42 Meadows Ln, Senoia, GA 30276ActiveMLS ID #10845791, Machelle Payton, Virtual Properties Realty.com. GAMLS
- $519,9005 bd3 ba3.3k sqft200 Darien Dr, Senoia, GA 30276ActiveMLS ID #10849326, Céline Higgins Evans, Simply List. GAMLS
- $499,9994 bd3 ba2.8k sqft9 Couch Ct, Senoia, GA 30276ActiveMLS ID #10811283, Alison Linenger, Brick and Branch Real Estate. GAMLS
- $599,0005 bd3 ba2.6k sqft175 Crabapple Rd, Fayetteville, GA 30215ActiveMLS ID #10868627, Shaun Benton, Keller Williams Realty Atl. Partners. GAMLS
