Welcome home to this beautifully designed five bedroom, four full bath home with a Bonus room privately situated on 2.33 secluded acres. Conveniently located just off of Highway-16 and only minutes from downtown Senoia this move-in ready home offers space, comfort and privacy. The desirable split-bedroom floor plan provides privacy while the inviting entrance flows seamlessly into the dining area and spacious family room creating an open concept feel. The kitchen is filled with natural light and features an abundance to cabinetry, stainless steel appliances and a convenient breakfast area. Just off of the kitchen the sunroom overlooks the oversized deck and private backyard-perfect for relaxing and entertaining. A walk-in pantry and laundry room are conveniently located adjacent to the kitchen. The spacious master suite features a trey ceiling, two walk-in closets, and beautifully appointed bath with double vanities and a separate glass enclosed shower. The newly finished basement is a must see and offers two additional oversized bedrooms, a full bath, family room and walk-in closet, provides plenty of space for guests, a growing family, or a separate living area. With abundant natural light, generous living space, and a peaceful setting on 2.33 acres, this home truly offers the perfect combination of privacy, comfort and convenience.
Active
Price cut: $30K (9/23)
$549,900
42 Meadows Ln, Senoia, GA 30276
5beds
5,163sqft
Single Family Residence
Built in 2004
2.33 Acres Lot
$543,300 Zestimate®
$107/sqft
$21/mo HOA
What's special
Oversized deckPrivate backyardDesirable split-bedroom floor planOpen concept feelGenerous living spaceAbundant natural lightInviting entrance
- 36 days
- 422
- 26
Zillow last checked:
Listing updated:
Listed by:
Machelle Payton 770-856-9846,
Virtual Properties Realty.com
Source: GAMLS,MLS#: 10845791
Facts & features
Interior
Bedrooms & bathrooms
- Bedrooms: 5
- Bathrooms: 4
- Full bathrooms: 4
- Main level bathrooms: 2
- Main level bedrooms: 3
Rooms
- Room types: Family Room, Foyer, Laundry
Heating
- Central
Cooling
- Central Air
Appliances
- Included: Cooktop, Dishwasher, Disposal, Double Oven, Gas Water Heater
- Laundry: Mud Room
Features
- High Ceilings, In-Law Floorplan, Master On Main Level, Separate Shower, Soaking Tub, Tile Bath, Vaulted Ceiling(s), Walk-In Closet(s)
- Flooring: Carpet, Hardwood, Tile
- Basement: Bath Finished,Daylight,Exterior Entry,Finished,Full,Interior Entry
- Number of fireplaces: 1
Interior area
- Total structure area: 5,163
- Total interior livable area: 5,163 sqft
- Finished area above ground: 3,096
- Finished area below ground: 2,067
Property
Parking
- Parking features: Attached, Garage, Garage Door Opener, Kitchen Level, Side/Rear Entrance
- Has attached garage: Yes
Features
- Levels: Two
- Stories: 2
Lot
- Size: 2.33 Acres
- Features: Level, Private
Details
- Parcel number: 168 1293 061
Construction
Type & style
- Home type: SingleFamily
- Architectural style: Craftsman
- Property subtype: Single Family Residence
Materials
- Vinyl Siding
- Roof: Composition
Condition
- Resale
- New construction: No
- Year built: 2004
Utilities & green energy
- Sewer: Septic Tank
- Water: Public
- Utilities for property: Cable Available, Electricity Available, Water Available
Community & HOA
Community
- Features: Street Lights
- Subdivision: The Meadows of Senoia
HOA
- Has HOA: Yes
- Services included: Maintenance Grounds
- HOA fee: $250 annually
Location
- Region: Senoia
Financial & listing details
- Price per square foot: $107/sqft
- Tax assessed value: $485,686
- Annual tax amount: $4,589
- Date on market: 9/14/2026
- Cumulative days on market: 36 days
- Listing agreement: Exclusive Right To Sell
- Electric utility on property: Yes
Estimated market value
$543,300
$516,000 - $570,000
$3,802/mo
Price history
| Date | Event | Price |
|---|---|---|
| 9/23/2026 | Price change | $549,900-5.2%$107/sqft |
Source:  GAMLS #10845791 Report a problem GAMLS #10845791 Report a problem | ||
| 9/14/2026 | Listed for sale | $579,900+20.8%$112/sqft |
Source: GAMLS #10845791 Report a problem | ||
| 3/19/2025 | Sold | $480,000+1.1%$93/sqft |
Source: GAMLS #10420467 Report a problem | ||
| 12/20/2024 | Price change | $475,000-3.3%$92/sqft |
Source: GAMLS #10420467 Report a problem | ||
| 12/1/2024 | Listed for sale | $491,000-1.1%$95/sqft |
Source: GAMLS #10420467 Report a problem | ||
| 10/18/2024 | Listing removed | $496,500$96/sqft |
Source: GAMLS #10389943 Report a problem | ||
| 10/4/2024 | Listed for sale | $496,500+101.1%$96/sqft |
Source: GAMLS #10389943 Report a problem | ||
| 12/14/2004 | Sold | $246,900$48/sqft |
Source: Public Record Report a problem | ||
Public tax history
| Year | Property taxes | Tax assessment |
|---|---|---|
| 2025 | $2,752 +6.5% | $194,274 +1.7% |
| 2024 | $2,585 +21.7% | $190,944 +16.2% |
| 2023 | $2,123 +13.5% | $164,291 +10% |
| 2022 | $1,871 +29.5% | $149,314 +12.3% |
| 2021 | $1,445 | $133,016 |
| 2020 | $1,445 -26.6% | $133,016 +9.6% |
| 2019 | $1,969 +0.1% | $121,400 |
| 2018 | $1,968 +8.6% | $121,400 +3.5% |
| 2017 | $1,812 -2% | $117,346 +11.6% |
| 2016 | $1,849 +26.7% | $105,184 +22.1% |
| 2015 | $1,460 +20.2% | $86,148 |
| 2014 | $1,214 | $86,148 |
| 2013 | -- | -- |
| 2012 | -- | -- |
| 2011 | -- | -- |
| 2010 | -- | -- |
| 2009 | -- | -- |
| 2008 | -- | -- |
| 2007 | -- | -- |
| 2006 | -- | -- |
| 2005 | -- | -- |
| 2004 | -- | -- |
| 2003 | -- | -- |
Find assessor info on the county website
Monthly payment
Est. payment
Payment breakdown
Explore the cost of this home by adjusting the details. Changes won't be saved.Climate risks
Neighborhood: 30276
Nearby schools
Schools provided by the listing agent
- Elementary: Eastside
- Middle: East Coweta
- High: East Coweta
Source: GAMLS. This data may not be complete. We recommend contacting the local school district to confirm school assignments for this home.

Similar homes
- $525,0004 bd4 ba5.9k sqft290 Autumn Crk, Senoia, GA 30276Active
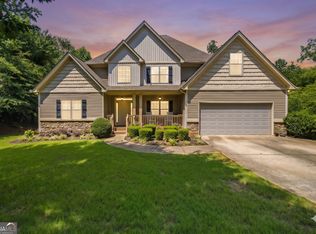
 MLS ID #10786246, Valerie Howard, BHHS Georgia Properties. GAMLS
 - $544,9004 bd4 ba4.9k sqft270 Darien Dr, Senoia, GA 30276Active
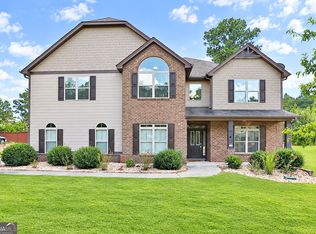 MLS ID #10763286, Charlotte Evans, Keller Williams Realty Atl. Partners. GAMLS
 - $598,0005 bd4 ba3.4k sqft105 Kenwood Trl, Senoia, GA 30276Active
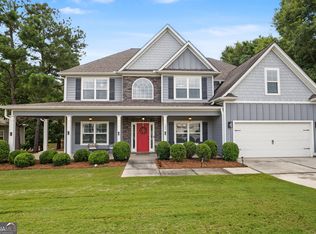 MLS ID #10812325, Jenny Yolanda Caceres, CENTURY 21 NUWAY REALTY. GAMLS
 - $664,9005 bd4 ba3.5k sqft201 Rocky Bay Ln, Senoia, GA 30276Active
 MLS ID #10827576, John McClelland, Coldwell Banker Bullard Realty. GAMLS
 - $499,9005 bd3 ba3.3k sqft200 Darien Dr, Senoia, GA 30276ActiveMLS ID #10849326, Céline Higgins Evans, Simply List. GAMLS
- $735,0005 bd5 ba5.5k sqft55 Fox Hall Xing E, Senoia, GA 30276ActiveMLS ID #10870004, Grubbs Property Group, Southern Classic Realtors. GAMLS
- $499,0005 bd4 ba3.2k sqft65 Autumn Crk, Senoia, GA 30276ActiveMLS ID #10813110, Angela Kirkland, Dwelli. GAMLS
- $699,9995 bd5 ba5.3k sqft211 Fox Hall Xing W, Senoia, GA 30276ActiveMLS ID #10810093, Julie Greenlee, Keller Williams Realty Atl. Partners. GAMLS
- $559,0004 bd3 ba2.9k sqft105 Arlington Trce, Fayetteville, GA 30215ActiveMLS ID #10857896, Matthew D Tuff, Keller Williams Realty Atl. Partners. GAMLS
- $550,0003 bd4 ba4.7k sqft40 Jacksons Valley, Sharpsburg, GA 30277ActiveMLS ID #10820967, Mark Darby, Darby Real Estate. GAMLS
- $569,2004 bd3 ba3k sqft101 Warmstone Path, Peachtree City, GA 30269ActiveMLS ID #10874520, Joann M Bennett, Southern Classic Realtors. GAMLS
- $599,0005 bd3 ba2.6k sqft175 Crabapple Rd, Fayetteville, GA 30215ActiveMLS ID #10868627, Shaun Benton, Keller Williams Realty Atl. Partners. GAMLS
- $568,9904 bd3 ba4k sqft245 Ryans Ct, Sharpsburg, GA 30277ActiveMLS ID #10856056, Jenna Thompson Nadal, Crown Real Estate. GAMLS
- $499,9005 bd4 ba4.4k sqft13677 Shellcracker Ct, Hampton, GA 30228ActiveMLS ID #10870325, Mark Spain, Mark Spain Real Estate. GAMLS
- $547,5004 bd4 ba2.8k sqft115 Keyland Dr, Fayetteville, GA 30215ActiveMLS ID #10843273, Shelli Johnson, DeGolian Realty. GAMLS
- $550,0004 bd4 ba2.8k sqft35 Wentworth Way, Newnan, GA 30265ActiveMLS ID #10874814, Ashley Carter, Keller Williams Realty Atl. Partners. GAMLS
- $719,9004 bd4 ba3.7k sqft143 Linchwood Dr, Senoia, GA 30276ActiveMLS ID #10803764, Jennifer Zellner, Southern Classic Realtors. GAMLS
- $549,9005 bd4 ba3.6k sqft148 Marie Farms North Dr, Palmetto, GA 30268ActiveMLS ID #10852031, Marwa K Rutherford, Keller Williams Realty Atl. Partners. GAMLS
- $535,0005 bd4 ba4k sqft80 Hamstead Park Dr, Sharpsburg, GA 30277ActiveMLS ID #10822376, Carrie E Guthrie, Bush Real Estate. GAMLS
- $535,0006 bd4 ba3.4k sqft245 Westchester Dr, Griffin, GA 30223ActiveMLS ID #10833935, Kim Diamond, Joe Stockdale Real Estate. GAMLS
