***NOW OFFERING A $15,000 BUYER INCENTIVE*** A Custom Mitch Ginn Home Built By JDC Homes Offers The Best Southern Charm and Classic Elegance. Located in the Keg Creek District, Grafton Is Just A Golf Cart Ride From Gourmet Restaurants, Shopping, and Incredible Entertainment in Downtown Senoia. This Plan Features the Primary and Guest Bedroom on the Main Floor with Three Secondary Bedrooms on the Second Floor. Site Finished Hardwood Floors and Tile Flooring throughout. A Chef's Kitchen with Custom Solid Wood Cabinetry, Designer Countertops, Stainless Steel Double Oven, Microwave, Gas or Electric Cooktop, and Tile Backsplash. The Oversized Back Porch with Fireplace is Perfect for Outdoor Entertaining. Call TODAY to See All That a Custom Home in Grafton Has To Offer!!
Pending
$899,900
55 Stubbs Hl, Senoia, GA 30276
4beds
3,195sqft
Single Family Residence
Built in 2025
0.29 Acres Lot
$-- Zestimate®
$282/sqft
$58/mo HOA
What's special
- 565 days
- 243
- 6
Zillow last checked:
Listing updated:
Listed by:
Kristy Heesch 678-877-1316,
BHHS Georgia Properties
Source: GAMLS,MLS#: 10491064
Facts & features
Interior
Bedrooms & bathrooms
- Bedrooms: 4
- Bathrooms: 5
- Full bathrooms: 4
- 1/2 bathrooms: 1
- Main level bathrooms: 2
- Main level bedrooms: 2
Rooms
- Room types: Loft, Office
Heating
- Heat Pump
Cooling
- Central Air, Dual, Zoned
Appliances
- Included: Convection Oven, Cooktop, Dishwasher, Double Oven, Microwave, Stainless Steel Appliance(s), Tankless Water Heater
- Laundry: Mud Room
Features
- High Ceilings, Master On Main Level, Separate Shower, Soaking Tub, Tile Bath
- Flooring: Carpet, Hardwood, Stone, Tile
- Basement: None
- Number of fireplaces: 2
Interior area
- Total structure area: 3,195
- Total interior livable area: 3,195 sqft
- Finished area above ground: 3,195
- Finished area below ground: 0
Property
Parking
- Parking features: Garage
- Has garage: Yes
Features
- Levels: Two
- Stories: 2
Lot
- Size: 0.29 Acres
- Features: Level
Details
- Parcel number: 167 1290 085
- Special conditions: Agent/Seller Relationship
Construction
Type & style
- Home type: SingleFamily
- Architectural style: Craftsman,Traditional
- Property subtype: Single Family Residence
Materials
- Concrete, Press Board, Stone, Stucco
- Roof: Composition
Condition
- New Construction
- New construction: Yes
- Year built: 2025
Details
- Warranty included: Yes
Utilities & green energy
- Sewer: Public Sewer
- Water: Public
- Utilities for property: Cable Available, Electricity Available, High Speed Internet, Natural Gas Available
Community & HOA
Community
- Features: Sidewalks, Street Lights
- Subdivision: Grafton
HOA
- Has HOA: Yes
- Services included: Maintenance Grounds
- HOA fee: $700 annually
Location
- Region: Senoia
Financial & listing details
- Price per square foot: $282/sqft
- Annual tax amount: $1,390
- Date on market: 4/1/2025
- Cumulative days on market: 540 days
- Listing agreement: Exclusive Right To Sell
- Electric utility on property: Yes
Estimated market value
Not available
Estimated sales range
Not available
$3,867/mo
Price history
| Date | Event | Price |
|---|---|---|
| 10/15/2026 | Pending sale | $899,900$282/sqft |
Source:  GAMLS #10491064 Report a problem GAMLS #10491064 Report a problem | ||
| 5/11/2026 | Listed for sale | $899,900$282/sqft |
Source: GAMLS #10491064 Report a problem | ||
| 5/1/2026 | Listing removed | $899,900$282/sqft |
Source: GAMLS #10491064 Report a problem | ||
| 11/10/2025 | Listed for sale | $899,900$282/sqft |
Source: GAMLS #10491064 Report a problem | ||
| 11/2/2025 | Listing removed | $899,900$282/sqft |
Source: GAMLS #10491064 Report a problem | ||
| 4/2/2025 | Listed for sale | $899,900$282/sqft |
Source: GAMLS #10491064 Report a problem | ||
Public tax history
Tax history is unavailable.
Monthly payment
Est. payment
Payment breakdown
Explore the cost of this home by adjusting the details. Changes won't be saved.Climate risks
Neighborhood: 30276
Nearby schools
Schools provided by the listing agent
- Elementary: Eastside
- Middle: East Coweta
- High: East Coweta
Source: GAMLS. This data may not be complete. We recommend contacting the local school district to confirm school assignments for this home.
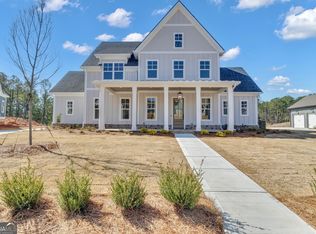
Similar homes
- $895,0004 bd5 ba3.3k sqft35 Stubbs Hl, Senoia, GA 30276Active
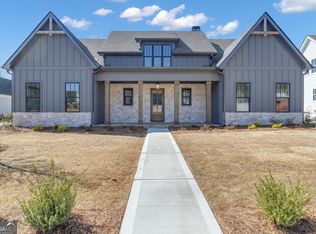
 MLS ID #10711167, Jodi Johnston, BHHS Georgia Properties. GAMLS
 - $885,0004 bd4 ba3.8k sqft155 Southmill Ln, Senoia, GA 30276Active
 MLS ID #10788392, Desales Degolian, DeGolian Realty. GAMLS
 - $799,7004 bd4 ba3.7k sqft35 Fern Mill Ln, Senoia, GA 30276Active
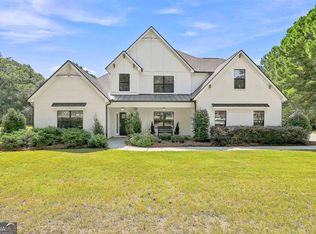 MLS ID #10831064, J.R. Ozley, Lindsey Marketing Group. GAMLS
 - $799,5005 bd4 ba3.5k sqft901 Stalling Rd #30, Senoia, GA 30276Active
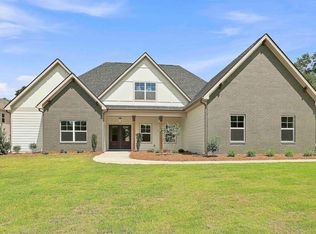 MLS ID #10801369, Devon Thomas, Lindsey Marketing Group. GAMLS
 - $861,4504 bd3 ba2.9k sqft1283 McIntosh Trl Lot 8, Senoia, GA 30276ActiveMLS ID #10806252, Felecia Ashurst, Lindsey Marketing Group. GAMLS
- $729,0005 bd3 ba2.8k sqft9902 Highway 16, Senoia, GA 30276ActiveMLS ID #10839863, Daniel Kinser, BHHS Georgia Properties. GAMLS
- $926,3155 bd5 ba4k sqft1253 McIntosh Trl Lot 7, Senoia, GA 30276ActiveMLS ID #10711281, Felecia Ashurst, Lindsey Marketing Group. GAMLS
- $695,0003 bd2 ba2.1k sqft375 Werner Way, Senoia, GA 30276Active Under ContractMLS ID #10784275, Cindy M Barnard, Keller Williams Realty Atl. Partners. GAMLS
- $753,0705 bd4 ba3.6k sqft348 Grove Park Lot 21, Senoia, GA 30276ActiveMLS ID #10808545, Felecia Ashurst, Lindsey Marketing Group. GAMLS
- $479,9004 bd3 ba2.8k sqft245 Southridge, Senoia, GA 30276ActiveMLS ID #10800610, Bernadette Dubose, eXp Realty. GAMLS
- $627,9904 bd4 ba3.7k sqft117 Homesite Saddle Dr, Senoia, GA 30276ActiveGAMLS
- $469,0004 bd3 ba1.9k sqft1788 Standing Rock Rd, Senoia, GA 30276ActiveMLS ID #10871400, Kimberly Peacock, Southern Real Estate Properties. GAMLS
- $778,5705 bd4 ba3.6k sqft296 Grove Park #17, Senoia, GA 30276ActiveMLS ID #10691921, LeEllen DeVries, Lindsey Marketing Group. GAMLS
- $723,3404 bd4 ba3.5k sqft71 Marsh Hawk Ct #5-36, Senoia, GA 30276ActiveMLS ID #10721882, LeEllen DeVries, Lindsey Marketing Group. GAMLS
- $899,0004 bd4 ba3.2k sqft1145 Blair Ln, Peachtree City, GA 30269ActiveMLS ID #10871388, Michelle Humes, Michelle Humes Real Estate. GAMLS
- $609,9004 bd4 ba2.9k sqft129 Rutland Ct, Senoia, GA 30276ActiveMLS ID #10695179, Christine Devers, BHHS Georgia Properties. GAMLS
- $539,9004 bd3 ba2.8k sqft115 Redhaven Dr, Senoia, GA 30276ActiveMLS ID #10756875, Matthew Dalke, Keller Williams Realty Atl. Partners. GAMLS
- $679,9004 bd4 ba2.7k sqft176 Ryeland Dr, Senoia, GA 30276ActiveMLS ID #10840742, Cindy M Barnard, Keller Williams Realty Atl. Partners. GAMLS
- $849,9005 bd4 ba3.5k sqft135 Huiet Dr, Fayetteville, GA 30215ActiveMLS ID #10868389, Israel Nelson, Drake Realty of Greater Atlanta. GAMLS
- $625,9004 bd4 ba2.6k sqft215 Greyfairs Ave, Senoia, GA 30276ActiveMLS ID #10827579, Angie Brady, Keller Williams Realty Atl. Partners. GAMLS
