Skip main navigation
Closed
  • $895,400

    45 Stubbs Hl, Senoia, GA 30276

    4beds
    3,010sqft
    Single Family Residence
    Built in 2024
    0.28 Acres Lot
    $890,600 Zestimate®
    $297/sqft
    $3,413 Estimated rent

    Home value

    $890,600

    $819,000 - $971,000

    $3,413/mo

    Zestimate® history
    Loading
    Loading...

    Owner options

    List your home for rent

    $3,413/mo

    Rent Zestimate®

    Find your next renter with Zillow Rental Manager. Plus, with online applications, you can quickly screen prospective tenants – for free.

    Learn more

    $3,413/mo

    Rent Zestimate®

    Refinance and save

    $6,044/mo

    Est. payment

    Refinancing to a lower rate could help reduce your monthly payments and save thousands over the life of the loan.

    See today's rates

    $6,044/mo

    Est. payment

    Explore your selling options

    Work with a Zillow partner agent

    Leverage their expertise and Zillow's premium Showcase listings to get your home seen by more buyers.

    Get started

    List with your own agent

    Get your home in front of millions of buyers by listing it on Zillow.

    Learn how to do it

    Sell it yourself

    Take full control of how buyers see your home on Zillow by listing For Sale by Owner (FSBO).

    List your home

    What's special

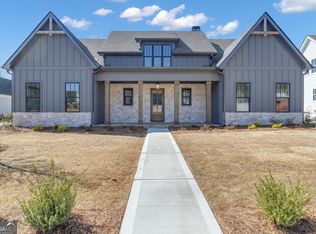
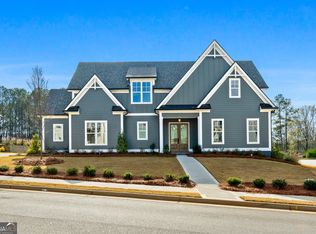
    $20,000 Builder Incentive!!! Constructed by Johnston Homes, this classic farmhouse design is nestled into the quiet serenity of Senoia in the Grafton Subdivision. Your new home has been professionally designed with stone accents and a front porch with hardie columns. The grand entrance opens into the spacious living, dining and kitchen areas. The fireplace has a full height stone surround, complimented by beams in the ceiling. Appointed with solid wood cabinetry, lasting for years to come. The kitchen is equipped with a stainless steel gourmet appliance package including commercial free standing gas range, microwave in island and a low profile dishwasher. Custom granite and quartz countertops in the kitchen, laundry and baths. Enjoy the warmth of hardwood floors throughout all living areas, bedrooms as well as closets. The primary bedroom boast a cathedral ceiling with rustic beams, ensuite spa bath with both rain head and handheld showers and freestanding soaker tub. The owner suite also offers private access to the covered back porch with an outdoor fireplace. Plenty of space for family and guest with an additional guest bedroom with ensuite bath and powder room on the main level. The second level features a large loft area, two bedrooms and two baths. All baths and laundry are adorned with modern brushed gold plumbing fixtures. A three-car garage gives ample room for cars and golf cart that has an entrance into a drop zone area with wainscoting and a built in mud bench. Not only will you love living in Grafton, but you have an option to join The Reserve at Keg Creek HOA ($350) and have access to all their amenities which include a pool, pickle ball courts and nature trails! Quick golf cart ride to downtown Senoia which has several stores to shop in and a variety of places to eat! Come out and take a look today!!

    Zillow last checked:

    Listing updated:

    Listed by:

    Jodi Johnston 770-318-6612,

    BHHS Georgia Properties

    Bought with:

    Lois Coccia, 357110

    Ansley Real Estate | Christie's Int

    Source: GAMLS,MLS#: 10480188MLS Logo

    Facts & features

    Interior

    Bedrooms & bathrooms
    • Bedrooms: 4
    • Bathrooms: 5
    • Full bathrooms: 4
    • 1/2 bathrooms: 1
    • Main level bathrooms: 2
    • Main level bedrooms: 2
    Kitchen
    • Features: Breakfast Area, Breakfast Bar, Kitchen Island, Pantry, Solid Surface Counters, Walk-in Pantry
    Heating
    • Central, Electric
    Cooling
    • Ceiling Fan(s), Central Air, Electric
    Appliances
    • Included: Convection Oven, Cooktop, Dishwasher, Gas Water Heater, Microwave, Oven, Tankless Water Heater
    • Laundry: Mud Room
    Features
    • Double Vanity, High Ceilings, Master On Main Level, Soaking Tub, Tile Bath, Vaulted Ceiling(s), Walk-In Closet(s)
    • Flooring: Hardwood, Tile
    • Windows: Double Pane Windows
    • Basement: None
    • Attic: Pull Down Stairs
    • Number of fireplaces: 2
    • Fireplace features: Factory Built, Gas Starter, Living Room, Outside
    Interior area
    • Total structure area: 3,010
    • Total interior livable area: 3,010 sqft
    • Finished area above ground: 3,010
    • Finished area below ground: 0

    Property

    Parking
    • Parking features: Attached, Garage, Garage Door Opener, Kitchen Level
    • Has attached garage: Yes
    Features
    • Levels: Two
    • Stories: 2
    • Patio & porch: Patio
    • Exterior features: Sprinkler System
    Lot
    • Size: 0.28 Acres
    • Features: Level
    • Residential vegetation: Cleared
    Details
    • Parcel number: 167 1290 086
    • Special conditions: Agent/Seller Relationship

    Construction

    Type & style
    • Home type: SingleFamily
    • Architectural style: Craftsman,Traditional
    • Property subtype: Single Family Residence
    Materials
    • Brick, Concrete, Stone
    • Foundation: Slab
    • Roof: Composition,Metal
    Condition
    • New Construction
    • New construction: Yes
    • Year built: 2024

    Utilities & green energy

    • Sewer: Public Sewer
    • Water: Public
    • Utilities for property: Cable Available, Electricity Available, High Speed Internet, Natural Gas Available, Phone Available, Underground Utilities
    Green energy
    • Energy efficient items: Appliances, Insulation, Water Heater, Windows

    Community & neighborhood

    Security
    • Security features: Security System, Smoke Detector(s)
    Community
    • Community features: Sidewalks, Street Lights, Near Shopping
    Location
    • Region: Senoia
    • Subdivision: Grafton

    HOA & financial

    HOA
    • Has HOA: Yes
    • HOA fee: $700 annually
    • Services included: Maintenance Grounds, Management Fee

    Other

    Other facts
    • Listing agreement: Exclusive Right To Sell
    • Listing terms: Cash,Conventional

    Price history

    DateEventPrice
    12/16/2025Sold$895,400$297/sqft
    Source: Public Record Report a problem
    10/1/2025Sold$895,400$297/sqft
    Source: GAMLS #10480188 Report a problem
    9/11/2025Pending sale$895,400$297/sqft
    Source: GAMLS #10480188 Report a problem
    8/15/2025Price change$895,400-0.1%$297/sqft
    Source: GAMLS #10480188 Report a problem
    3/17/2025Listed for sale$895,900$298/sqft
    Source: GAMLS #10480188 Report a problem
    3/10/2025Listing removed$895,900$298/sqft
    Source: GAMLS #10400989 Report a problem
    10/24/2024Listed for sale$895,900$298/sqft
    Source: GAMLS #10400989 Report a problem

    Public tax history

    YearProperty taxesTax assessment
    2025$9,637 +593.3%$339,904 +579.8%
    2024$1,390 -4.9%$50,000
    2023$1,461 $50,000

    Find assessor info on the county website

    Neighborhood: 30276

    Nearby schools

    GreatSchools rating
    Schools provided by the listing agent
    • Elementary: Eastside
    • Middle: East Coweta
    • High: East Coweta

    Source: GAMLS. This data may not be complete. We recommend contacting the local school district to confirm school assignments for this home.

    Get a cash offer in 3 minutes
    Find out how much your home could sell for in as little as 3 minutes with a no-obligation cash offer.
    Estimated market value
    $890,600
    Get a cash offer in 3 minutes
    Find out how much your home could sell for in as little as 3 minutes with a no-obligation cash offer.
    Estimated market value
    $890,600