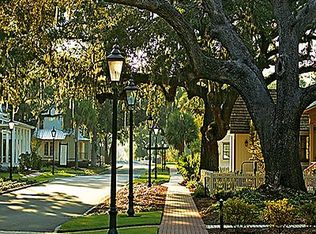
Welcome to this better than new 4 bedroom, 3.5 bathroom home in the prestigious Laurel Brooke community, offering luxurious finishes and a thoughtfully designed floor plan with the primary suite on the main level. This custom home has been lovingly updated by the owners to include a screened in back covered porch, professionally landscaped and fenced yard, site built custom closets, cabinet built in Fisher & Paykel refrigerator, natural stone fireplace with white oak mantle, millwork integrated with designer lighting, kitchen pot-filler, plus much more. A covered brick front porch welcomes you inside to a stunning two-story foyer that sets the tone for the home's elegant design. The heart of the home features an open-concept living space, where the living room with a cozy fireplace flows into the dining area and chef's kitchen. The kitchen is beautifully appointed with an oversized island with bar seating, top-of-the-line appliances, custom cabinetry, a walk-in pantry, and the added convenience of two sinks, perfect for everyday living and entertaining. The main-level primary suite is complete with a spa-like en suite bathroom featuring dual vanities, an owner upgraded freestanding cast iron soaking tub, and a frameless glass shower. The expansive walk-in closet offers custom built-ins and provides direct access to the laundry room for ultimate convenience. Upstairs, you'll find a private bedroom with two closets and its own en suite bathroom, along with two additional bedrooms connected by a spacious Jack and Jill bathroom with dual sinks and ample cabinet storage. Outside, enjoy the private screened-in back deck, with additional storage space tucked neatly underneath. The fenced backyard is beautifully landscaped. The outdoor space is low maintenance, allowing you ample time to enjoy this mixed-use walkable community just steps away from the golf cart path, neighborhood pocket parks, and nearby shopping. A wraparound driveway leads to a spacious two-car garage that is equipped with EV wiring plus oversized parking pad. Additional features include Hunter Douglas window treatments throughout, with automated shades on the main level, hardwood oak flooring, and upgraded lighting fixtures. Centrally located and within one of Peachtree City's premier upscale custom home communities, this home enjoys direct access to Peachtree City's 100+ miles of paved cart paths all within the award-winning McIntosh High School district. Take a short stroll or a few minutes golf cart ride to the areas most popular family friendly parks like the Glenloch Recreation Center, Picnic Park, or Battery Way Park at Lake Peachtree. This home is just minutes to Trilith and only 30 minutes to Hartsfield-Jackson Atlanta International Airport.
Active
$899,000
1145 Blair Ln, Peachtree City, GA 30269
4beds
3,211sqft
Single Family Residence
Built in 2023
6,534 Square Feet Lot
$882,000 Zestimate®
$280/sqft
$91/mo HOA
What's special
Main-level primary suiteOpen-concept living spaceCovered brick front porchHardwood oak flooringDining areaWalk-in pantryLuxurious finishes
- 8 days
- 754
- 24
Zillow last checked:
Listing updated:
Listed by:
Michelle Humes Group 678-971-3559,
eXp Realty
Source: GAMLS,MLS#: 10829366
Facts & features
Interior
Bedrooms & bathrooms
- Bedrooms: 4
- Bathrooms: 4
- Full bathrooms: 3
- 1/2 bathrooms: 1
- Main level bathrooms: 1
- Main level bedrooms: 1
Rooms
- Room types: Laundry
Kitchen
- Features: Kitchen Island, Walk-in Pantry
Heating
- Central, Natural Gas, Zoned
Cooling
- Ceiling Fan(s), Central Air, Zoned
Appliances
- Included: Dishwasher, Disposal, Microwave, Oven/Range (Combo), Refrigerator, Tankless Water Heater
- Laundry: In Hall
Features
- Double Vanity, High Ceilings, Master On Main Level, Separate Shower, Soaking Tub, Entrance Foyer, Walk-In Closet(s)
- Flooring: Hardwood, Stone, Tile
- Windows: Double Pane Windows
- Basement: None
- Attic: Pull Down Stairs
- Number of fireplaces: 1
- Fireplace features: Living Room
- Common walls with other units/homes: No Common Walls
Interior area
- Total structure area: 3,211
- Total interior livable area: 3,211 sqft
- Finished area above ground: 3,211
- Finished area below ground: 0
Video & virtual tour
Property
Parking
- Total spaces: 2
- Parking features: Attached, Garage, Kitchen Level, Side/Rear Entrance
- Has attached garage: Yes
Features
- Levels: Two
- Stories: 2
- Patio & porch: Deck, Porch, Screened
- Fencing: Back Yard,Fenced
Lot
- Size: 6,534 Square Feet
- Features: Level
Details
- Parcel number: 071822005
Construction
Type & style
- Home type: SingleFamily
- Architectural style: Traditional
- Property subtype: Single Family Residence
Materials
- Brick, Concrete
- Roof: Composition
Condition
- Resale
- New construction: No
- Year built: 2023
Utilities & green energy
- Sewer: Public Sewer
- Water: Public
- Utilities for property: Cable Available, Electricity Available, High Speed Internet, Natural Gas Available, Water Available
Green energy
- Energy efficient items: Windows
Community & HOA
Community
- Features: Sidewalks, Street Lights
- Subdivision: Laurel Brooke
HOA
- Has HOA: Yes
- Services included: Maintenance Grounds, Trash
- HOA fee: $1,093 annually
Location
- Region: Peachtree City
Financial & listing details
- Price per square foot: $280/sqft
- Tax assessed value: $827,485
- Annual tax amount: $9,142
- Date on market: 8/20/2026
- Listing agreement: Exclusive Right To Sell
- Electric utility on property: Yes
Estimated market value
$882,000
$838,000 - $926,000
$4,447/mo
Price history
| Date | Event | Price |
|---|---|---|
| 8/20/2026 | Listed for sale | $899,000-5.3%$280/sqft |
Source:  GAMLS #10829366 Report a problem GAMLS #10829366 Report a problem | ||
| 8/17/2026 | Listing removed | $949,000$296/sqft |
Source: GAMLS #10767540 Report a problem | ||
| 7/13/2026 | Price change | $949,000-1.5%$296/sqft |
Source: GAMLS #10767540 Report a problem | ||
| 7/10/2026 | Price change | $963,000-1.2%$300/sqft |
Source: GAMLS #10767540 Report a problem | ||
| 6/4/2026 | Price change | $975,000-4.9%$304/sqft |
Source: GAMLS #10767540 Report a problem | ||
| 5/20/2026 | Price change | $1,025,000-2.4%$319/sqft |
Source: GAMLS #10767540 Report a problem | ||
| 5/19/2026 | Price change | $1,050,000-0.8%$327/sqft |
Source: GAMLS #10767540 Report a problem | ||
| 4/13/2026 | Price change | $1,058,000-3.6%$329/sqft |
Source: GAMLS #10723272 Report a problem | ||
| 4/2/2026 | Listed for sale | $1,098,000+19.3%$342/sqft |
Source: GAMLS #10723272 Report a problem | ||
| 1/25/2024 | Sold | $920,630+2.4%$287/sqft |
Source: GAMLS #20123862 Report a problem | ||
| 12/14/2023 | Pending sale | $899,000$280/sqft |
Source: GAMLS #20123862 Report a problem | ||
| 12/9/2023 | Price change | $899,000-10%$280/sqft |
Source: GAMLS #20123862 Report a problem | ||
| 10/16/2023 | Price change | $999,000-9.2%$311/sqft |
Source: GAMLS #20123862 Report a problem | ||
| 5/22/2023 | Listed for sale | $1,099,900+547%$343/sqft |
Source: GAMLS #20123862 Report a problem | ||
| 5/20/2022 | Sold | $170,000-61.4%$53/sqft |
Source: Public Record Report a problem | ||
| 2/22/2022 | Price change | $440,000-7.4%$137/sqft |
Source: Feller Construction Inc. Report a problem | ||
| 1/10/2022 | Price change | $475,000-51.3%$148/sqft |
Source: Feller Construction Inc. Report a problem | ||
| 11/6/2021 | Price change | $975,000+43.1%$304/sqft |
Source: Feller Construction Inc. Report a problem | ||
| 11/4/2021 | Price change | $681,250+18.5%$212/sqft |
Source: Feller Construction Inc. Report a problem | ||
| 10/11/2021 | Listed for sale | $575,000$179/sqft |
Source: Feller Construction Inc. Report a problem | ||
Public tax history
| Year | Property taxes | Tax assessment |
|---|---|---|
| 2025 | $9,215 +0.8% | $330,994 +7% |
| 2024 | $9,143 +263.8% | $309,340 +273.4% |
| 2023 | $2,513 +107.4% | $82,840 +107.1% |
| 2022 | $1,211 | $40,000 |
Find assessor info on the county website
Monthly payment
Est. payment
Payment breakdown
Explore the cost of this home by adjusting the details. Changes won't be saved.Climate risks
Neighborhood: 30269
Nearby schools
Schools provided by the listing agent
- Elementary: Huddleston
- Middle: Booth
- High: Mcintosh
Source: GAMLS. This data may not be complete. We recommend contacting the local school district to confirm school assignments for this home.


Similar homes
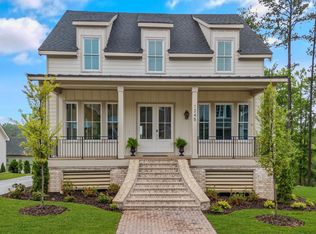
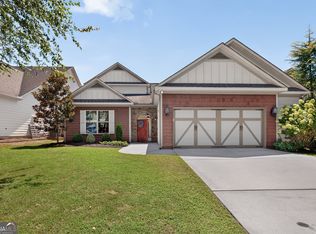
- $774,9005 bd4 ba3k sqft711 Gittings Ave, Peachtree City, GA 30269Active
 MLS ID #10832947, Sherry N Wilson, BHHS Georgia Properties. GAMLS
 - $895,0005 bd4 ba4.3k sqft508 Mount Vernon Way, Peachtree City, GA 30269Active
 MLS ID #10830994, Scott Barnett, Atlanta Fine Homes - Sotheby's Int'l. GAMLS
 - $995,0003 bd5 ba3.5k sqft940 Laurel Brooke Ave, Peachtree City, GA 30269Active
 MLS ID #10816153, April Parker, Chapman Hall Realtors. GAMLS
 - $878,5005 bd4 ba4.5k sqft422 Cimaron Park, Peachtree City, GA 30269Active
 MLS ID #10826329, Susan Fitzgerald, BHHS Georgia Properties. GAMLS
 - $800,0004 bd4 ba3.2k sqft216 Bandon Way, Peachtree City, GA 30269ActiveMLS ID #10801735, Becky Christensen, Southern Classic Realtors. GAMLS
- $899,9005 bd5 ba3.5k sqft180 Lawshe Farm Dr, Senoia, GA 30276ActiveMLS ID #10832550, Robert A Burch, Real Broker, LLC. GAMLS
- $679,0004 bd3 ba2.4k sqft13 Perthshire Dr, Peachtree City, GA 30269ActiveMLS ID #10796965, Kali Bhargave, Keller Williams Realty Atl. Partners. GAMLS
- $729,9005 bd5 ba3.6k sqft604 Napier Pass, Peachtree City, GA 30269ActiveMLS ID #10814153, The Watts Pfister Group, Harry Norman Realtors. GAMLS
- $753,0004 bd4 ba3k sqft417 Bandon Way #417, Peachtree City, GA 30269ActiveMLS ID #10783135, Hope Shivers, Compass. GAMLS
- $664,0004 bd3 ba2.6k sqft430 Plantain Ter, Peachtree City, GA 30269ActiveMLS ID #10824850, Susan Fitzgerald, BHHS Georgia Properties. GAMLS
- $1,199,0004 bd5 ba4.1k sqft910 Laurel Brooke Ave, Peachtree City, GA 30269ActiveMLS ID #10813009, April Parker, Chapman Hall Realtors. GAMLS
- $715,0004 bd4 ba3.3k sqft319 Lanesborough Way, Peachtree City, GA 30269ActiveMLS ID #10777733, Sydney Long, Chambers Realty. GAMLS
- $815,0005 bd4 ba3.3k sqft115 Lapis Lake Point, Fayetteville, GA 30215ActiveMLS ID #10812135, Danielle Alleyne, HomeSmart. GAMLS
- $899,0005 bd4 ba4.2k sqft695 Dead Oak Rd, Senoia, GA 30276ActiveMLS ID #10831158, Kim Armistead, Keller Williams Realty Atl. Partners. GAMLS
- $824,9004 bd4 ba3.7k sqft35 Fern Mill Ln, Senoia, GA 30276ActiveMLS ID #10831064, J.R. Ozley, Lindsey Marketing Group. GAMLS
- $789,0004 bd3 ba2.7k sqft165 Brown S Crossing Dr, Fayetteville, GA 30215ActiveMLS ID #10825642, Amy Dixon, BHHS Georgia Properties. GAMLS
- $615,0005 bd4 ba3k sqft202 Roundwood Way, Peachtree City, GA 30269ActiveMLS ID #10737738, Nicole Odom, Keller Williams Realty Atl. Partners. GAMLS
- $550,0003 bd2 ba2.3k sqft519 Colebrook Way, Peachtree City, GA 30269ActiveMLS ID #10828795, The Glennie Group Inc, Keller Williams Realty Atl. Partners. GAMLS
- $1,080,0005 bd5 ba4.1k sqft346 Antioch Rd, Fayetteville, GA 30215ActiveMLS ID #10831490, Kavita McInroe, BHHS Georgia Properties. GAMLS
- $649,0005 bd4 ba3.1k sqft365 Caledonia Ct, Peachtree City, GA 30269ActiveMLS ID #10802194, Jacqueline Wheeler, DeGolian Realty. GAMLS
