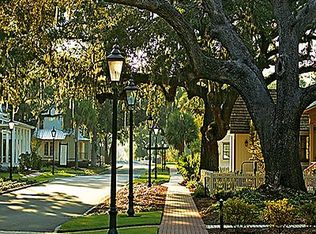
Welcome to Peachtree City's newest upscale mixed-use community, Laurel Brooke, with this four-bedroom/3.5 bath / PRIMARY BEDROOM ON MAIN/ open loft/ with two wrap-around balconies, a dedicated golf cart parking pad, and a fully encapsulated crawl space with a dehumidifier. This new custom home perfectly blends modern luxury and timeless Southern charm, all in the McIntosh school district. Custom built by award-winning REDWOOD BUILDERS, this home features exceptional quality and a long list of upgrades. Gorgeous hardwood floors throughout the entire house. The main level features an open chef's kitchen with custom cabinetry, soft-close doors and drawers, quartz countertops, upgraded appliances, and a huge gathering island, all overlooking the living area. The primary suite on the MAIN LEVEL with a spa-like bathroom featuring a luxurious soaking tub, glass walk-in shower, and dual vanities will not disappoint. Upstairs are three bedrooms and two baths, and an open loft is perfect for the needed flex space-quality spray foam insulation in the attic for the highest energy efficiency. The total encapsulated crawl space with professional grade dehumidifier is a fantastic bonus to this house. The garage is wired for your electric vehicle. The subdivision boasts charming pocket parks for residents and Peachtree City's 100+ miles of paved cart paths. Laurel Brooke is Peachtree City's first mixed-use development, including luxury custom homes, a high-end Condo complex, guest cottages, and a commercial business area. It is conveniently located just minutes from shopping, dining, award-winning Peachtree City schools, and Trilith Studios. It is just 30 minutes from Hartsfield-Jackson Atlanta International Airport!
Closed
Zillow last checked:
Listing updated:
Bought with:
Tonya Jones Group, 332120
BHHS Georgia Properties
Source: GAMLS,MLS#: 10490454
Price history
| Date | Event | Price |
|---|---|---|
| 4/4/2025 | Sold | $950,000$391/sqft |
Source:  GAMLS #10490454 Report a problem GAMLS #10490454 Report a problem | ||
| 4/2/2025 | Pending sale | $950,000$391/sqft |
Source: GAMLS #10490454 Report a problem | ||
| 4/1/2025 | Listed for sale | $950,000$391/sqft |
Source: GAMLS #10490454 Report a problem | ||
| 2/11/2025 | Listing removed | $4,500$2/sqft |
Source: GAMLS #10451156 Report a problem | ||
| 2/1/2025 | Listed for rent | $4,500$2/sqft |
Source: GAMLS #10451156 Report a problem | ||
| 1/27/2025 | Listing removed | $950,000$391/sqft |
Source: GAMLS #10376151 Report a problem | ||
| 11/16/2024 | Price change | $950,000-4.9%$391/sqft |
Source: GAMLS #10376151 Report a problem | ||
| 10/18/2024 | Price change | $999,000-4.8%$411/sqft |
Source: GAMLS #10376151 Report a problem | ||
| 9/12/2024 | Listed for sale | $1,049,900$432/sqft |
Source: GAMLS #10376151 Report a problem | ||
| 9/11/2024 | Listing removed | $1,049,900$432/sqft |
Source:  FMLS GA #7445469 Report a problem FMLS GA #7445469 Report a problem | ||
| 8/27/2024 | Listed for sale | $1,049,900$432/sqft |
Source: GAMLS #10365736 Report a problem | ||
| 8/27/2024 | Listing removed | $1,049,900$432/sqft |
Source: FMLS GA #7436707 Report a problem | ||
| 8/9/2024 | Listed for sale | $1,049,900+556.2%$432/sqft |
Source: GAMLS #10355608 Report a problem | ||
| 3/1/2022 | Listing removed | -- |
Source: Feller Construction Inc. Report a problem | ||
| 2/22/2022 | Price change | $160,000-63.6%$66/sqft |
Source: Feller Construction Inc. Report a problem | ||
| 1/31/2022 | Price change | $440,000+17.3%$181/sqft |
Source: Feller Construction Inc. Report a problem | ||
| 1/10/2022 | Price change | $375,000-61.5%$154/sqft |
Source: Feller Construction Inc. Report a problem | ||
| 11/29/2021 | Price change | $975,000+43.1%$401/sqft |
Source: Feller Construction Inc. Report a problem | ||
| 11/6/2021 | Price change | $681,250-36.6%$280/sqft |
Source: Feller Construction Inc. Report a problem | ||
| 10/11/2021 | Listed for sale | $1,075,000$442/sqft |
Source: Feller Construction Inc. Report a problem | ||
Nearby homes
- $--8,000 sqftLOT 17 Laurel Brooke Development, Peachtree City, GA 30269Off Market
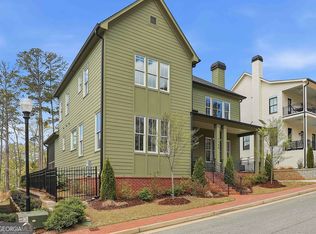
- $899,0004 bd4 ba3.2k sqft1145 Blair Ln, Peachtree City, GA 30269For Sale
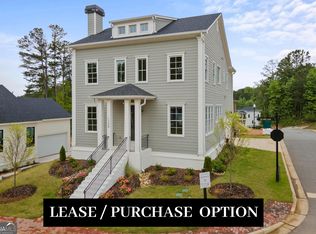
- $763,0003 bd4 ba2.3k sqft1235 Hayes Sq, Peachtree City, GA 30269Off Market
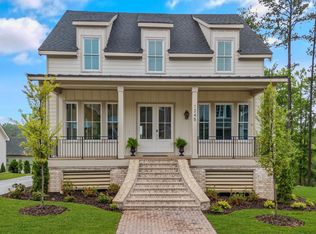
- $1,237,5003 bd5 ba4k sqft1245 Hayes Sq LOT 20, Peachtree City, GA 30269Sold
Get a cash offer in 3 minutes
Find out how much your home could sell for in as little as 3 minutes with a no-obligation cash offer.
Estimated market value
$940,400
