Skip main navigation
Closed
  • $1,065,000

    1135 Blair Ln, Peachtree City, GA 30269

    4beds
    3,367sqft
    Single Family Residence, Residential
    Built in 2024
    -- sqft lot
    $1,090,400 Zestimate®
    $316/sqft
    $5,637 Estimated rent

    Home value

    $1,090,400

    $1.01M - $1.17M

    $5,637/mo

    Zestimate® history
    Loading
    Loading...

    Owner options

    List your home for rent

    $5,637/mo

    Rent Zestimate®

    Find your next renter with Zillow Rental Manager. Plus, with online applications, you can quickly screen prospective tenants – for free.

    Learn more

    $5,637/mo

    Rent Zestimate®

    Refinance and save

    $7,256/mo

    Est. payment

    Refinancing to a lower rate could help reduce your monthly payments and save thousands over the life of the loan.

    See today's rates

    $7,256/mo

    Est. payment

    Explore your selling options

    Work with a Zillow partner agent

    Leverage their expertise and Zillow's premium Showcase listings to get your home seen by more buyers.

    Get started

    List with your own agent

    Get your home in front of millions of buyers by listing it on Zillow.

    Learn how to do it

    Sell it yourself

    Take full control of how buyers see your home on Zillow by listing For Sale by Owner (FSBO).

    List your home

    What's special

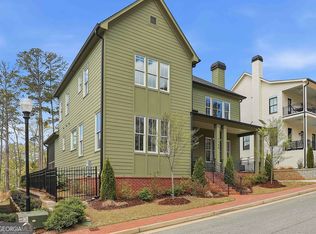
    Welcome to Peachtree City's newest upscale mixed-use community, Laurel Brooke. This new custom home perfectly blends modern luxury and timeless Southern charm. 4 bedrooms / 4.5 baths, a bonus room, an open loft, and several balconies, all in the McIntosh school district. Upon entering, we aim to impress with a spacious, airy interior flooded with natural light streaming through four sleek 8-foot glass doors. The open-concept layout is designed for hosting gatherings and daily living by seamlessly blending the living areas. The kitchen is a haven for culinary enthusiasts, offering soft-close cabinetry, quartz countertops, an oversized island/bar, and a walk-in pantry. The builder left the hardwood floors unstained, allowing the buyer(s) to have input in this significant decision. Retreat to the main-level primary suite with a spa-like bathroom featuring a luxurious soaking tub, eloquent walk-in shower, and dual vanities. Ascend the modern wrought iron stair railing to discover a loft overlooking one of the homes' balconies. Upstairs features three additional bedrooms, each with its own bath. Each room is thoughtfully designed with attention to detail and modern finishes. The expansive bonus room is prepped as a theater room with installed ceiling outlets. The entire home is spray foam insulation for the highest energy efficiency. Convenience is key, as it has a two-car garage, golf cart garage, an extra-long parking pad for additional parking and a sprinkler system. Construction for the privacy fence begins this week. The subdivision boasts charming pocket parks for residents to enjoy, along with Peachtree City's 100+ miles of paved cart paths! The subdivision is Peachtree City's first walkable live / work community. The community includes a high-end Condo complex, luxury Custom Homes, Guest Cottages, and a Commercial Area with Live / Work units. It is conveniently located just minutes from shopping, dining, award-winning Peachtree City schools, and Trilith Studios. It is just 30 minutes from Hartsfield-Jackson Atlanta International Airport! Check out the professional walk through video and 3-D tour.

    Zillow last checked:

    Listing updated:

    Listed by:

    April Parker,

    Chapman Hall Realtors

    Bought with:

    NON-MLS NMLS

    Non FMLS Member

    Source: FMLS GA,MLS#: 7358669MLS Logo

    Facts & features

    Interior

    Bedrooms & bathrooms
    • Bedrooms: 4
    • Bathrooms: 5
    • Full bathrooms: 4
    • 1/2 bathrooms: 1
    • Main level bathrooms: 1
    • Main level bedrooms: 1
    Rooms
    • Room types: Bonus Room, Loft
    Primary bedroom
    • Features: Master on Main
    • Level: Master on Main
    Bedroom
    • Features: Master on Main
    Primary bathroom
    • Features: Double Vanity, Separate Tub/Shower, Soaking Tub
    Dining room
    • Features: Open Concept
    Kitchen
    • Features: Breakfast Bar, Kitchen Island, Pantry Walk-In, Solid Surface Counters, View to Family Room
    Heating
    • Central
    Cooling
    • Ceiling Fan(s), Central Air
    Appliances
    • Included: Dishwasher, Electric Oven, Gas Cooktop, Refrigerator, Tankless Water Heater
    • Laundry: Mud Room
    Features
    • Double Vanity
    • Flooring: Ceramic Tile, Hardwood
    • Windows: Insulated Windows
    • Basement: None
    • Number of fireplaces: 1
    • Fireplace features: Electric
    • Common walls with other units/homes: No Common Walls
    Interior area
    • Total structure area: 3,367
    • Total interior livable area: 3,367 sqft
    • Finished area above ground: 3,367

    Property

    Parking
    • Total spaces: 4
    • Parking features: Attached, Garage, Kitchen Level, Parking Pad
    • Attached garage spaces: 2
    • Has uncovered spaces: Yes
    Accessibility
    • Accessibility features: None
    Features
    • Levels: Two
    • Stories: 2
    • Patio & porch: Front Porch
    • Exterior features: Balcony, Lighting, Permeable Paving
    • Pool features: None
    • Spa features: None
    • Fencing: None
    • Has view: Yes
    • View description: Rural
    • Waterfront features: None
    • Body of water: None
    Lot
    • Features: Back Yard
    Details
    • Additional structures: None
    • Parcel number: 071822006
    • Other equipment: Irrigation Equipment
    • Horse amenities: None

    Construction

    Type & style
    • Home type: SingleFamily
    • Architectural style: Contemporary,Modern
    • Property subtype: Single Family Residence, Residential
    Materials
    • Brick Front, HardiPlank Type
    • Foundation: Slab
    • Roof: Composition,Metal
    Condition
    • New Construction
    • New construction: Yes
    • Year built: 2024

    Utilities & green energy

    • Electric: 220 Volts
    • Sewer: Public Sewer
    • Water: Public
    • Utilities for property: Electricity Available, Sewer Available, Underground Utilities
    Green energy
    • Energy efficient items: Insulation
    • Energy generation: None

    Community & HOA

    Community
    • Features: Business Center, Homeowners Assoc, Near Beltline, Near Schools, Near Shopping, Near Trails/Greenway, Sidewalks, Street Lights
    • Security: Smoke Detector(s)
    • Subdivision: Laurel Brooke
    HOA
    • Has HOA: Yes
    • HOA fee: $790 annually
    Location
    • Region: Peachtree City

    Financial & listing details

    • Price per square foot: $316/sqft
    • Tax assessed value: $909,639
    • Annual tax amount: $1,285
    • Date on market: 3/26/2024
    • Cumulative days on market: 1 day
    • Electric utility on property: Yes
    • Road surface type: Asphalt

    Price history

    DateEventPrice
    4/26/2024Sold$1,065,000+0.9%$316/sqft
    Source: FMLS GA #7358669 Report a problem
    3/28/2024Pending sale$1,055,000$313/sqft
    Source: GAMLS #20176696 Report a problem
    3/26/2024Listed for sale$1,055,000+653.6%$313/sqft
    Source: GAMLS #20176696 Report a problem
    3/7/2023Sold$140,000-83.4%$42/sqft
    Source: Public Record Report a problem
    11/1/2022Listed for sale$845,000+17.8%$251/sqft
    Source: GAMLS #20083816 Report a problem
    7/19/2022Listing removed$717,300$213/sqft
    Source: GAMLS #20034474 Report a problem
    4/19/2022Listed for sale$717,300$213/sqft
    Source: GAMLS #20034474 Report a problem

    Public tax history

    YearProperty taxesTax assessment
    2025$10,702 +5.1%$363,856 +5.6%
    2024$10,183 +739.1%$344,527 +761.3%
    2023$1,213 +0.2%$40,000
    2022$1,211 $40,000
    Find assessor info on the county website

    Neighborhood: 30269

    Nearby schools

    GreatSchools rating
    Schools provided by the listing agent
    • Elementary: Huddleston
    • Middle: J.C. Booth
    • High: Mcintosh

    Source: FMLS GA. This data may not be complete. We recommend contacting the local school district to confirm school assignments for this home.

    Get a cash offer in 3 minutes
    Find out how much your home could sell for in as little as 3 minutes with a no-obligation cash offer.
    Estimated market value
    $1,090,400
    Get a cash offer in 3 minutes
    Find out how much your home could sell for in as little as 3 minutes with a no-obligation cash offer.
    Estimated market value
    $1,090,400