Tucked into one of Fayetteville's most exciting corridors - this hidden gem sits just a half mile from Trilith Studios, under a mile from the new US Soccer Center and provides easy airport access for travel, business and visiting families (about 28 minutes to Hartsfield-Jackson Atlanta International Airport)-perfect for anyone who wants a peaceful retreat with all the action nearby. This property is a true legacy estate on 11.7 private acres. It offers the rare mix of peace, presence and luxurious living: grounds for horses to gallop and children to explore, as well as room for multiple generations, picturesque space for hosting events and weddings if desired- all in a setting that feels miles away-yet within the convenience of nearby dining, entertainment, shopping and the unmistakable momentum of a premier destination. At the end of the private drive you step under a honeysuckle-laced pergola and into a setting with the charm of an English garden. An arrival like this, to your oversized front porch and classic cupola, doesn't just welcome guests-it sets the tone for the whole estate: slow mornings, long conversations and that instant "I'm home" feeling the second you pull up. Inside, the home welcomes you with an open foyer and heart pine floor that flows into a warm, generous living and dining expanse built for real life-fires lit, stories told and holidays hosted. The kitchen is ready for feasting and memory making with newer appliances, a cooktop island and a floor-to-ceiling windowed breakfast nook that pulls the outside right into your morning moments. Fresh interior paint gives the home a clean, welcoming feel from the moment you walk in. And there are so many thoughtful extras to enjoy-dual pantries, storage closets, office/specialty rooms, and three working fireplaces-make the home feel both functional and soulful. Upstairs you'll find the primary suite, Jack-and-Jill bedrooms and laundry right where you need it. Sleep peacefully knowing the HVAC systems come with a transferable lifetime warranty. And there is an expansive unfinished walk-in attic on the second floor with a gabled roof-already studded in for a future bathroom, perfect playroom, easy-access storage, or a custom feature of your own desire. Then when life calls for flexibility, the daylight basement suite delivers: exterior entrance, kitchen, full bath and space that works beautifully for guests, in-laws or a long-term multigenerational setup-plus a stunning library lined with built-in shelving that begs for slow evenings and quiet mornings. And just when you think it can't get better, the backyard delivers. Step onto the open deck and enjoy the calming sound of a river-stoned waterfall-fed pond-an unforgettable feature that makes this outdoor space feel like an experience. The deck, perfect for grilling, extra seating and outside dining, leads to a see-through screened porch with dimmable lighting and corner fans, then steps out to a cozy fire pit, garden lighting and trails through the woods to create a lifestyle that's hard to describe and impossible to forget. Add the picturesque rust colored barn with two stalls, tack room, large workshop and copious loft, and you've got genuine equestrian utility, tinkering fix-it space and teen game room possibilities all rolled into one. And to top it off, four of the acres at the front of the property possess road frontage and the potential to be subdivided into buildable lots for a family complex or as sellable assets. The future here is captivating. (buyer to verify future buildability, utilities and septic feasibility of front acreage). Plus, with beautifully planned infrastructure nearby and close proximity to the Town of Trilith & Trilith Studios and the growing connectivity between these major hubs, this isn't just a home-it's a front row seat to enjoying what's been and what's next in Fayetteville, Georgia.
Active
$1,500,000
292 Tillman Rd, Fayetteville, GA 30214
4beds
4,676sqft
Single Family Residence
Built in 1983
11.7 Acres Lot
$-- Zestimate®
$321/sqft
$-- HOA
What's special
River-stoned waterfall-fed pondClassic cupolaOpen deckHeart pine floorCooktop islandFloor-to-ceiling windowed breakfast nookTrails through the woods
- 1 day
- 240
- 18
Likely to sell faster than
Zillow last checked:
Listing updated:
Listed by:
Jacklyn Dukes 404-697-6245,
Brick and Branch Real Estate
Source: GAMLS,MLS#: 10850595
Facts & features
Interior
Bedrooms & bathrooms
- Bedrooms: 4
- Bathrooms: 4
- Full bathrooms: 4
- Main level bathrooms: 1
Rooms
- Room types: Family Room, Foyer, Great Room, Laundry, Library, Loft, Office
Heating
- Central
Cooling
- Central Air
Appliances
- Included: Dishwasher, Microwave, Oven, Refrigerator
- Laundry: Upper Level
Features
- In-Law Floorplan, Walk-In Closet(s)
- Flooring: Carpet, Hardwood, Tile
- Basement: Exterior Entry,Finished,Full
- Attic: Expandable
- Number of fireplaces: 3
- Fireplace features: Basement, Living Room, Master Bedroom
Interior area
- Total structure area: 4,676
- Total interior livable area: 4,676 sqft
- Finished area above ground: 3,159
- Finished area below ground: 1,517
Video & virtual tour
Property
Parking
- Parking features: Garage, Garage Door Opener
- Has garage: Yes
Features
- Levels: Three Or More
- Stories: 3
Lot
- Size: 11.7 Acres
- Features: Other, Pasture, Private
Details
- Parcel number: 0706 033
Construction
Type & style
- Home type: SingleFamily
- Architectural style: Cape Cod
- Property subtype: Single Family Residence
Materials
- Brick, Concrete, Vinyl Siding
- Roof: Composition
Condition
- Resale
- New construction: No
- Year built: 1983
Utilities & green energy
- Sewer: Septic Tank
- Water: Well
- Utilities for property: Electricity Available
Community & HOA
Community
- Features: None
- Subdivision: none
HOA
- Has HOA: No
- Services included: None
Location
- Region: Fayetteville
Financial & listing details
- Price per square foot: $321/sqft
- Tax assessed value: $728,788
- Annual tax amount: $7,985
- Date on market: 10/21/2026
- Listing agreement: Exclusive Right To Sell
- Electric utility on property: Yes
Estimated market value
Not available
Estimated sales range
Not available
$4,219/mo
Price history
| Date | Event | Price |
|---|---|---|
| 10/21/2026 | Listed for sale | $1,500,000+7632%$321/sqft |
Source:  GAMLS #10850595 Report a problem | ||
| 1/1/1983 | Sold | $19,400$4/sqft |
Source: Agent Provided Report a problem | ||
Public tax history
| Year | Property taxes | Tax assessment |
|---|---|---|
| 2025 | $7,985 +265.2% | $291,515 +7% |
| 2024 | $2,187 +10.2% | $272,444 +6.8% |
| 2023 | $1,984 -13% | $255,112 +14.9% |
| 2022 | $2,279 +0.1% | $221,984 +20.7% |
| 2021 | $2,276 -19.7% | $183,924 +16.3% |
| 2020 | $2,835 +2.8% | $158,144 +3.9% |
| 2019 | $2,757 +6.5% | $152,144 +7.4% |
| 2018 | $2,588 | $141,660 +12.7% |
| 2017 | $2,588 +20.4% | $125,676 +10.1% |
| 2016 | $2,150 | $114,196 +7.1% |
| 2015 | $2,150 -23.6% | $106,596 +13.5% |
| 2014 | $2,815 | $93,956 +1.7% |
| 2013 | $2,815 -0.3% | $92,396 -1.7% |
| 2012 | $2,824 -17.9% | $93,956 -18.2% |
| 2011 | $3,441 -5.8% | $114,832 -8.2% |
| 2010 | $3,653 -16.1% | $125,112 -10.8% |
| 2009 | $4,354 +3.5% | $140,288 |
| 2008 | $4,206 | $140,288 |
Find assessor info on the county website
Monthly payment
Est. payment
Payment breakdown
Explore the cost of this home by adjusting the details. Changes won't be saved.Climate risks
Neighborhood: 30214
Nearby schools
Schools provided by the listing agent
- Elementary: Cleveland
- Middle: Flat Rock
- High: Sandy Creek
Source: GAMLS. This data may not be complete. We recommend contacting the local school district to confirm school assignments for this home.
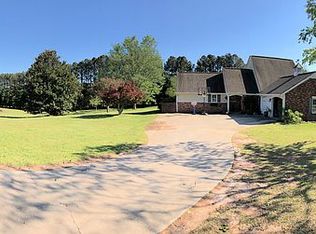
Similar homes
- $1,499,0005 bd5 ba5.2k sqft450 Vinings Walk, Fayetteville, GA 30214Active

 MLS ID #10846077, Fatimah Willoughby, Sparkle & Twinkle LLC. GAMLS
- $1,100,0004 bd5 ba5.1k sqft145 Lees Overlook, Fayetteville, GA 30214Active
 MLS ID #10763928, Cynthia Miller, Engel & Völkers Atlanta. GAMLS
- $985,0005 bd5 ba4.1k sqft200 Old Mill Ct, Fayetteville, GA 30214Active
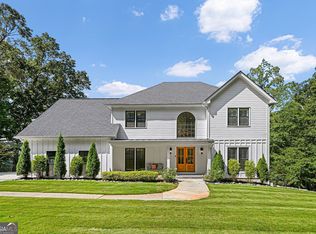 MLS ID #10858025, Phylesia Mintz, Norluxe Realty. GAMLS
- $1,590,0005 bd6 ba6k sqft155 Annelise Park Dr, Fayetteville, GA 30214Active
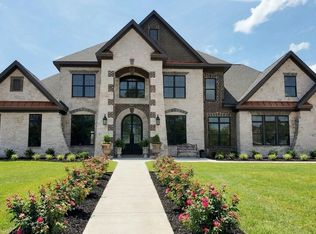 MLS ID #10869019, Fatimah Willoughby, Sparkle & Twinkle LLC. GAMLS
- $889,9005 bd4 ba3.8k sqft534 Adams Rd, Fayetteville, GA 30214ActiveMLS ID #10839810, Heather K Lee, HOME Luxury Real Estate. GAMLS
- $750,0004 bd5 ba4.7k sqft193 Swanson Rd, Fayetteville, GA 30214ActiveMLS ID #10868963, Niki Faith, Atlanta Communities. GAMLS
- $795,0003 bd3 ba2.6k sqft160 Sandy Lake Cir, Fayetteville, GA 30214ActiveMLS ID #10820775, Janice Mason, Southern Classic Realtors. GAMLS
- $750,0005 bd4 ba4k sqft100 Alexandria Ct, Fayetteville, GA 30214ActiveMLS ID #10850558, Kavita McInroe, BHHS Georgia Properties. GAMLS
- $1,450,0004 bd2 ba3.5k sqft573 Lester Rd, Fayetteville, GA 30215ActiveMLS ID #10569600, Dave Edmondson, Keller Williams Realty Atl. Partners. GAMLS
- $1,500,0005 bd5 ba5.5k sqft180 Ashborough Park, Fayetteville, GA 30215ActiveMLS ID #10825442, Tonya Jones Group, BHHS Georgia Properties. GAMLS
- $1,100,0004 bd4 ba3.1k sqft160 Brayden Dr, Tyrone, GA 30290ActiveMLS ID #10875169, Dana Walljasper, Coldwell Banker Bullard Realty. GAMLS
- $995,0005 bd5 ba5.2k sqft270 Annelise Park Dr, Fayetteville, GA 30214ActiveMLS ID #10806684, Richard C Rice, Cranford Homes & Realty Co.. GAMLS
- $930,0004 bd4 ba4k sqft174 Sims Rd, Tyrone, GA 30290ActiveMLS ID #10866679, Brian Kroll, CENTURY 21 NUWAY REALTY. GAMLS
- $1,589,9004 bd4 ba4.5k sqft0 Ebenezer Church Rd #1, Fayetteville, GA 30215ActiveMLS ID #10842923, Yolanda G Creecy, Indigo Road Realty Georgia. GAMLS
- $1,699,9004 bd5 ba4k sqft0 Ebenezer Rd #4, Fayetteville, GA 30215ActiveMLS ID #10842920, Yolanda G Creecy, Indigo Road Realty Georgia. GAMLS
- $940,0005 bd4 ba4.5k sqft214 Coastline Rd, Fayetteville, GA 30214ActiveMLS ID #10844315, Tanya Pickens, Opendoor Brokerage. GAMLS
- $1,199,9985 bd5 ba6.7k sqft115 Browning Ct, Fayetteville, GA 30214ActiveMLS ID #10813494, Rayshell Scott, BHGRE Metro Brokers. GAMLS
- $799,0003 bd4 ba3.7k sqft220 Honey Ln, Fayetteville, GA 30214ActiveMLS ID #10856948, Good To Be Home, BHHS Georgia Properties. GAMLS
- $1,365,0004 bd5 ba2.8k sqft190 Central Ave, Fayetteville, GA 30214ActiveMLS ID #10761600, Jake Ayers, Southern Classic Realtors. GAMLS
- $1,550,0006 bd6 ba6.3k sqft210 Waltham Way, Fayetteville, GA 30214ActiveMLS ID #10771155, Funmi Abiodun, Findo Realty. GAMLS
