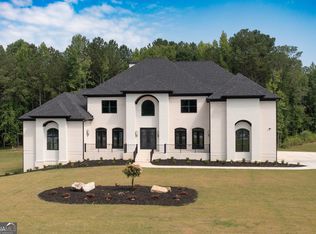
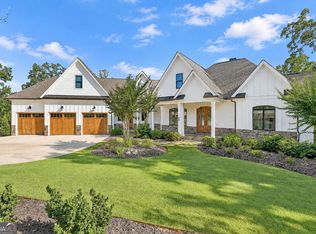
NEW CONSTRUCTION HOME: READY FOR MOVE IN ON 07/05/2026...6-BEDROOM & 6.5 BATHROOM IN A CUL-DE-SAC: Executive Master Bedroom with sitting area, double-sided fireplace, over 700sf of closet space with a wet bar on 2nd Floor. Unique house plan with a 2-bedroom -Jack and Jill Suite on Main floor and 2nd floor. 4-sided brick with Stucco trims/accent on front elevation, and 3-Car-side entry Garage. 6100sf of heated space and all hardwood flooring, featuring a 22ft high ceiling in Formal Living Room and Grand Foyer with a curved staircase, and railings on a level cul-de-sac lot, Located in Prestigious River Oaks Subdivision- A Swimming Pool, Tennis Court & Club House Community in sought after Fayette County School District. The main floor features; 10ft high ceilings with 8ft tall doors, formal living and 12 seater dining room, home office, gourmet kitchen, powder room, large Walk-in-Closets, Laundry room with Sink. The second floor features: 4 Bedrooms and 3 Bathrooms. The Unfinished basement comes with a bonus; finished bathroom, so you can start enjoying the basement while you plan future use and finish. Upgrades galore: Gourmet Kitchen with Quartz Countertop and Waterfall opens to Large Breakfast Area and Family Room with Book Shelves and Cabinetry that connects to the Large Deck. Porcelain tiles in all bathrooms, Stainless Steel Appliances with Cooktop, Double Oven, spacious covered front porch-stucco ballusters, coffered ceilings, upgraded trims & boxes & irrigation, Circular Driveway. Builder provides 1-2-10 Home Buyer's Warranty at closing and much more!
Active
$1,550,000
210 Waltham Way, Fayetteville, GA 30214
6beds
6,340sqft
Single Family Residence
Built in 2026
2.1 Acres Lot
$1,523,900 Zestimate®
$244/sqft
$104/mo HOA
What's special
Double-sided fireplaceHome officeLarge deckLarge breakfast areaUpgraded trims and boxesAll hardwood flooringCircular driveway
- 168 days
- 599
- 66
Zillow last checked:
Listing updated:
Listed by:
Funmi Abiodun 404-822-0036,
Findo Realty
Source: GAMLS,MLS#: 10771155
Facts & features
Interior
Bedrooms & bathrooms
- Bedrooms: 6
- Bathrooms: 6
- Full bathrooms: 5
- 1/2 bathrooms: 1
- Main level bathrooms: 1
- Main level bedrooms: 2
Rooms
- Room types: Bonus Room, Exercise Room, Family Room, Foyer, Game Room, Great Room, Laundry, Loft, Office
Dining room
- Features: Seats 12+, Separate Room
Kitchen
- Features: Breakfast Area, Breakfast Bar, Kitchen Island, Pantry, Solid Surface Counters, Walk-in Pantry
Heating
- Central, Dual, Forced Air, Natural Gas, Zoned
Cooling
- Ceiling Fan(s), Central Air, Dual, Electric, Heat Pump, Zoned
Appliances
- Included: Cooktop, Dishwasher, Disposal, Double Oven, Gas Water Heater, Ice Maker, Microwave, Other, Oven, Refrigerator, Stainless Steel Appliance(s)
- Laundry: Mud Room, Other
Features
- Tray Ceiling(s), Vaulted Ceiling(s), High Ceilings, Double Vanity, Entrance Foyer, Other, Separate Shower, Tile Bath, Walk-In Closet(s), Wet Bar, In-Law Floorplan, Master On Main Level
- Flooring: Carpet, Hardwood, Tile
- Windows: Double Pane Windows
- Basement: Bath Finished,Daylight,Exterior Entry,Full,Interior Entry,Unfinished
- Attic: Expandable,Pull Down Stairs
- Number of fireplaces: 2
- Fireplace features: Factory Built, Family Room, Gas Log, Gas Starter, Master Bedroom
- Common walls with other units/homes: No Common Walls
Interior area
- Total structure area: 6,340
- Total interior livable area: 6,340 sqft
- Finished area above ground: 6,100
- Finished area below ground: 240
Video & virtual tour
Property
Parking
- Total spaces: 3
- Parking features: Attached, Garage, Garage Door Opener, Kitchen Level, Side/Rear Entrance
- Has attached garage: Yes
Features
- Levels: Two
- Stories: 2
- Patio & porch: Deck, Patio, Porch
- Exterior features: Garden, Gas Grill, Other, Sprinkler System
- Has spa: Yes
- Spa features: Bath
- Has view: Yes
- View description: Lake
- Has water view: Yes
- Water view: Lake
Lot
- Size: 2.1 Acres
- Features: Level, Private
- Residential vegetation: Cleared, Wooded
Details
- Parcel number: 072409006
- Special conditions: Agent/Seller Relationship
Construction
Type & style
- Home type: SingleFamily
- Architectural style: Brick 4 Side,Traditional
- Property subtype: Single Family Residence
Materials
- Stucco
- Roof: Composition
Condition
- New Construction
- New construction: Yes
- Year built: 2026
Details
- Warranty included: Yes
Utilities & green energy
- Sewer: Septic Tank
- Water: Public
- Utilities for property: Cable Available, Electricity Available, High Speed Internet, Natural Gas Available, Phone Available, Underground Utilities, Water Available
Green energy
- Green verification: Certified Good Cents, LEED For Homes
- Energy efficient items: Appliances, Insulation, Thermostat, Water Heater, Windows
Community & HOA
Community
- Features: Clubhouse, Park, Sidewalks, Street Lights, Tennis Court(s)
- Security: Carbon Monoxide Detector(s), Security System, Smoke Detector(s)
- Subdivision: River Oaks Phase 2
HOA
- Has HOA: Yes
- Services included: Management Fee, Swimming, Tennis
- HOA fee: $1,250 annually
Location
- Region: Fayetteville
Financial & listing details
- Price per square foot: $244/sqft
- Tax assessed value: $180,000
- Annual tax amount: $2,180
- Date on market: 5/25/2026
- Cumulative days on market: 169 days
- Listing agreement: Exclusive Right To Sell
- Listing terms: Cash,Conventional,Fannie Mae Approved,VA Loan
- Electric utility on property: Yes
Estimated market value
$1,523,900
$1.45M - $1.60M
$8,078/mo
Price history
| Date | Event | Price |
|---|---|---|
| 5/25/2026 | Listed for sale | $1,550,000$244/sqft |
Source:  GAMLS #10771155 Report a problem | ||
Public tax history
| Year | Property taxes | Tax assessment |
|---|---|---|
| 2025 | $2,180 +0.8% | $72,000 |
| 2024 | $2,162 -2.3% | $72,000 |
| 2023 | $2,214 +20.2% | $72,000 +20% |
| 2022 | $1,842 +43.1% | $60,000 +44.9% |
| 2021 | $1,287 +84.7% | $41,400 +85.5% |
| 2020 | $697 -46.6% | $22,320 -46.1% |
| 2019 | $1,306 -1% | $41,400 |
| 2018 | $1,319 | $41,400 |
| 2017 | $1,319 -2.4% | $41,400 |
| 2016 | $1,351 | $41,400 +38% |
| 2015 | $1,351 +35.7% | $30,000 +17.6% |
| 2014 | $996 +15.6% | $25,500 +28.1% |
| 2013 | $861 -3.7% | $19,909 |
| 2012 | $894 -18.8% | $19,909 -39.3% |
| 2011 | $1,101 -2.5% | $32,776 -5% |
| 2010 | $1,129 -5.1% | $34,500 -25% |
| 2009 | $1,190 -26.1% | $46,000 |
| 2008 | $1,610 | $46,000 |
Find assessor info on the county website
Monthly payment
Est. payment
Payment breakdown
Explore the cost of this home by adjusting the details. Changes won't be saved.Climate risks
Neighborhood: 30214
Nearby schools
Schools provided by the listing agent
- Elementary: Burch
- Middle: Flat Rock
- High: Sandy Creek
Source: GAMLS. This data may not be complete. We recommend contacting the local school district to confirm school assignments for this home.
Similar homes
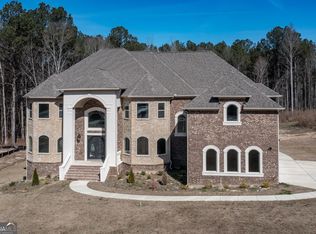
- $1,499,0005 bd5 ba5.2k sqft450 Vinings Walk, Fayetteville, GA 30214Active

 MLS ID #10846077, Fatimah Willoughby, Sparkle & Twinkle LLC. GAMLS
- $1,199,9985 bd5 ba6.7k sqft115 Browning Ct, Fayetteville, GA 30214Active
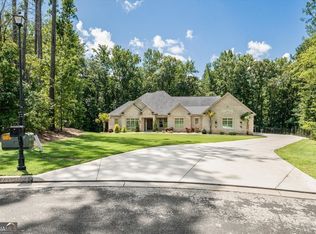 MLS ID #10813494, Rayshell Scott, BHGRE Metro Brokers. GAMLS
- $1,399,0006 bd5 ba5.5k sqft120 Broad Meadows Ln, Fayetteville, GA 30215Active
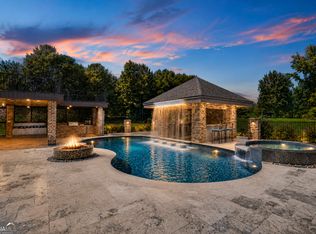 MLS ID #10833605, Amy Battaglia, Southern Classic Realtors. GAMLS
- $1,599,0006 bd7 ba6.7k sqft25 Paragon Point, Newnan, GA 30265Active
 MLS ID #10850042, Lauren Pearson, Chitwood Pearson Mgmt & Brokerage. GAMLS
- $1,450,0005 bd5 ba6.3k sqft180 Ashborough Park, Fayetteville, GA 30215ActiveMLS ID #10825442, Tonya Jones Group, BHHS Georgia Properties. GAMLS
- $1,525,0005 bd5 ba6.1k sqft878 McIntosh Trl, Sharpsburg, GA 30277ActiveMLS ID #10780559, The Good Team, eXp Realty. GAMLS
- $1,599,9007 bd7 ba7k sqft164 Vaughn Rd, Newnan, GA 30265ActiveMLS ID #10877143, Cathy Gailey, REMAX Concierge. GAMLS
- $1,450,0005 bd7 ba7.3k sqft30 Dorset Ct, Sharpsburg, GA 30277ActiveMLS ID #10875947, Susan Fitzgerald, BHHS Georgia Properties. GAMLS
- $1,299,9006 bd8 ba8.1k sqft6509 Lily Trl, Fairburn, GA 30213ActiveMLS ID #10857933, Daniel H Seo, Virtual Properties Realty.com. GAMLS
- $1,275,0007 bd7 ba7.5k sqft3285 Stonewall Tell Rd S, Atlanta, GA 30349ActiveMLS ID #10885952, Douglas D Parson, Drake Realty, Inc.. GAMLS
- $1,125,0005 bd7 ba6k sqft120 Crystal Ct, Tyrone, GA 30290ActiveMLS ID #10815706, Desales Degolian, DeGolian Realty. GAMLS
- $799,9995 bd4 ba5k sqft105 Laurel Forest Dr, Tyrone, GA 30290ActiveMLS ID #10867266, Krystal Van Eman, Keller Williams Southern Premier RE. GAMLS
- $1,300,0006 bd5 ba7.7k sqft2089 Highway 85 S, Fayetteville, GA 30215ActiveMLS ID #10788240, Andrea Dingman, BHHS Georgia Properties. GAMLS
- $1,695,0005 bd7 ba6.6k sqft18 Willow Pl, Newnan, GA 30265ActiveMLS ID #10763962, Veronica M Bangsboll, Ansley Real Estate | Christie's Int. GAMLS
- $1,698,0008 bd8 ba6.8k sqft109 Sagewood Ct, Newnan, GA 30265ActiveMLS ID #10761229, Tamara L Bourne, Keller Williams Realty Atl. Partners. GAMLS
- $1,100,0004 bd4 ba3.1k sqft160 Brayden Dr, Tyrone, GA 30290ActiveMLS ID #10875169, Dana Walljasper, Coldwell Banker Bullard Realty. GAMLS
- $1,500,0006 bd8 ba8.5k sqft7355 Rand Dr, Douglasville, GA 30135ActiveMLS ID #10868949, Glennda Baker LeBlanc, Coldwell Banker Realty. GAMLS
- $1,300,0005 bd4 ba5.9k sqft238 Arbor Shrs, Newnan, GA 30265ActiveMLS ID #10848766, Cyndi Williams, Joe Stockdale Real Estate. GAMLS
- $1,750,0006 bd7 ba7k sqft220 Woodbridge Pl, Brooks, GA 30205ActiveMLS ID #10874014, Leslie Tadlock, Ansley Real Estate | Christie's Int. GAMLS
- $849,9005 bd4 ba3.5k sqft135 Huiet Dr, Fayetteville, GA 30215ActiveMLS ID #10868389, Israel Nelson, Drake Realty of Greater Atlanta. GAMLS
