NEW CONSTRUCTION HOME: 6-BEDROOM & 6.5 BATHROOM IN A CUL-DE-SAC: Executive Master Bedroom with sitting area, double-sided fireplace, and a wet bar on 2nd Floor. Unique house plan with a 2 bedroom -Jack and Jill Mother Inlaw Suite on main floor, 4-sided brick with Stones and stucco trims/accent on front elevation, and 3-Car-side entry Garage. 5700sf of heated space featuring a 22ft high ceiling at formal Living Room and grand foyer with a curved staircase, and railings on a level cul-de-sac lot, Located in Prestigious River Oaks Subdivision- A Swimming Pool, Tennis Court & Club House Community in sought after Fayette County-School District. The main floor features; 10ft high ceilings with 8ft tall doors, formal living and 12 seater dining room, home office, gourmet kitchen, in-law suite, powder room, large walk-in-closets, laundry room with sink. The second floor features: 4 Bedrooms and 4 Bathrooms. The Unfinished basement comes with a bonus-finished bathroom and laundry room, so you can start enjoying the basement while you plan on future use and finish. Upgrades galore: Quartz counter tops on all wood kitchen cabinets & bathroom vanities, gourmet open kitchen, Family Room & Kitchen connects to an Extra-Large Deck - 16'x35' with Covered Deck Area, ceramic tiles in all bathrooms, hardwood floors, stainless steel appliances with cooktop, double oven, spacious covered front porch-stucco ballusters, coffered ceilings, upgraded trims & boxes & irrigation. Builder provides 1-2-10 Home Buyer's Warranty at closing and much more!
Closed
$1,459,000
230 Waltham Way, Fayetteville, GA 30214
6beds
5,940sqft
Single Family Residence
Built in 2024
2.1 Acres Lot
$1,459,300 Zestimate®
$246/sqft
$6,906 Estimated rent
Home value
$1,459,300
$1.39M - $1.53M
$6,906/mo
Zestimate® history
Owner options
List your home for rent
$6,906/mo
Rent Zestimate®
Find your next renter with Zillow Rental Manager. Plus, with online applications, you can quickly screen prospective tenants – for free.
$6,906/mo
Rent Zestimate®
Refinance and save
$8,452/mo
Est. payment
Refinancing to a lower rate could help reduce your monthly payments and save thousands over the life of the loan.
$8,452/mo
Est. payment
Explore your selling options
Work with a Zillow partner agent
Leverage their expertise and Zillow's premium Showcase listings to get your home seen by more buyers.
Get startedList with your own agent
Get your home in front of millions of buyers by listing it on Zillow.
Learn how to do itSell it yourself
Take full control of how buyers see your home on Zillow by listing For Sale by Owner (FSBO).
List your homeWhat's special
Zillow last checked:
Listing updated:
Listed by:
Funmi Abiodun 404-822-0036,
Findo Realty
Bought with:
Funmi Abiodun, 283737
Findo Realty
Source: GAMLS,MLS#: 10771154
Facts & features
Interior
Bedrooms & bathrooms
- Bedrooms: 6
- Bathrooms: 7
- Full bathrooms: 6
- 1/2 bathrooms: 1
- Main level bathrooms: 1
- Main level bedrooms: 2
Rooms
- Room types: Bonus Room, Exercise Room, Family Room, Foyer, Game Room, Great Room, Laundry, Loft, Office
Dining room
- Features: Seats 12+, Separate Room
Kitchen
- Features: Breakfast Area, Breakfast Bar, Kitchen Island, Pantry, Solid Surface Counters, Walk-in Pantry
Heating
- Central, Dual, Forced Air, Natural Gas, Zoned
Cooling
- Ceiling Fan(s), Central Air, Dual, Electric, Heat Pump, Zoned
Appliances
- Included: Cooktop, Dishwasher, Disposal, Double Oven, Gas Water Heater, Ice Maker, Microwave, Other, Oven, Refrigerator, Stainless Steel Appliance(s)
- Laundry: Mud Room, Other
Features
- Tray Ceiling(s), Vaulted Ceiling(s), High Ceilings, Double Vanity, Entrance Foyer, Other, Separate Shower, Tile Bath, Walk-In Closet(s), Wet Bar, In-Law Floorplan, Master On Main Level
- Flooring: Carpet, Hardwood, Tile
- Windows: Double Pane Windows
- Basement: Bath Finished,Daylight,Exterior Entry,Full,Interior Entry,Unfinished
- Attic: Expandable,Pull Down Stairs
- Number of fireplaces: 3
- Fireplace features: Factory Built, Family Room, Gas Log, Gas Starter, Master Bedroom
- Common walls with other units/homes: No Common Walls
Interior area
- Total structure area: 5,940
- Total interior livable area: 5,940 sqft
- Finished area above ground: 5,700
- Finished area below ground: 240
Property
Parking
- Total spaces: 3
- Parking features: Attached, Garage, Garage Door Opener, Kitchen Level, Side/Rear Entrance
- Has attached garage: Yes
Features
- Levels: Two
- Stories: 2
- Patio & porch: Deck, Patio, Porch
- Exterior features: Garden, Gas Grill, Other, Sprinkler System
- Has spa: Yes
- Spa features: Bath
- Has view: Yes
- View description: Lake
- Has water view: Yes
- Water view: Lake
Lot
- Size: 2.1 Acres
- Features: Level, Private
- Residential vegetation: Cleared, Wooded
Details
- Parcel number: 072409008
- Special conditions: Agent/Seller Relationship
Construction
Type & style
- Home type: SingleFamily
- Architectural style: Brick 4 Side,Traditional
- Property subtype: Single Family Residence
Materials
- Stone, Stucco
- Roof: Composition
Condition
- New Construction
- New construction: Yes
- Year built: 2024
Details
- Warranty included: Yes
Utilities & green energy
- Sewer: Septic Tank
- Water: Public
- Utilities for property: Cable Available, Electricity Available, High Speed Internet, Natural Gas Available, Phone Available, Underground Utilities, Water Available
Green energy
- Green verification: Certified Good Cents, LEED For Homes
- Energy efficient items: Appliances, Insulation, Thermostat, Water Heater, Windows
Community & HOA
Community
- Features: Clubhouse, Park, Sidewalks, Street Lights, Tennis Court(s)
- Security: Carbon Monoxide Detector(s), Security System, Smoke Detector(s)
- Subdivision: River Oaks Phase 2
HOA
- Has HOA: Yes
- Services included: Management Fee, Swimming, Tennis
- HOA fee: $1,250 annually
Location
- Region: Fayetteville
Financial & listing details
- Price per square foot: $246/sqft
- Tax assessed value: $1,098,890
- Annual tax amount: $13,310
- Date on market: 5/25/2026
- Cumulative days on market: 19 days
- Listing agreement: Exclusive Right To Sell
- Listing terms: Cash,Conventional,FHA,Fannie Mae Approved,VA Loan
- Electric utility on property: Yes
Price history
| Date | Event | Price |
|---|---|---|
| 6/16/2026 | Sold | $1,459,000$246/sqft |
Source:  GAMLS #10771154 Report a problem GAMLS #10771154 Report a problem | ||
| 6/13/2026 | Pending sale | $1,459,000$246/sqft |
Source: GAMLS #10771154 Report a problem | ||
| 5/25/2026 | Listed for sale | $1,459,000+0.6%$246/sqft |
Source: GAMLS #10771154 Report a problem | ||
| 4/1/2026 | Listing removed | $1,450,000$244/sqft |
Source: GAMLS #10357150 Report a problem | ||
| 7/16/2025 | Listed for sale | $1,450,000-3.3%$244/sqft |
Source: GAMLS #10357150 Report a problem | ||
| 7/1/2025 | Listing removed | $1,499,000$252/sqft |
Source: GAMLS #10357150 Report a problem | ||
| 1/8/2025 | Listed for sale | $1,499,000$252/sqft |
Source: GAMLS #10357150 Report a problem | ||
| 11/21/2024 | Listing removed | $1,499,000$252/sqft |
Source: GAMLS #10357150 Report a problem | ||
| 11/18/2024 | Price change | $1,499,000-3.2%$252/sqft |
Source: GAMLS #10357150 Report a problem | ||
| 8/13/2024 | Listed for sale | $1,549,000$261/sqft |
Source: GAMLS #10357150 Report a problem | ||
Public tax history
| Year | Property taxes | Tax assessment |
|---|---|---|
| 2025 | $13,311 +0.8% | $439,556 |
| 2024 | $13,201 +53.9% | $439,556 +57.5% |
| 2023 | $8,580 +147.1% | $279,000 +146.7% |
| 2022 | $3,472 +169.7% | $113,080 +173.1% |
| 2021 | $1,287 +84.7% | $41,400 +85.5% |
| 2020 | $697 -46.6% | $22,320 -46.1% |
| 2019 | $1,306 -1% | $41,400 |
| 2018 | $1,319 | $41,400 |
| 2017 | $1,319 -2.4% | $41,400 |
| 2016 | $1,351 | $41,400 +38% |
| 2015 | $1,351 +35.7% | $30,000 +17.6% |
| 2014 | $996 +15.6% | $25,500 +28.1% |
| 2013 | $861 -3.7% | $19,909 |
| 2012 | $894 -18.8% | $19,909 -39.3% |
| 2011 | $1,101 -2.5% | $32,776 -5% |
| 2010 | $1,129 -5.1% | $34,500 -25% |
| 2009 | $1,190 -26.1% | $46,000 |
| 2008 | $1,610 | $46,000 |
Find assessor info on the county website
Neighborhood: 30214
Nearby homes
- $192,600-- bd-- ba-- sqft110 Lichfield Ln, Fayetteville, GA 30214Off Market
- $1,550,0005 bd7 ba5k sqft220 Waltham Way, Fayetteville, GA 30214New Construction

- $250,000-- bd-- ba-- sqft105 Lichfield Ln, Fayetteville, GA 30214Sold
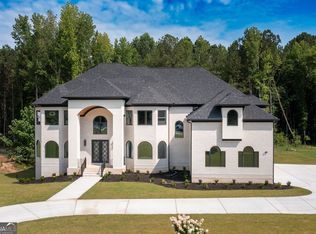
- $1,550,0006 bd6 ba6.3k sqft210 Waltham Way, Fayetteville, GA 30214New Construction
- $1,632,2006 bd8 ba7.9k sqft205 Waltham Way, Tyrone, GA 30214Off Market
- $--2.15 Acres105 Lichfield Ct #92, Fayetteville, GA 30214Off Market
- $1,244,0005 bd6 ba4.4k sqft105 Winslow Ct, Fayetteville, GA 30214Off Market
- $180,000-- bd-- ba-- sqft240 Waltham Way, Fayetteville, GA 30214Off Market
Nearby schools
GreatSchools rating
- 8/10Robert J. Burch Elementary SchoolGrades: PK-5Distance: 1.1 mi
- 8/10Flat Rock Middle SchoolGrades: 6-8Distance: 1 mi
- 6/10Sandy Creek High SchoolGrades: 9-12Distance: 1.2 mi
Schools provided by the listing agent
- Elementary: Burch
- Middle: Flat Rock
- High: Sandy Creek
Source: GAMLS. This data may not be complete. We recommend contacting the local school district to confirm school assignments for this home.
Get a cash offer in 3 minutes
Find out how much your home could sell for in as little as 3 minutes with a no-obligation cash offer.
Estimated market value
$1,459,300
Get a cash offer in 3 minutes
Find out how much your home could sell for in as little as 3 minutes with a no-obligation cash offer.
Estimated market value
$1,459,300
- Georgia
- Fayette County
- Fayetteville
- 30214
- 230 Waltham Way
Nearby cities
Nearby zip codes
Other Fayetteville Topics
