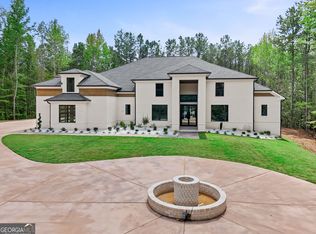
PRICE IMPROVEMENT!! Extraordinary 8,500 sq. ft. estate is perfectly positioned for both privacy and convenience. A short drive to Hartsfield - Jackson International Airport, the world-class sporting amenities of Foxhall Resort, and charming dining, shops, and events of Serenbe. So much to offer at newly reduced price!! This seven bedroom, five full bath, three half bath residence was thoughtfully designed for both grand-scale entertaining and refined everyday living. Step through the impressive foyer showcasing custom inlaid stone flooring and immediately experience the craftsmanship throughout - from extensive custom moldings to expertly crafted coffered ceilings and european stone mantle in oversized living room. A large executive office and formal dining flank the formal foyer offering sophistication and versatility. The chefs kitchen is a true showpiece, featuring high- end finishes, stunning quartz countertops and double islands with waterfall edge. Expansive eat-in breakfast area and keeping room with stone fireplace and built in bookshelves. A stunning mini bar and tucked away half bath enhances this homes entertaining appeal. Oversized owners suite on main level offers a luxurious, private retreat with a spa inspired bath, whirlpool soaking tub, seperate shower, and massive custom walk in closet. Two additional bedrooms, jack and jill bath, laundry room and half bath complete the main floor. Upstairs, enjoy a fully equipped home cinema complete with tiered seating and AV system, large flex space ideal for kids hangout area, two additional bedrooms and two full baths. The terrace level lives as a completely seperate residence - ideal for multi- generational living or long term guests. Featuring a full secondary kitchen, custom built bar with waterfall quartz countertops and built in shelving, expansive living area, oversized bedroom with ensuite full bath, an additional half bath, private entrance, screened in porch, and it's own garage. Outdoors, the property transforms into a private retreat with fenced backyard, stunning gunite pool complete with waterfall spa hot tub, recently built outdoor entertaining area with soaring vaulted ceilings and fireplace and upgraded deck with lifetime composite decking. Designed for uninterrupted living, this home features a 22KW generator for complete peace of mind. Every detail has been thoughtfully curated. A rare, one-of-a-kind private estate defined by privacy, unparalleled luxury, versatility, and grand scale entertaining, with the added benefit of two homes under one roof!!
Active
Price cut: $175K (8/7)
$1,500,000
7355 Rand Dr, Douglasville, GA 30135
6beds
8,579sqft
Single Family Residence
Built in 2006
5 Acres Lot
$1,429,500 Zestimate®
$175/sqft
$13/mo HOA
What's special
Own garageFenced backyardLarge executive officeExtensive custom moldingsStunning mini barFull secondary kitchenExpansive eat-in breakfast area
- 166 days
- 769
- 55
Zillow last checked:
Listing updated:
Listed by:
Brooke Screws 404-791-2857,
Heritage Oaks Realty Westside,
Shonna Hagin 770-596-1458,
Heritage Oaks Realty Westside
Source: GAMLS,MLS#: 10719993
Facts & features
Interior
Bedrooms & bathrooms
- Bedrooms: 6
- Bathrooms: 8
- Full bathrooms: 5
- 1/2 bathrooms: 3
- Main level bathrooms: 2
- Main level bedrooms: 3
Rooms
- Room types: Foyer, Keeping Room, Laundry, Media Room, Office
Dining room
- Features: Seats 12+, Separate Room
Kitchen
- Features: Breakfast Bar, Breakfast Room, Kitchen Island, Solid Surface Counters, Walk-in Pantry
Heating
- Central
Cooling
- Ceiling Fan(s), Central Air, Zoned
Appliances
- Included: Dishwasher, Disposal, Double Oven
- Laundry: In Hall
Features
- Bookcases, Double Vanity, Master On Main Level, Rear Stairs, Walk-In Closet(s), Wet Bar
- Flooring: Carpet, Hardwood, Tile
- Windows: Double Pane Windows
- Basement: Bath Finished,Daylight,Exterior Entry,Finished,Full
- Number of fireplaces: 2
- Fireplace features: Family Room, Gas Log, Gas Starter
- Common walls with other units/homes: No Common Walls
Interior area
- Total structure area: 8,579
- Total interior livable area: 8,579 sqft
- Finished area above ground: 6,400
- Finished area below ground: 2,179
Property
Parking
- Total spaces: 3
- Parking features: Basement, Garage, Garage Door Opener, Kitchen Level, Over 1 Space per Unit, Side/Rear Entrance
- Has attached garage: Yes
Features
- Levels: Three Or More
- Stories: 3
- Patio & porch: Deck, Porch, Screened
- Exterior features: Sprinkler System
- Has private pool: Yes
- Pool features: Heated, In Ground, Salt Water
- Fencing: Back Yard,Fenced,Privacy
- Waterfront features: No Dock Or Boathouse
- Body of water: None
Lot
- Size: 5 Acres
- Features: Level, Private
- Residential vegetation: Wooded
Details
- Parcel number: 00440350026
- Other equipment: Home Theater
Construction
Type & style
- Home type: SingleFamily
- Architectural style: Brick 4 Side,French Provincial
- Property subtype: Single Family Residence
Materials
- Brick, Stone, Stucco
- Foundation: Block
- Roof: Composition
Condition
- Resale
- New construction: No
- Year built: 2006
Utilities & green energy
- Electric: 220 Volts, Generator
- Sewer: Septic Tank
- Water: Public
- Utilities for property: Cable Available, Electricity Available, Natural Gas Available, Phone Available, Underground Utilities, Water Available
Community & HOA
Community
- Features: None
- Security: Carbon Monoxide Detector(s), Security System, Smoke Detector(s)
- Subdivision: Dog River Reserve
HOA
- Has HOA: Yes
- Services included: Maintenance Grounds
- HOA fee: $150 annually
Location
- Region: Douglasville
Financial & listing details
- Price per square foot: $175/sqft
- Tax assessed value: $1,235,000
- Annual tax amount: $13,535
- Date on market: 3/26/2026
- Cumulative days on market: 166 days
- Listing agreement: Exclusive Right To Sell
- Listing terms: Cash,Conventional
- Electric utility on property: Yes
Estimated market value
$1,429,500
$1.36M - $1.50M
Not available
Price history
| Date | Event | Price |
|---|---|---|
| 8/7/2026 | Price change | $1,500,000-10.4%$175/sqft |
Source:  GAMLS #10719993 Report a problem GAMLS #10719993 Report a problem | ||
| 3/26/2026 | Listed for sale | $1,675,000+125%$195/sqft |
Source:  FMLS GA #7727958 Report a problem FMLS GA #7727958 Report a problem | ||
| 10/31/2017 | Sold | $744,500-6.9%$87/sqft |
Source:  FMLS GA #5903517 Report a problem FMLS GA #5903517 Report a problem | ||
| 10/5/2017 | Pending sale | $799,900$93/sqft |
Source: Atlanta - Smyrna/Vinings #5903517 Report a problem | ||
| 9/10/2017 | Listed for sale | $799,900-8.6%$93/sqft |
Source: Keller Williams Rlty Cityside #8255965 Report a problem | ||
| 8/12/2016 | Listing removed | $875,000$102/sqft |
Source: The Realty Group #8034474 Report a problem | ||
| 4/7/2016 | Price change | $875,000-0.5%$102/sqft |
Source: THE REALTY GROUP #5671629 Report a problem | ||
| 1/11/2016 | Price change | $879,5000%$103/sqft |
Source: THE REALTY GROUP #5605475 Report a problem | ||
| 10/12/2015 | Price change | $879,900+0.1%$103/sqft |
Source: THE REALTY GROUP #5605475 Report a problem | ||
| 10/9/2015 | Listed for sale | $879,000+4.6%$102/sqft |
Source: THE REALTY GROUP #5605475 Report a problem | ||
| 1/3/2007 | Sold | $840,000$98/sqft |
Source: Public Record Report a problem | ||
Public tax history
| Year | Property taxes | Tax assessment |
|---|---|---|
| 2025 | $13,535 +21.8% | $494,000 +34.3% |
| 2024 | $11,110 +4.2% | $367,720 |
| 2023 | $10,662 -7.4% | $367,720 |
| 2022 | $11,514 +11.2% | $367,720 +12.8% |
| 2021 | $10,358 +1% | $325,920 -2.1% |
| 2020 | $10,260 +2.8% | $333,000 +2.8% |
| 2019 | $9,980 +6.8% | $324,000 +2.9% |
| 2018 | $9,342 -10.1% | $314,760 -3.2% |
| 2017 | $10,387 +1.7% | $325,240 +18.8% |
| 2016 | $10,212 +17% | $273,880 +4.4% |
| 2015 | $8,730 | $262,240 -3.2% |
| 2014 | $8,730 -2.9% | $270,840 +0.3% |
| 2013 | $8,988 | $269,920 |
| 2012 | -- | -- |
| 2011 | -- | -- |
| 2010 | -- | -- |
| 2009 | $10,915 +16.4% | -- |
| 2007 | $9,378 +1329.3% | -- |
| 2006 | $656 | -- |
Find assessor info on the county website
Monthly payment
Est. payment
Payment breakdown
Explore the cost of this home by adjusting the details. Changes won't be saved.Climate risks
Neighborhood: 30135
Nearby schools
Schools provided by the listing agent
- Elementary: South Douglas
- Middle: Fairplay
- High: Chapel Hill
Source: GAMLS. This data may not be complete. We recommend contacting the local school district to confirm school assignments for this home.
Similar homes
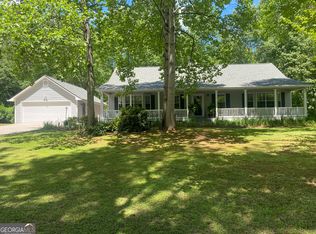
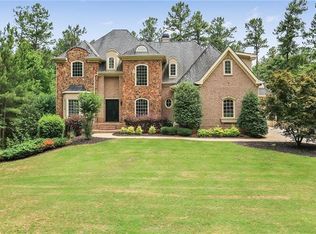
- $915,0005 bd5 ba6k sqft5875 Pecan Grove Pl, Douglasville, GA 30135Active
 MLS ID #10803697, Jabari M Jones, SoldByJones Realty Inc.. GAMLS
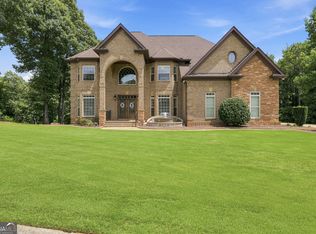
 - $750,0005 bd5 ba4.4k sqft7503 Elderberry Dr, Douglasville, GA 30135Active
 MLS ID #10798967, Rosemarie Norton, Southern Homes & Land Realty. GAMLS
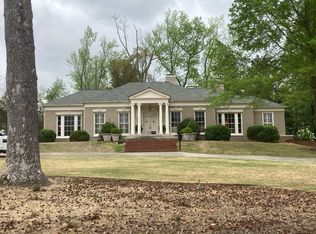
 - $--6 bd6 ba5.8k sqft56 Woodbine Dr, Newnan, GA 30263Auction
 Auction.com 2
 - $1,499,9984 bd5 ba5.1k sqft9800 Cedar Grove Rd, Chattahoochee Hills, GA 30213Active
 MLS ID #10826366, Deena Simmons, eXp Realty. GAMLS
 - $1,300,0004 bd5 ba8.5k sqft3215 Ancoats St, Douglasville, GA 30135ActiveMLS ID #10780882, Paul Zachos, Keller Williams Realty Atl. Partners. GAMLS
- $1,490,0004 bd6 ba6k sqft22 Sanford Dr, Newnan, GA 30263ActiveMLS ID #10734948, Jessica Mottola, Evergreen Turnkey Solutions. GAMLS
- $1,495,0005 bd5 ba5.3k sqft510 White Oak Dr, Newnan, GA 30265ActiveMLS ID #10772778, Scott Barnett, Atlanta Fine Homes - Sotheby's Int'l. GAMLS
- $1,250,0005 bd8 ba6.5k sqft5039 Liberty Rd, Villa Rica, GA 30180ActiveMLS ID #10720585, Kenny Everette, Everette Realty. GAMLS
- $1,095,0006 bd5 ba6.1k sqft4185 Pool Rd, Winston, GA 30187For Sale
 MLS ID #7757113, CLAY HENDERSON, Atlanta Fine Homes Sotheby's International. FMLS GA
 - $799,9006 bd6 ba6k sqft4299 Windham Ct, Douglasville, GA 30135ActiveMLS ID #10818485, Robert Holtson, Chapman Hall Realtors. GAMLS
- $1,695,0006 bd7 ba7k sqft164 Vaughn Rd, Newnan, GA 30265ActiveMLS ID #10757010, Robert Negrin, Century 21 Results. GAMLS
- $800,0006 bd4 ba5.1k sqft7448 Berea Rd, Winston, GA 30187ActiveMLS ID #10783241, Gina Sneddon, Dwelli. GAMLS
- $1,100,0005 bd6 ba4.5k sqft4285 State Route 166, Douglasville, GA 30135ActiveMLS ID #10716356, Scott Cosby, BHGRE Metro Brokers. GAMLS
- $1,400,0006 bd7 ba10k sqft4680 Hamden Forest Dr SW, Atlanta, GA 30331ActiveMLS ID #10836911, Gwendolyn G McKinley, GG Sells Atlanta Inc.. GAMLS
- $1,695,0005 bd5 ba5k sqft4095 E Highway 166, Carrollton, GA 30116ActiveMLS ID #10801723, Torrence Ford, Real Broker, LLC. GAMLS
- $869,9004 bd4 ba6.4k sqft8227 Farmington Ln, Winston, GA 30187ActiveMLS ID #10806391, Sandra Harvey, Tributary Real Estate Group. GAMLS
- $766,0003 bd5 ba6.9k sqft9125 Patrick Pl, Winston, GA 30187ActiveMLS ID #10833163, Ebony Fowlkes, Hester Group, REALTORS. GAMLS
- $1,595,0006 bd6 ba6.3k sqft141 Greenville St, Newnan, GA 30263ActiveMLS ID #10733355, Pamela J Prange, Josey Young & Brady Realty. GAMLS
- $1,698,0008 bd8 ba6.8k sqft109 Sagewood Ct, Newnan, GA 30265ActiveMLS ID #10761229, Tamara L Bourne, Keller Williams Realty Atl. Partners. GAMLS
- $1,695,0005 bd7 ba6.6k sqft18 Willow Pl, Newnan, GA 30265ActiveMLS ID #10763962, Veronica M Bangsboll, Ansley Real Estate | Christie's Int. GAMLS
