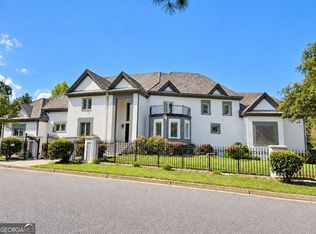
Stunning Award Winning STREET OF DREAMS Showcase Home. This Pinnacle of Luxury is Being Sold FULLY FURNISHED Including Accessories. The Attention to Detail and Creative Ideas will Astound you! Features Include an ELEVATOR, CUSTOM ARTWORK on Ceilings & Walls, Maple & HAND SCRAPED CHERRY HARDWOOD Floors, 2 Laundry Rooms, 6 FIREPLACES, Music Room, 4 Garage Bays. Chef's Kitchen with GRANITE Countertops, Copper Sink, Ornate Backsplash, High-End Stainless Steel Appliances, Double Wall Oven, 2 Dishwashers, Top of the Line Oversized Refrigerator, ENORMOUS HIDDEN PANTRY, Pot Filler, Large Island, Butler's Pantry with Wine Fridge. MASTER ON MAIN with Sitting Room, Coffee/Wine Bar, Huge Walk-In Closet with Custom Closet System and Oversized Laundry Room. Upstairs You'll Find 3 Bedrooms, 2 Full Bathrooms, Children's Den, 2ND LAUNDRY ROOM, Reading Nook and Arts and Crafts Room. One of the Upstairs Bedrooms has a Hand Painted Mural and Built-in Treehouse/Jungle Gym. Beautifully FINISHED TERRACE LEVEL Complete with a SECOND KITCHEN, an Office with a Conference Room, Spa Room Behind a Hidden Wall with a DRY SAUNA, Gym, DOG WASHING STATION, Recreation Room, Wine Cellar. INCREDIBLE OUTDOOR SPACES Including a Covered Deck with Fireplace, SCREENED PORCH, Covered Patio with Fireplace, HOT TUB and Firepit all Overlooking the Fenced Backyard and Woods Beyond for Privacy. Sought After Community, Tributary, has a Clubhouse, Fitness Center, 3 Swimming Pools, a Tennis Center and Multiple Parks. Easy Commute to Downtown Atlanta and Hartsfield-Jackson International Airport.
Active
$1,300,000
3215 Ancoats St, Douglasville, GA 30135
4beds
8,554sqft
Single Family Residence
Built in 2006
0.73 Acres Lot
$1,223,900 Zestimate®
$152/sqft
$270/mo HOA
What's special
Fenced backyardDry saunaHot tubLarge islandCovered deck with fireplaceDog washing stationReading nook
- 138 days
- 396
- 33
Zillow last checked:
Listing updated:
Listed by:
Paul Zachos pzachos@aol.com,
Keller Williams Realty Carrollton
Source: GAMLS,MLS#: 10780882
Facts & features
Interior
Bedrooms & bathrooms
- Bedrooms: 4
- Bathrooms: 5
- Full bathrooms: 4
- 1/2 bathrooms: 1
- Main level bathrooms: 1
- Main level bedrooms: 1
Rooms
- Room types: Exercise Room, Game Room, Office
Dining room
- Features: Seats 12+, Separate Room
Kitchen
- Features: Breakfast Bar, Breakfast Room, Kitchen Island, Second Kitchen, Walk-in Pantry
Heating
- Forced Air, Natural Gas
Cooling
- Central Air, Electric
Appliances
- Included: Dishwasher, Disposal, Double Oven, Microwave, Refrigerator, Oven, Stainless Steel Appliance(s), Cooktop, Tankless Water Heater
- Laundry: Upper Level, Other
Features
- Walk-In Closet(s), Bookcases, Sauna, Vaulted Ceiling(s), Wet Bar, High Ceilings, Master On Main Level, Separate Shower, Tile Bath, Entrance Foyer, Wine Cellar
- Flooring: Tile, Hardwood, Carpet
- Windows: Window Treatments, Double Pane Windows, Storm Window(s)
- Basement: Daylight,Exterior Entry,Finished,Interior Entry,Full,Bath Finished
- Number of fireplaces: 6
- Fireplace features: Basement, Living Room, Outside
- Common walls with other units/homes: No Common Walls
Interior area
- Total structure area: 8,554
- Total interior livable area: 8,554 sqft
- Finished area above ground: 5,627
- Finished area below ground: 2,927
Video & virtual tour
Property
Parking
- Total spaces: 4
- Parking features: Attached, Garage Door Opener, Kitchen Level, Garage
- Has attached garage: Yes
Features
- Levels: Two
- Stories: 2
- Patio & porch: Patio
- Has private pool: Yes
- Pool features: Pool/Spa Combo
- Has spa: Yes
- Spa features: Bath
- Fencing: Back Yard,Fenced,Privacy,Wood
Lot
- Size: 0.73 Acres
- Features: Level, Private
Details
- Parcel number: 01550150404
Construction
Type & style
- Home type: SingleFamily
- Architectural style: Craftsman
- Property subtype: Single Family Residence
Materials
- Stone, Brick
- Roof: Tar/Gravel
Condition
- Resale
- New construction: No
- Year built: 2006
Utilities & green energy
- Electric: 220 Volts
- Sewer: Public Sewer
- Water: Public
- Utilities for property: Cable Available, Electricity Available, Natural Gas Available, Sewer Available, Underground Utilities, Water Available, High Speed Internet, Sewer Connected
Community & HOA
Community
- Features: Clubhouse, Fitness Center, Playground, Pool, Park, Sidewalks, Tennis Court(s), Street Lights
- Security: Smoke Detector(s), Security System
- Subdivision: Tributary
HOA
- Has HOA: Yes
- Services included: Tennis, Swimming
- HOA fee: $3,240 annually
Location
- Region: Douglasville
Financial & listing details
- Price per square foot: $152/sqft
- Tax assessed value: $1,057,500
- Annual tax amount: $14,648
- Date on market: 6/8/2026
- Cumulative days on market: 138 days
- Listing agreement: Exclusive Right To Sell
- Electric utility on property: Yes
Estimated market value
$1,223,900
$1.16M - $1.29M
$5,144/mo
Price history
| Date | Event | Price |
|---|---|---|
| 6/8/2026 | Listed for sale | $1,300,000+160%$152/sqft |
Source:  GAMLS #10780882 Report a problem GAMLS #10780882 Report a problem | ||
| 10/25/2017 | Sold | $500,000-28.6%$58/sqft |
Source: Public Record Report a problem | ||
| 9/1/2017 | Listed for sale | $700,000+37.3%$82/sqft |
Source: KELLER WILLIAMS RLTY-PTREE RD #5902253 Report a problem | ||
| 3/11/2010 | Sold | $510,000-39.2%$60/sqft |
Source: Public Record Report a problem | ||
| 12/5/2009 | Listing removed | $839,000$98/sqft |
Source: Brenda Hardage #3968732 Report a problem | ||
| 10/5/2009 | Listed for sale | $839,000+0.7%$98/sqft |
Source: Brenda Hardage #3968732 Report a problem | ||
| 8/19/2009 | Sold | $833,000$97/sqft |
Source: Public Record Report a problem | ||
Public tax history
| Year | Property taxes | Tax assessment |
|---|---|---|
| 2025 | $14,648 +1.5% | $423,000 +2.1% |
| 2024 | $14,434 +1.6% | $414,120 -6.7% |
| 2023 | $14,211 +13.1% | $443,800 +25.3% |
| 2022 | $12,565 +11.9% | $354,200 +10.7% |
| 2021 | $11,230 -0.3% | $320,000 |
| 2020 | $11,263 -10.6% | $320,000 -12.5% |
| 2019 | $12,600 +59% | $365,560 -6.1% |
| 2018 | $7,927 -13.1% | $389,120 +73.7% |
| 2017 | $9,118 +1.8% | $224,000 |
| 2016 | $8,955 -1.8% | $224,000 -27.5% |
| 2015 | $9,118 | $308,760 +51.4% |
| 2014 | $9,118 +8.9% | $204,000 |
| 2013 | $8,376 | $204,000 |
| 2012 | -- | -- |
| 2011 | -- | -- |
| 2010 | -- | -- |
| 2009 | $14,784 +105.3% | -- |
| 2007 | $7,202 | -- |
Find assessor info on the county website
Monthly payment
Est. payment
Payment breakdown
Explore the cost of this home by adjusting the details. Changes won't be saved.Climate risks
Neighborhood: 30135
Nearby schools
Schools provided by the listing agent
- Elementary: New Manchester
- Middle: Factory Shoals
- High: New Manchester
Source: GAMLS. This data may not be complete. We recommend contacting the local school district to confirm school assignments for this home.
Similar homes
- $1,075,0006 bd6 ba5.2k sqft4340 Anneewakee Rd, Douglasville, GA 30135Active
 MLS ID #10856595, Jewelle Myers, eXp Realty. GAMLS
 - $1,500,0006 bd8 ba8.5k sqft7355 Rand Dr, Douglasville, GA 30135Active
 MLS ID #10868949, Glennda Baker LeBlanc, Coldwell Banker Realty. GAMLS
 - $1,299,9006 bd8 ba8.1k sqft6509 Lily Trl, Fairburn, GA 30213Active
 MLS ID #10857933, Daniel H Seo, Virtual Properties Realty.com. GAMLS
 - $1,200,0006 bd7 ba10k sqft4680 Hamden Forest Dr SW, Atlanta, GA 30331Active
 MLS ID #10856162, Gwendolyn G McKinley, GG Sells Atlanta Inc.. GAMLS
 - $1,100,0006 bd6 ba7k sqft310 Flatstone Way, Marietta, GA 30064ActiveMLS ID #10878621, Nina Edmonds, Compass. GAMLS
- $1,400,0004 bd4 ba4.3k sqft2695 Old Villa Rica Rd, Powder Springs, GA 30127ActiveMLS ID #10858247, Gregg Shelton, LLane & Co.. GAMLS
- $789,0004 bd4 ba4.3k sqft3760 Oak Hill Rd, Douglasville, GA 30135ActiveMLS ID #10812685, Jessi Moore, Platinum Real Estate Solutions. GAMLS
- $1,280,0006 bd7 ba6.2k sqft2057 Fairhill Ln NW, Marietta, GA 30064ActiveMLS ID #10874709, Joy Rideout, Atlanta Communities. GAMLS
- $729,0004 bd6 ba5.2k sqft3969 Oak Hill Rd, Douglasville, GA 30135ActiveMLS ID #10796408, Toni Clemons, Atlanta Communities. GAMLS
- $799,9006 bd6 ba6k sqft4299 Windham Ct, Douglasville, GA 30135ActiveMLS ID #10818485, Robert Holtson, Chapman Hall Realtors. GAMLS
- $828,0007 bd6 ba5.9k sqft5662 Tuxedo Dr, Douglasville, GA 30135ActiveMLS ID #10730293, Asia Thomas, BHHS Georgia Properties. GAMLS
- $1,300,0005 bd4 ba5.9k sqft238 Arbor Shrs, Newnan, GA 30265ActiveMLS ID #10848766, Cyndi Williams, Joe Stockdale Real Estate. GAMLS
- $889,0005 bd5 ba6k sqft5875 Pecan Grove Pl, Douglasville, GA 30135ActiveMLS ID #10803697, Jabari M Jones, SoldByJones Realty Inc.. GAMLS
- $1,295,0003 bd5 ba4.8k sqft4464 Woodland Brook Dr SE, Atlanta, GA 30339ActiveMLS ID #10795659, William Borden, High Caliber Realty. GAMLS
- $1,425,0004 bd5 ba5.7k sqft9667 Ephesus Church Rd, Villa Rica, GA 30180ActiveMLS ID #10836969, Gabe Mould, Keller Williams West Atlanta. GAMLS
- $1,198,0006 bd6 ba4.6k sqft1740 Childress Dr SW, Atlanta, GA 30311ActiveMLS ID #10813606, Kevin Moody, BHGRE Metro Brokers. GAMLS
- $1,075,0006 bd6 ba7.3k sqft4064 Lyon Blvd SW, Atlanta, GA 30331ActiveMLS ID #10710155, Robin Blass, Harry Norman Realtors. GAMLS
- $1,250,0006 bd5 ba5.8k sqft154 Gold Leaf Trl, Powder Springs, GA 30127ActiveMLS ID #10870334, Adam Glass, Atlanta Communities. GAMLS
- $1,199,9985 bd5 ba6.7k sqft115 Browning Ct, Fayetteville, GA 30214ActiveMLS ID #10813494, Rayshell Scott, BHGRE Metro Brokers. GAMLS
- $1,150,0005 bd4 ba5.9k sqft15 Nick Price Nook, Sharpsburg, GA 30277ActiveMLS ID #10800047, Steve Freeman The Homesource Group, Real Broker, LLC. GAMLS
