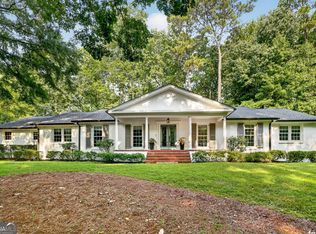
This home has stately ole-world style with modern appeal, personifying the feel of the Village of Vinings. The home is perched on a hilltop across from the Chattahoochee with a large level backyard perfectly set now for entertaining and relaxing or the addition of a private pool/tennis/pickle area. This is beautifully maintained traditional home, a top an over1.6-acre lot on one of the most sought-after streets in Vinings. This exceptional property is in a location that offers the warmth of small-town Americana. This home has everything you need on one level, including access to a large entertainment patio. The main-level offers one-level living with a formal dining room, light and airy kitchen with breakfast area, a sun-filled tea/reading room, a large living room with fireplace, powder room, laundry and a master on the main with an en suite bath and generous walk-in closet serves as a true retreat. Upstairs there is a librarysitting room, two more bedrooms, each with full bathrooms and large closets and storage. On the terrace level you have a large office with separate entrance, an even larger family room with fireplace, full bath and a second kitchen wet bar area. This home is perfect for everything from casual family meals, backyard bar-b-q's to formal holiday dinners. Its beautifully landscaped grounds are great for outdoor living is exceptional with a multi-level deck designed for entertaining conveniently located just off the kitchen, while stairs lead down to a fire pit, follow the outdoor lighting to a secluded swing and hammock all perfect for the picturesque backyard event. Professional landscaping outside combined with classic charm, thoughtful updates, and outstanding outdoor amenities, this special Vinings home offers a rare opportunity to enjoy comfortable living in one of the area's most sought-after neighborhoods.
Active
Price cut: $55K (8/10)
$1,595,000
4464 Woodland Brook Dr SE, Atlanta, GA 30339
3beds
4,861sqft
Single Family Residence
Built in 1976
1.61 Acres Lot
$1,524,500 Zestimate®
$328/sqft
$-- HOA
What's special
Picturesque backyardBeautifully landscaped groundsOne-level livingSecluded swing and hammockProfessional landscapingFire pitOutdoor lighting
- 30 days |
- 884 |
- 15 |
Zillow last checked:
Listing updated:
Listed by:
William Borden 770-405-0445,
High Caliber Realty
Source: GAMLS,MLS#: 10795659
Facts & features
Interior
Bedrooms & bathrooms
- Bedrooms: 3
- Bathrooms: 5
- Full bathrooms: 4
- 1/2 bathrooms: 1
- Main level bathrooms: 1
- Main level bedrooms: 1
Rooms
- Room types: Den, Exercise Room, Family Room, Foyer, Great Room, Laundry, Library, Media Room, Office, Sun Room
Heating
- Central, Dual, Natural Gas
Cooling
- Ceiling Fan(s), Central Air, Dual, Electric
Appliances
- Included: Cooktop, Dishwasher, Disposal, Gas Water Heater, Microwave, Oven/Range (Combo), Refrigerator
- Laundry: In Kitchen, Laundry Closet
Features
- Bookcases, Double Vanity, High Ceilings, Master On Main Level, Separate Shower, Soaking Tub, Tile Bath, Tray Ceiling(s), Vaulted Ceiling(s), Walk-In Closet(s), Wet Bar
- Flooring: Carpet, Hardwood, Other, Tile
- Basement: Bath Finished,Daylight,Exterior Entry,Finished,Full,Interior Entry
- Number of fireplaces: 2
- Fireplace features: Gas Log, Gas Starter
Interior area
- Total structure area: 4,861
- Total interior livable area: 4,861 sqft
- Finished area above ground: 3,768
- Finished area below ground: 1,093
Property
Parking
- Parking features: Basement, Garage, Garage Door Opener, Side/Rear Entrance
- Has attached garage: Yes
Features
- Levels: Two
- Stories: 2
- Patio & porch: Deck, Patio, Porch
Lot
- Size: 1.61 Acres
- Features: Level, Sloped
Details
- Parcel number: 17090300160
Construction
Type & style
- Home type: SingleFamily
- Architectural style: Traditional
- Property subtype: Single Family Residence
Materials
- Brick, Stone, Wood Siding
- Roof: Composition
Condition
- Resale
- New construction: No
- Year built: 1976
Utilities & green energy
- Sewer: Public Sewer
- Water: Public
- Utilities for property: Cable Available, Electricity Available, High Speed Internet, Natural Gas Available, Other, Phone Available, Sewer Connected, Underground Utilities, Water Available
Community & HOA
Community
- Features: None
- Subdivision: VININGS
HOA
- Has HOA: No
- Services included: None
Location
- Region: Atlanta
Financial & listing details
- Price per square foot: $328/sqft
- Tax assessed value: $914,170
- Annual tax amount: $2,088
- Date on market: 7/17/2026
- Cumulative days on market: 30 days
- Listing agreement: Exclusive Right To Sell
- Electric utility on property: Yes
Estimated market value
$1,524,500
$1.45M - $1.60M
$6,959/mo
Price history
| Date | Event | Price |
|---|---|---|
| 8/10/2026 | Price change | $1,595,000-3.3%$328/sqft |
Source:  GAMLS #10795659 Report a problem GAMLS #10795659 Report a problem | ||
| 7/21/2026 | Price change | $1,650,001+0%$339/sqft |
Source:  FMLS GA #7796661 Report a problem FMLS GA #7796661 Report a problem | ||
| 6/30/2026 | Listed for sale | $1,650,000$339/sqft |
Source: FMLS GA #7796661 Report a problem | ||
Public tax history
| Year | Property taxes | Tax assessment |
|---|---|---|
| 2024 | $2,096 +12.1% | $365,668 +1.8% |
| 2023 | $1,870 -5.1% | $359,164 +10.8% |
| 2022 | $1,971 +0% | $324,032 |
| 2021 | $1,971 +6.7% | $324,032 +14.7% |
| 2020 | $1,847 -4.8% | $282,532 -10% |
| 2019 | $1,941 +1.9% | $313,924 +4% |
| 2018 | $1,905 | $301,876 +5.3% |
| 2017 | $1,905 +11.8% | $286,684 |
| 2016 | $1,704 -4.9% | $286,684 +4.1% |
| 2015 | $1,791 -2% | $275,464 |
| 2014 | $1,829 +2.3% | $275,464 +8.8% |
| 2013 | $1,787 -2% | $253,220 |
| 2012 | $1,823 -9.7% | $253,220 -16.6% |
| 2011 | $2,020 +16.9% | $303,792 |
| 2010 | $1,728 -2.6% | $303,792 -4.7% |
| 2009 | $1,774 +4.5% | $318,928 |
| 2006 | $1,697 +21.3% | $318,928 +49.5% |
| 2005 | $1,399 -73.6% | $213,316 |
| 2004 | $5,302 +12.4% | $213,316 +13.5% |
| 2003 | $4,716 -0.1% | $187,892 |
| 2002 | $4,720 -2.5% | $187,892 |
| 2001 | $4,839 +42.1% | $187,892 +46.2% |
| 2000 | $3,405 | $128,499 |
Find assessor info on the county website
Monthly payment
Est. payment
Payment breakdown
Explore the cost of this home by adjusting the details. Changes won't be saved.Climate risks
Neighborhood: 30339
Nearby schools
GreatSchools rating
- 7/10Teasley Elementary SchoolGrades: PK-5Distance: 1.6 mi
- 6/10Campbell Middle SchoolGrades: 6-8Distance: 2.6 mi
- 6/10Campbell High SchoolGrades: 9-12Distance: 4.4 mi
Schools provided by the listing agent
- Elementary: Teasley
- Middle: Campbell
- High: Campbell
Source: GAMLS. This data may not be complete. We recommend contacting the local school district to confirm school assignments for this home.
- $1,227,5003 bd4 ba3.9k sqft4476 Woodland Brook Dr SE, Atlanta, GA 30339Off Market
- $1,700,0004 bd5 ba7k sqft4438 Woodland Brook Dr SE, Atlanta, GA 30339Sold

- $1,639,3004 bd5 ba5.1k sqft4494 Woodland Brook Dr SE, Atlanta, GA 30339Off Market
- $1,124,9004 bd4 ba-- sqft4424 Woodland Brook Dr SE, Atlanta, GA 30339Off Market

- $1,038,1004 bd3 ba2.2k sqft4439 N Elizabeth Ln SE, Atlanta, GA 30339Off Market
- $1,095,0004 bd4 ba2.2k sqft4429 N Elizabeth Ln SE, Atlanta, GA 30339Off Market
- $2,102,9005 bd5 ba5.2k sqft4449 N Elizabeth Ln SE, Atlanta, GA 30339Off Market
- $316,0000.8 acres4424 Woodland Brook Dr SE, Atlanta, GA 30339Off Market
A local agent can set up tours, give advice and negotiate with sellers.
Similar homes
- $1,495,0004 bd4 ba3.1k sqft1314 Battle View Dr NW, Atlanta, GA 30327Active

 MLS ID #10761881, Comer Jennings, Ansley RE | Christie's Int'l RE. GAMLS
 - $1,395,0004 bd5 ba4.2k sqft5680 Lake Forrest Dr NW, Sandy Springs, GA 30342Active
 MLS ID #10815316, Boston Henderson, Bolst, Inc.. GAMLS
 - $1,595,0004 bd5 ba6.2k sqft885 Carlton Rdg NE, Atlanta, GA 30342Active
 MLS ID #10732260, Bobbie Schmitt, Ansley RE | Christie's Int'l RE. GAMLS
 - $1,700,0005 bd6 ba5.1k sqft335 Green Glen Way, Sandy Springs, GA 30327For Sale
 MLS ID #7780444, Beverly Ann White, Cherokee Properties Realty Corp. FMLS GA
 - $1,500,0006 bd6 ba4.9k sqft260 Lake Summit Vw, Sandy Springs, GA 30342ActiveMLS ID #10816870, Jan Brownfield, Harry Norman Realtors. GAMLS
- $1,699,0005 bd6 ba5.9k sqft10 Quarry Lake Ct, Sandy Springs, GA 30342ActiveMLS ID #10783213, Darlene O Gillespy, Compass. GAMLS
- $869,0005 bd5 ba5.6k sqft5283 Whitehaven Park Ln SE, Smyrna, GA 30126ActiveMLS ID #10824091, Mary Chacko, Keller Williams Realty North Atlanta. GAMLS
- $1,600,0004 bd4 ba4.9k sqft477 Indian Lake Ct, Hiram, GA 30141ActiveMLS ID #10802695, Sarah Smith, Robert Goolsby Real Estate Group. GAMLS
- $1,599,0004 bd5 ba4.8k sqft2379 Tayside Xing SW, Kennesaw, GA 30152ActiveMLS ID #10774496, Cheri O'Connor, Keller Williams Realty. GAMLS
- $1,599,9006 bd6 ba5.7k sqft3685 High Green Dr, Marietta, GA 30068ActiveMLS ID #10742378, Chris Evans, Sellect Realty, LLC. GAMLS
- $1,350,0005 bd5 ba4k sqft1350 Battleview Dr NW, Atlanta, GA 30327ActiveMLS ID #10756943, Comer Jennings, Ansley RE | Christie's Int'l RE. GAMLS
- $1,400,0006 bd5 ba5.5k sqft2219 Lattimore Farm Dr NW, Kennesaw, GA 30152ActiveMLS ID #10822570, Hicks Malonson, Harry Norman Realtors. GAMLS
- $1,345,0005 bd6 ba6.2k sqft2306 Garden Park Dr SE, Smyrna, GA 30080ActiveMLS ID #10767434, Carol Williams, Atlanta Communities. GAMLS
- $1,749,0004 bd3 ba3.5k sqft755 Virginia Ave NE, Atlanta, GA 30306ActiveMLS ID #10823723, Kim Sutton Adair, Atlanta Communities. GAMLS
- $1,295,0005 bd6 ba5.7k sqft2853 Bernard Ln SE, Smyrna, GA 30080ActiveMLS ID #10801449, Hunt Home Team, Keller Williams Realty PeachtreeRoad. GAMLS
- $1,400,0005 bd4 ba4.2k sqft2563 Fairoaks Rd, Decatur, GA 30033Active Under ContractMLS ID #10787713, Justin Griffin, Keller Williams Realty Atl. Partners. GAMLS
- $1,100,0004 bd5 ba3.5k sqft330 Wagon Trl, Woodstock, GA 30188ActiveMLS ID #10815475, Joe A Porter, Northgate Realty Brokers, LLC. GAMLS
- $1,400,0005 bd5 ba5k sqft2995 Coles Way, Sandy Springs, GA 30350ActiveMLS ID #10762298, Leonard Davis, Keller Williams West Atlanta. GAMLS
- $1,775,0004 bd4 ba4.1k sqft486 Church St, Marietta, GA 30060ActiveMLS ID #10735316, Ellen Carmack, Ansley RE|Christie's Int'l RE. GAMLS
- $895,0005 bd4 ba3.4k sqft465 Willowbrook Dr SE, Smyrna, GA 30082ActiveMLS ID #10792650, Wendy R Bunch, RE/MAX Pure. GAMLS
