PRICE IMPROVEMENT...An Exceptional Opportunity on one of Historic Marietta's most coveted streets. What an incredibly special unicorn of a property 486 Church Street truly is. Nearly impossible to replicate, this remarkable 1917 residence brings together a main-level primary suite, nearly one level acre of private grounds, extraordinary outdoor living, a separate carriage house, and a walkable location just steps from Historic Marietta Square, a combination that simply does not exist at this price. Thoughtfully renovated while honoring its historic character, the home showcases 150-year-old heart pine floors, original millwork, reclaimed wood accents, 10-foot ceilings, and beautifully curated finishes. The chef's kitchen features Viking and Sub-Zero appliances with picturesque garden views, while the luxurious main-level primary suite offers a spa-inspired bath with a zero-entry dual shower overlooking the peaceful grounds. Imported French doors open to an expansive covered veranda ideal for alfresco dining and entertaining. Beyond, custom brick pathways wind through six spectacular botanical garden spaces filled with towering magnolias, climbing wisteria, a tranquil fountain, lush plantings, and a custom-designed, site-built cedar cabana, creating an extraordinary private oasis. The charming carriage house adds tremendous flexibility for multigenerational living, extended guests, an au pair, private office, or separate retreat. Best of all, walk to the acclaimed restaurants, boutiques, farmers market, theaters, festivals, and year-round events of Historic Marietta Square, then return home to the privacy and serenity of nearly an acre. This home offers a lifestyle that would be extraordinarily difficult to recreate today. With its new price, this landmark property represents one of Historic Marietta's most distinctive and compelling opportunities.
Active
Price cut: $124K (8/6)
$1,775,000
486 Church St, Marietta, GA 30060
4beds
4,186sqft
Single Family Residence
Built in 1915
0.93 Acres Lot
$1,690,900 Zestimate®
$424/sqft
$-- HOA
What's special
Separate carriage houseBeautifully curated finishesMain-level primary suiteTranquil fountainReclaimed wood accentsOriginal millworkExtraordinary outdoor living
- 187 days
- 1,005
- 80
Zillow last checked:
Listing updated:
Listed by:
Ellen Carmack 770-354-6799,
Ansley RE|Christie's Int'l RE
Source: GAMLS,MLS#: 10735316
Facts & features
Interior
Bedrooms & bathrooms
- Bedrooms: 4
- Bathrooms: 4
- Full bathrooms: 3
- 1/2 bathrooms: 1
- Main level bathrooms: 1
- Main level bedrooms: 1
Rooms
- Room types: Foyer, Great Room, Library
Dining room
- Features: Separate Room
Kitchen
- Features: Kitchen Island, Solid Surface Counters
Heating
- Central, Forced Air, Radiant
Cooling
- Ceiling Fan(s), Central Air
Appliances
- Included: Dishwasher, Disposal, Double Oven, Microwave, Refrigerator, Stainless Steel Appliance(s)
- Laundry: Other
Features
- Beamed Ceilings, Bookcases, Double Vanity, High Ceilings, Master On Main Level, Walk-In Closet(s)
- Flooring: Hardwood, Stone
- Basement: Unfinished
- Number of fireplaces: 2
- Fireplace features: Family Room, Gas Starter, Living Room, Masonry
- Common walls with other units/homes: No Common Walls
Interior area
- Total structure area: 4,186
- Total interior livable area: 4,186 sqft
- Finished area above ground: 4,186
- Finished area below ground: 0
Video & virtual tour
Property
Parking
- Parking features: Detached, Garage, Side/Rear Entrance
- Has garage: Yes
Features
- Levels: Two
- Stories: 2
- Patio & porch: Porch
- Exterior features: Garden, Sprinkler System
- Fencing: Back Yard
- Body of water: None
Lot
- Size: 0.93 Acres
- Features: Level
Details
- Additional structures: Outbuilding
- Parcel number: 16108700450
- Special conditions: Historic
Construction
Type & style
- Home type: SingleFamily
- Architectural style: Craftsman
- Property subtype: Single Family Residence
Materials
- Stone, Wood Siding
- Roof: Composition
Condition
- Updated/Remodeled
- New construction: No
- Year built: 1915
Utilities & green energy
- Sewer: Public Sewer
- Water: Public
- Utilities for property: Cable Available, Electricity Available, Natural Gas Available, Phone Available, Sewer Connected, Water Available
Community & HOA
Community
- Features: Near Shopping
- Subdivision: Historic Marietta
HOA
- Has HOA: No
- Services included: None
Location
- Region: Marietta
Financial & listing details
- Price per square foot: $424/sqft
- Tax assessed value: $825,660
- Annual tax amount: $2,908
- Date on market: 4/17/2026
- Cumulative days on market: 188 days
- Listing agreement: Exclusive Right To Sell
- Electric utility on property: Yes
Estimated market value
$1,690,900
$1.61M - $1.78M
$4,288/mo
Price history
| Date | Event | Price |
|---|---|---|
| 8/6/2026 | Price change | $1,775,000-6.5%$424/sqft |
Source:  GAMLS #10735316 Report a problem GAMLS #10735316 Report a problem | ||
| 4/17/2026 | Listed for sale | $1,899,000-4.8%$454/sqft |
Source: GAMLS #10735316 Report a problem | ||
| 4/16/2026 | Listing removed | $1,995,000$477/sqft |
Source: GAMLS #10624505 Report a problem | ||
| 10/28/2025 | Listed for sale | $1,995,000+204.6%$477/sqft |
Source: GAMLS #10624505 Report a problem | ||
| 10/24/2014 | Sold | $655,000+57.8%$156/sqft |
Source: Public Record Report a problem | ||
| 10/28/2003 | Sold | $415,000+50.2%$99/sqft |
Source: Public Record Report a problem | ||
| 4/21/1998 | Sold | $276,300+36.4%$66/sqft |
Source: Public Record Report a problem | ||
| 1/7/1997 | Sold | $202,500$48/sqft |
Source: Public Record Report a problem | ||
Public tax history
| Year | Property taxes | Tax assessment |
|---|---|---|
| 2024 | $2,794 +3.8% | $330,264 +3.8% |
| 2023 | $2,693 +24.2% | $318,308 +24.2% |
| 2022 | $2,169 -1.5% | $256,344 |
| 2021 | $2,202 | $256,344 |
| 2020 | $2,202 -3.3% | $256,344 -3.3% |
| 2019 | $2,277 | $265,028 |
| 2018 | $2,277 | $265,028 +22.7% |
| 2017 | $2,277 +55.8% | $216,068 +1.9% |
| 2016 | $1,461 +7.8% | $212,068 +17.3% |
| 2015 | $1,356 +137.4% | $180,772 |
| 2014 | $571 -2.2% | $180,772 +12.4% |
| 2013 | $584 -3.5% | $160,772 |
| 2012 | $605 -2.7% | $160,772 -8.5% |
| 2011 | $622 +14.8% | $175,656 |
| 2010 | $542 | $175,656 |
| 2009 | $542 +12.2% | $175,656 +2.7% |
| 2006 | $483 +0.3% | $171,036 +3.9% |
| 2005 | $482 +0.3% | $164,620 +1.9% |
| 2004 | $481 +9% | $161,544 +108.6% |
| 2003 | $441 -0.2% | $77,426 |
| 2002 | $442 -3.9% | $77,426 |
| 2001 | $460 -2.9% | $77,426 |
| 2000 | $473 | $77,426 |
Find assessor info on the county website
Monthly payment
Est. payment
Payment breakdown
Explore the cost of this home by adjusting the details. Changes won't be saved.Climate risks
Neighborhood: 30060
Nearby schools
Schools provided by the listing agent
- Elementary: West Side
- Middle: Marietta
- High: Marietta
Source: GAMLS. This data may not be complete. We recommend contacting the local school district to confirm school assignments for this home.

Similar homes
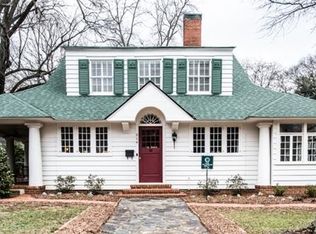
- $1,450,0005 bd4 ba2.9k sqft30 Sessions St NW, Marietta, GA 30060Active

 MLS ID #10840964, Peter Bright, eXp Realty. GAMLS
 - $1,895,9004 bd5 ba4.3k sqft3325 Trickum Rd NE, Marietta, GA 30066Active
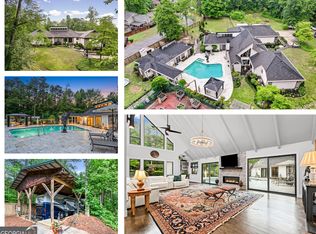 MLS ID #10850660, Justine Daniels, Chapman Hall Realtors Alpharetta. GAMLS
 - $1,280,0006 bd7 ba6.2k sqft2057 Fairhill Ln NW, Marietta, GA 30064Active
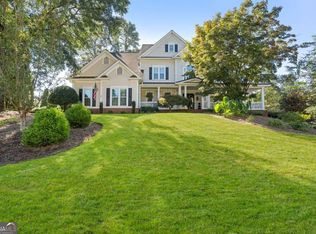 MLS ID #10874709, Joy Rideout, Atlanta Communities. GAMLS
 - $1,150,0006 bd4 ba4.6k sqft2710 Bolton Abbey Dr SW, Marietta, GA 30064Active
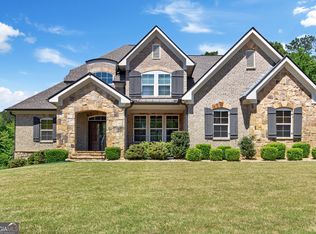 MLS ID #10874202, Kori Robinson, HomeSmart. GAMLS
 - $1,625,0004 bd4 ba3.2k sqft1248 Stillwood Dr NE, Atlanta, GA 30306ActiveMLS ID #10875990, Justin Landis, Bolst. GAMLS
- $1,750,0005 bd4 ba3.5k sqft2657 Valvedere Dr NE, Atlanta, GA 30319ActiveMLS ID #10873495, Monica Bosco, Sage Real Estate Advisors. GAMLS
- $1,499,0006 bd6 ba5.7k sqft3685 High Green Dr, Marietta, GA 30068ActiveMLS ID #10742378, Chris Evans, Sellect Realty, LLC. GAMLS
- $1,325,0005 bd3 ba3.7k sqft494 Waterman St, Marietta, GA 30060ActiveMLS ID #10787374, Kerry Minervini, Ansley RE|Christie's Int'l RE. GAMLS
- $929,0005 bd5 ba4k sqft2156 Ellis Mountain Dr SW, Marietta, GA 30064ActiveMLS ID #10781844, Jerry Stovall, Lokation Real Estate LLC. GAMLS
- $1,750,0004 bd4 ba3k sqft1426 Harvard Rd NE, Atlanta, GA 30306ActiveMLS ID #10868576, Kevin Steward, Keller Williams Realty. GAMLS
- $897,2774 bd4 ba3.8k sqft774 Barrett Village Ln NW, Marietta, GA 30064ActiveMLS ID #10723888, Debbie Forrester, REMAX Around Atlanta. GAMLS
- $890,0004 bd5 ba4.3k sqft4441 Freeman Rd, Marietta, GA 30062ActiveMLS ID #10873617, Amy Pedersen, Compass. GAMLS
- $1,600,0004 bd4 ba4.9k sqft477 Indian Lake Ct, Hiram, GA 30141ActiveMLS ID #10802695, Sarah Smith, Robert Goolsby Real Estate Group. GAMLS
- $1,715,0005 bd6 ba6.1k sqft160 Chaffin Rd, Roswell, GA 30075ActiveMLS ID #10840298, Evelyn Sawatzky, Coldwell Banker Realty. GAMLS
- $1,595,0004 bd5 ba6.2k sqft885 Carlton Rdg NE, Atlanta, GA 30342Active Under ContractMLS ID #10732260, Bobbie Schmitt, Ansley RE | Christie's Int'l RE. GAMLS
- $950,0004 bd5 ba4.9k sqft4291 Bristlecone Dr NW, Marietta, GA 30064ActiveMLS ID #10725038, Yvette Williams, HomeSmart. GAMLS
- $1,250,0006 bd5 ba5.1k sqft7680 Ryefield Dr, Sandy Springs, GA 30350ActiveMLS ID #10871771, Anne Sepko, Keller Williams Realty Atl. Partners. GAMLS
- $1,100,0004 bd4 ba5.4k sqft3792 Paul Samuel Rd NW, Kennesaw, GA 30152ActiveMLS ID #10799232, Diane Tatum, Atlanta Communities. GAMLS
- $1,049,0006 bd5 ba4.9k sqft4581 Trickum Rd NE, Marietta, GA 30066ActiveMLS ID #10873024, Ashley Kimball, Epique Realty. GAMLS
- $2,500,0004 bd4 ba4.4k sqft6960 Riverside Dr NW, Sandy Springs, GA 30328ActiveMLS ID #10736289, Rhonda Sodel, Keller Williams Realty Atlanta North. GAMLS
