Lake views, low traffic, and luxury finishes in the heart of West Cobb. This stunning 5BR/4.5BA home sits on a corner lake lot in the sought-after Ellis community, tucked at the base of Kennesaw Mountain. Inside, gorgeous wide-plank hardwood floors — some of the finest you'll find — anchor the main level, complemented by dual master suites, soaring ceilings, and walk-in closets, across nearly 4,000 square feet of finished living space. The lake is woven into daily life here. Step onto the two-story deck, complete with an outdoor fireplace, and watch the views shift with the seasons. Ellis itself is a neighborhood that actually feels like one — anchored by two peaceful lakes where neighbors kayak, fish, and watch the ducklings grow up every spring, and rounded out with resort-style amenities: a community pool, clubhouse, tennis and pickleball courts, a playground, and walking trails. Kennesaw Mountain National Battlefield Park sits right around the corner for hiking and slow weekend mornings outdoors. Zoned for highly regarded Cobb County schools — Cheatham Hill Elementary, Lovinggood Middle, and Hillgrove High — one of West Cobb's most desirable feeder patterns. Convenience to match the calm: half a mile to Target, Publix, and dining; ten minutes to Marietta Square, Barrett Parkway, and the Avenues of West Cobb. And there's room to grow: a daylight walk-out terrace level opens to its own patio at the water's edge — a ready canvas to finish into a media room, gym, or in-law suite down the road. The perfect blend of tucked-away tranquility and unbeatable convenience — this home lives as good as it looks.
Active
Price cut: $49.1K (7/9)
$899,900
2156 Ellis Mountain Dr SW, Marietta, GA 30064
5beds
3,974sqft
:
Get pre-qualified$5,810/mo
Single Family Residence, Residential
Built in 2019
0.41 Acres Lot
$884,200 Zestimate®
$226/sqft
$67/mo HOA
What's special
Outdoor fireplaceSoaring ceilingsLake viewsGorgeous wide-plank hardwood floorsDual master suitesTennis and pickleball courtsLuxury finishes
- 53 days |
- 465 |
- 23 |
Zillow last checked:
Listing updated:
Listed by:
Jerry Stovall,
LoKation Real Estate, LLC 404-274-1342
Source: FMLS GA,MLS#: 7781828
Facts & features
Interior
Bedrooms & bathrooms
- Bedrooms: 5
- Bathrooms: 5
- Full bathrooms: 4
- 1/2 bathrooms: 1
- Main level bathrooms: 1
- Main level bedrooms: 1
Rooms
- Room types: Basement, Dining Room, Family Room, Kitchen, Laundry, Master Bathroom, Master Bedroom, Office
Primary bedroom
- Features: Double Master Bedroom, Master on Main, Oversized Master
- Level: Double Master Bedroom, Master on Main, Oversized Master
Bedroom
- Features: Double Master Bedroom, Master on Main, Oversized Master
Primary bathroom
- Features: Double Vanity, Separate His/Hers, Separate Tub/Shower, Soaking Tub
Dining room
- Features: Separate Dining Room
Kitchen
- Features: Cabinets White, Kitchen Island, Pantry, Stone Counters, View to Family Room
Heating
- Central
Cooling
- Ceiling Fan(s), Central Air, Electric, Zoned
Appliances
- Included: Dishwasher, Disposal, Double Oven, Dryer, Gas Oven, Gas Range, Microwave, Range Hood, Refrigerator, Self Cleaning Oven, Washer
- Laundry: Laundry Room, Mud Room
Features
- Beamed Ceilings, Crown Molding
- Flooring: Carpet, Hardwood, Tile
- Windows: Insulated Windows, Window Treatments
- Basement: Bath/Stubbed,Daylight,Exterior Entry,Full,Interior Entry,Unfinished
- Number of fireplaces: 2
- Fireplace features: Family Room, Gas Log, Outside, Ventless
- Common walls with other units/homes: No Common Walls
Interior area
- Total structure area: 3,974
- Total interior livable area: 3,974 sqft
- Finished area above ground: 4,067
Video & virtual tour
Property
Parking
- Total spaces: 2
- Parking features: Garage, Garage Door Opener, Garage Faces Front, Kitchen Level
- Garage spaces: 2
Accessibility
- Accessibility features: None
Features
- Levels: Two
- Stories: 2
- Patio & porch: Covered, Deck, Rear Porch, Screened
- Exterior features: Private Yard, Rain Gutters, No Dock
- Pool features: None
- Spa features: None
- Fencing: None
- Has view: Yes
- View description: Lake, Neighborhood
- Has water view: Yes
- Water view: Lake
- Waterfront features: Pond
- Body of water: None
- Frontage length: Waterfrontage Length(40)
Lot
- Size: 0.41 Acres
- Dimensions: 296x60
- Features: Back Yard, Front Yard, Rectangular Lot, Sprinklers In Front, Sprinklers In Rear
Details
- Additional structures: None
- Parcel number: 19002900420
- Other equipment: Irrigation Equipment
- Horse amenities: None
Construction
Type & style
- Home type: SingleFamily
- Architectural style: Craftsman,Traditional
- Property subtype: Single Family Residence, Residential
Materials
- Brick, Cement Siding, HardiPlank Type
- Foundation: Concrete Perimeter
- Roof: Composition,Metal
Condition
- Resale
- New construction: No
- Year built: 2019
Utilities & green energy
- Electric: 110 Volts, 220 Volts in Laundry
- Sewer: Public Sewer
- Water: Public
- Utilities for property: Cable Available, Electricity Available, Natural Gas Available, Phone Available, Sewer Available, Underground Utilities, Water Available
Green energy
- Energy efficient items: Appliances
- Energy generation: None
Community & HOA
Community
- Features: Clubhouse, Curbs, Homeowners Assoc, Lake, Near Schools, Near Shopping, Pickleball, Pool
- Security: Secured Garage/Parking, Security System Owned, Smoke Detector(s)
- Subdivision: Ellis Mountain
HOA
- Has HOA: Yes
- Services included: Maintenance Grounds, Swim, Tennis
- HOA fee: $800 annually
Location
- Region: Marietta
Financial & listing details
- Price per square foot: $226/sqft
- Tax assessed value: $942,280
- Annual tax amount: $10,783
- Date on market: 6/5/2026
- Cumulative days on market: 53 days
- Listing terms: Cash,Conventional
- Electric utility on property: Yes
- Road surface type: Asphalt, Paved
Estimated market value
$884,200
$840,000 - $928,000
$4,226/mo
Price history
| Date | Event | Price |
|---|---|---|
| 7/9/2026 | Price change | $899,900-5.2%$226/sqft |
Source:  GAMLS #10781844 Report a problem GAMLS #10781844 Report a problem | ||
| 6/5/2026 | Listed for sale | $949,000-9.6%$239/sqft |
Source:  FMLS GA #7781828 Report a problem FMLS GA #7781828 Report a problem | ||
| 12/8/2023 | Listing removed | $1,050,000$264/sqft |
Source: FMLS GA #7231103 Report a problem | ||
| 6/14/2023 | Listed for sale | $1,050,000+61.6%$264/sqft |
Source: FMLS GA #7231103 Report a problem | ||
| 10/16/2020 | Sold | $649,900$164/sqft |
Source: Public Record Report a problem | ||
| 9/18/2020 | Pending sale | $649,900$164/sqft |
Source: Atlanta Fine Homes Sotheby's International #6746742 Report a problem | ||
| 8/25/2020 | Price change | $649,900-4.4%$164/sqft |
Source: Atlanta Fine Homes Sotheby's International #6746742 Report a problem | ||
| 7/22/2020 | Price change | $679,900-2.7%$171/sqft |
Source: Atlanta Fine Homes Sotheby's International #6746742 Report a problem | ||
| 7/3/2020 | Price change | $699,000-0.1%$176/sqft |
Source: Atlanta Fine Homes Sotheby's International #6746742 Report a problem | ||
| 5/2/2020 | Price change | $699,8000%$176/sqft |
Source: Paramount Brokers #6578366 Report a problem | ||
| 2/16/2020 | Listed for sale | $699,900$176/sqft |
Source: Paramount Brokers #6578366 Report a problem | ||
Public tax history
| Year | Property taxes | Tax assessment |
|---|---|---|
| 2024 | $10,051 +23.4% | $376,912 +20.1% |
| 2023 | $8,143 -4.8% | $313,960 +2.9% |
| 2022 | $8,556 +13.5% | $305,244 +18% |
| 2021 | $7,537 -2.2% | $258,696 +1.9% |
| 2020 | $7,704 +323% | $253,828 +323% |
| 2019 | $1,821 +11.1% | $60,000 +11.1% |
| 2018 | $1,639 | $54,000 |
Find assessor info on the county website
Monthly payment
Est. payment
Payment breakdown
Explore the cost of this home by adjusting the details. Changes won't be saved.Climate risks
Neighborhood: 30064
Nearby schools
GreatSchools rating
- 8/10Cheatham Hill Elementary SchoolGrades: PK-5Distance: 1.6 mi
- 8/10Lovinggood Middle SchoolGrades: 6-8Distance: 3 mi
- 9/10Hillgrove High SchoolGrades: 9-12Distance: 3.3 mi
Schools provided by the listing agent
- Elementary: Cheatham Hill
- Middle: Lovinggood
- High: Hillgrove
Source: FMLS GA. This data may not be complete. We recommend contacting the local school district to confirm school assignments for this home.
- $997,4005 bd4 ba3.1k sqft2160 Ellis Mountain Dr SW, Marietta, GA 30064Off Market

- $816,2005 bd4 ba3.7k sqft346 Ellis Preserve Lane Sw, Marietta, GA 30064Off Market
- $--0.3 Acres327 Ellis Preserve Ln SW, Marietta, GA 30064Off Market
- $823,1005 bd5 ba3.5k sqft2160 Ellis Mountain, Marietta, GA 30064Off Market
- $--0.41 Acres333 Ellis Preserve Ln SW, Marietta, GA 30064Off Market
- $550,0004 bd3 ba2.4k sqft333 Ellis Preserve Ln, Marietta, GA 30064Off Market
- $1,148,8000.3 Acres2164 Ellis Mountain Dr SW, Marietta, GA 30064Off Market
- $1,016,6005 bd5 ba4.1k sqft418 Ellis Meadow Ct Sw, Marietta, GA 30064Off Market
A local agent can set up tours, give advice and negotiate with sellers.
Similar homes
- $850,0005 bd4 ba3.6k sqft183 Jackson Heights Ln, Marietta, GA 30064For Sale
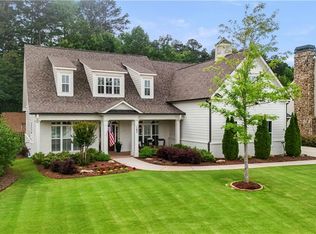
 MLS ID #7797441, Mike Cash, Anderson Cash Realty. FMLS GA
 - $899,9004 bd4 ba3.6k sqft2714 Byess Ct, Marietta, GA 30064New Construction
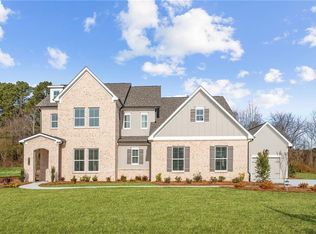 FMLS GA
 - $900,0005 bd5 ba5.1k sqft1811 Goodhearth Dr NE, Marietta, GA 30066Active
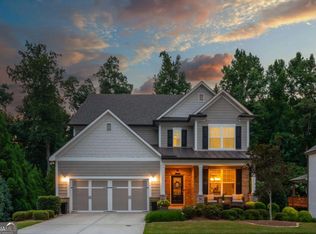
 MLS ID #10811221, REdefined Atlanta Realty Group, Keller Williams Realty Cityside. GAMLS
 - $669,0005 bd5 ba4.1k sqft2598 Cricket Ct NW, Marietta, GA 30064Active
 MLS ID #10784319, Lee Ann Saxton, Keller Williams Realty Buckhead. GAMLS
 - $899,0004 bd4 ba3.3k sqft2808 Beverly Hills Dr NE, Marietta, GA 30068For SaleMLS ID #7788992, TAMMY Vernon, Berkshire Hathaway HomeServices Georgia Properties. FMLS GA
- $899,0004 bd3 ba3.4k sqft3829 Fox Hills Dr SE, Marietta, GA 30067For SaleMLS ID #7752158, Kathy Radler, Keller Williams Realty Atl North. FMLS GA
- $750,0003 bd2 ba2k sqft860 Hickory Dr SW, Marietta, GA 30064For SaleMLS ID #7797741, Leah Underwood, Ansley Real Estate. FMLS GA
- $899,0006 bd5 ba4.3k sqft6290 Granbury Walk NW, Acworth, GA 30101For SaleMLS ID #7788411, DEBI SMITH, Atlanta Communities. FMLS GA
- $890,0006 bd4 ba4k sqft1585 Dabbs Bridge Rd, Dallas, GA 30132For SaleMLS ID #7768470, Wallace Hardy, Jason Mitchell Real Estate of Georgia, LLC. FMLS GA
- $1,203,5004 bd4 ba3.2k sqft6 Arborcroft Ct, Marietta, GA 30064New ConstructionMLS ID #7785619, Becky Bercher, Accent Realty Group, LLC.. FMLS GA
- $849,9905 bd5 ba3.1k sqft3540 Cedarvale Ct, Powder Springs, GA 30127New ConstructionMLS ID #7750903, Devon Smith, Brock Built Properties, Inc.. FMLS GA
- $740,0004 bd4 ba3.6k sqft491 Timberlea Lake Dr SE, Marietta, GA 30067For SaleMLS ID #7793035, Debbie Freeman, Atlanta Communities. FMLS GA
- $975,0004 bd4 ba3.9k sqft2890 Eva Clb, Acworth, GA 30101ActiveMLS ID #10808920, Stephanie T Lee, Atlanta Communities. GAMLS
- $749,0004 bd4 ba4.6k sqft4285 Blackland Way, Marietta, GA 30067ActiveMLS ID #10803266, Erin Oxford Clark, Harry Norman Realtors. GAMLS
- $730,0004 bd4 ba3.6k sqft3855 Tamberly Way, Kennesaw, GA 30152ActiveMLS ID #10795248, Deborah Morton, The Agency - Atlanta Metro. GAMLS
- $675,0005 bd4 ba3.5k sqft1215 Winborn Ter NW, Kennesaw, GA 30152For SaleMLS ID #7766398, Karen Gaccetta, Atlanta Communities. FMLS GA
- $899,0005 bd3 ba3.2k sqft2065 Claude St NW, Atlanta, GA 30318ActiveMLS ID #10786205, Casey Brown, Fathom Realty GA, LLC. GAMLS
- $1,125,0005 bd3 ba4.8k sqft1450 Acworth Due West Rd NW, Kennesaw, GA 30152ActiveMLS ID #10805284, Anna Cipolla, Harry Norman Realtors. GAMLS
- $899,0003 bd5 ba5.1k sqft5422 Hill Rd SW, Powder Springs, GA 30127For SaleMLS ID #7771839, Tanya Pearce, All Atlanta Realty, LLC. FMLS GA
- $519,0004 bd4 ba3.4k sqft2251 Briarcreek Bnd NW, Kennesaw, GA 30152ActiveMLS ID #10812974, Carolyn Mosley, LOCAL Realty. GAMLS
