PRICE IMPROVEMENT!!!! HGTV Rock the Block Season 2 WINNER – Own a Piece of Television History. Built in 2021 and located in an exclusive 4-home luxury enclave, this one-of-a-kind designer residence by Brian & Mika Kleinschmidt (100 Day Dream Home) is the definition of show stopping. Homes like this rarely become available—this is your chance. From the iconic Southern front porch w/ swing to the grand 2-story foyer, every detail was designed to impress. Wide-plank waterproof flooring leads you into a magazine-worthy chef’s kitchen featuring a massive seamless island, dual dishwashers, smart oven, touchless faucet, two-tone cabinetry, full-height backsplash, hidden oversized pantry, KitchenAid appliance suite & wine fridge—built for effortless entertaining. Upstairs, the owner’s suite delivers a true retreat w/ custom closet system & spa-inspired bath featuring Alexa-enabled smart mirrors, oversized rainfall shower, soaking tub & private water closet w/ mounted TV. 3 additional bedrooms, 2 full baths & a thoughtfully designed laundry room w/ direct access to the primary closet complete the upper level. The main level offers a flexible bedroom/office, stylish half bath & an open-concept living space w/ fireplace & double French doors that create seamless indoor/outdoor living. Step onto the elevated deck w/ sleek glass railing & a StruXure smart pergola w/ adjustable louvers & color-changing LED lighting—perfect for unforgettable evenings. The fully finished basement takes entertaining to another level—featuring a custom 2-lane mini bowling alley (integrated scoring & retractable projector), expansive living space, additional bedroom & full bath. Walk out to your outdoor kitchen complete w/ built-in grill, refrigerator & sink—ideal for hosting year-round. Even the 3rd-car garage has been upgraded into a functional gym w/ roll-up door for natural light & airflow. Set on over 1 acre, this home offers the perfect blend of privacy, innovation & luxury design. This isn’t just a home—it’s an experience. And it won’t last.
Active
Price cut: $65.1K (8/28)
$824,900
1585 Dabbs Bridge Rd, Dallas, GA 30132
6beds
4,024sqft
Single Family Residence, Residential
Built in 2020
1 Acres Lot
$812,300 Zestimate®
$205/sqft
$-- HOA
What's special
Stylish half bathMassive seamless islandWide-plank waterproof flooringExpansive living spaceHidden oversized pantryKitchenaid appliance suiteCustom closet system
- 127 days
- 465
- 30
Zillow last checked:
Listing updated:
Listed by:
Wallace Hardy,
Jason Mitchell Real Estate of Georgia, LLC 770-284-6772
Source: FMLS GA,MLS#: 7768470
Facts & features
Interior
Bedrooms & bathrooms
- Bedrooms: 6
- Bathrooms: 4
- Full bathrooms: 3
- 1/2 bathrooms: 1
- Main level bedrooms: 1
Rooms
- Room types: Bonus Room, Exercise Room, Laundry
Primary bedroom
- Features: Other
- Level: Other
Bedroom
- Features: Other
Primary bathroom
- Features: Double Vanity, Separate Tub/Shower, Soaking Tub, Vaulted Ceiling(s)
Dining room
- Features: Open Concept
Kitchen
- Features: Kitchen Island, Pantry Walk-In, Solid Surface Counters
Heating
- Forced Air
Cooling
- Central Air
Appliances
- Included: Dishwasher, Microwave, Other, Refrigerator
- Laundry: Laundry Room, Upper Level
Features
- Bookcases, Double Vanity, High Ceilings, High Ceilings 9 ft Lower, High Ceilings 9 ft Main, High Ceilings 9 ft Upper
- Flooring: Ceramic Tile, Other
- Windows: Double Pane Windows
- Basement: Finished
- Number of fireplaces: 1
- Fireplace features: Family Room
- Common walls with other units/homes: No Common Walls
Interior area
- Total structure area: 4,024
- Total interior livable area: 4,024 sqft
- Finished area above ground: 2,701
- Finished area below ground: 1,323
Video & virtual tour
Property
Parking
- Total spaces: 3
- Parking features: Attached, Garage
- Attached garage spaces: 3
Accessibility
- Accessibility features: None
Features
- Levels: Three Or More
- Patio & porch: Deck, Patio
- Exterior features: Gas Grill, No Dock
- Pool features: None
- Spa features: None
- Fencing: None
- Has view: Yes
- View description: Rural, Trees/Woods
- Waterfront features: None
- Body of water: None
Lot
- Size: 1 Acres
- Features: Front Yard, Open Lot
Details
- Additional structures: None
- Parcel number: 014420080000
- Other equipment: None
- Horse amenities: None
Construction
Type & style
- Home type: SingleFamily
- Architectural style: Craftsman
- Property subtype: Single Family Residence, Residential
Materials
- Cement Siding, Concrete, Stone
- Foundation: None
- Roof: Composition
Condition
- Resale
- New construction: No
- Year built: 2020
Utilities & green energy
- Electric: 110 Volts
- Sewer: Septic Tank
- Water: Public
- Utilities for property: Cable Available
Green energy
- Energy efficient items: None
- Energy generation: None
Community & HOA
Community
- Features: None
- Security: None
- Subdivision: None
HOA
- Has HOA: No
- HOA phone: 602-549-2856
Location
- Region: Dallas
Financial & listing details
- Price per square foot: $205/sqft
- Tax assessed value: $40,300
- Annual tax amount: $7,409
- Date on market: 5/11/2026
- Cumulative days on market: 127 days
- Ownership: Fee Simple
- Road surface type: Asphalt
Estimated market value
$812,300
$772,000 - $853,000
$3,308/mo
Price history
| Date | Event | Price |
|---|---|---|
| 8/28/2026 | Price change | $824,900-7.3%$205/sqft |
Source:  FMLS GA #7768470 Report a problem FMLS GA #7768470 Report a problem | ||
| 5/11/2026 | Listed for sale | $890,000-25.8%$221/sqft |
Source: FMLS GA #7768470 Report a problem | ||
| 3/31/2026 | Listing removed | $5,400$1/sqft |
Source: Zillow Rentals Report a problem | ||
| 2/4/2026 | Listed for rent | $5,400-1.8%$1/sqft |
Source: Zillow Rentals Report a problem | ||
| 5/25/2025 | Listing removed | $5,500$1/sqft |
Source: Zillow Rentals Report a problem | ||
| 3/29/2025 | Listed for rent | $5,500$1/sqft |
Source: Zillow Rentals Report a problem | ||
| 8/7/2024 | Listing removed | -- |
Source:  GAMLS #10343165 Report a problem GAMLS #10343165 Report a problem | ||
| 7/22/2024 | Listed for sale | $1,199,999+65.5%$298/sqft |
Source: GAMLS #10343165 Report a problem | ||
| 9/25/2023 | Sold | $725,000-6.4%$180/sqft |
Source: FMLS GA #7232023 Report a problem | ||
| 8/23/2023 | Pending sale | $774,900$193/sqft |
Source: GAMLS #20129297 Report a problem | ||
| 8/16/2023 | Price change | $774,900-3%$193/sqft |
Source: FMLS GA #7232023 Report a problem | ||
| 8/2/2023 | Price change | $799,000-3.2%$199/sqft |
Source: GAMLS #20129297 Report a problem | ||
| 7/17/2023 | Price change | $825,000-2.9%$205/sqft |
Source: FMLS GA #7232023 Report a problem | ||
| 6/17/2023 | Listed for sale | $850,000+580%$211/sqft |
Source: FMLS GA #7232023 Report a problem | ||
| 1/1/2023 | Listing removed | $125,000$31/sqft |
Source: FMLS GA #7053157 Report a problem | ||
| 6/3/2022 | Price change | $125,000-21.9%$31/sqft |
Source: FMLS GA #7053157 Report a problem | ||
| 5/23/2022 | Listed for sale | $160,000$40/sqft |
Source: FMLS GA #7053157 Report a problem | ||
Public tax history
| Year | Property taxes | Tax assessment |
|---|---|---|
| 2025 | $401 +6.1% | $16,120 +8.3% |
| 2024 | $378 -0.2% | $14,880 +2.5% |
| 2023 | $379 +3.1% | $14,520 +14.9% |
| 2022 | $367 -93.5% | $12,640 -93.4% |
| 2021 | $5,649 | $190,200 |
Find assessor info on the county website
Monthly payment
Est. payment
Payment breakdown
Explore the cost of this home by adjusting the details. Changes won't be saved.Climate risks
Neighborhood: 30132
Nearby schools
Schools provided by the listing agent
- Elementary: Burnt Hickory
- Middle: Sammy McClure Sr.
- High: North Paulding
Source: FMLS GA. This data may not be complete. We recommend contacting the local school district to confirm school assignments for this home.
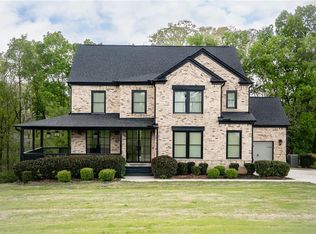
Similar homes
- $795,0003 bd3 ba3k sqft52 Vandiver Ct, Acworth, GA 30101Active
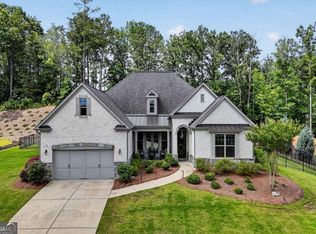
 MLS ID #10785168, Evelyn LeBlanc, Trend Atlanta Realty, Inc.. GAMLS
 - $750,0004 bd4 ba2.7k sqft425 Blossom Trl, Acworth, GA 30101Active
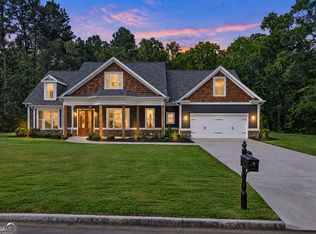 MLS ID #10841352, Jennifer Reed, Atlanta Communities. GAMLS
 - $849,9004 bd3 ba3k sqft94 Vandiver Ct, Acworth, GA 30101Active
 MLS ID #10764675, Kyle Salone, Vineyard Real Estate Group. GAMLS
 - $795,0005 bd4 ba4.3k sqft1515 Oakmoor Pl, Marietta, GA 30062Active
 MLS ID #10845883, Sally Cohen, Hester Group, REALTORS. GAMLS
 - $599,0006 bd5 ba3.4k sqft233 Mountain Ashe Ln, Dallas, GA 30132ActiveMLS ID #10829387, Allise Raad, Harry Norman Realtors. GAMLS
- $697,5005 bd4 ba3.8k sqft125 Mill Pond Ct, Acworth, GA 30101ActiveMLS ID #10812915, Susan H Ayers, Clickit Realty Inc.. GAMLS
- $560,0005 bd4 ba2.8k sqft1308 Double Branches Ln, Dallas, GA 30132ActiveMLS ID #10810991, Jackie Rollizo, Compass. GAMLS
- $739,9004 bd4 ba3.9k sqft2975 Mars Hill Rd NW, Acworth, GA 30101ActiveMLS ID #10842300, Brittney Driggers, Trend Atlanta Realty, Inc.. GAMLS
- $530,0004 bd4 ba2.9k sqft195 Floating Leaf Way, Dallas, GA 30132ActiveMLS ID #10775924, Gina Weeks, BHHS Georgia Properties. GAMLS
- $500,0004 bd4 ba2.8k sqft70 River Birch Trce, Dallas, GA 30132ActiveMLS ID #10830889, Sunshine Thompson, Orchard Brokerage, LLC. GAMLS
- $699,9005 bd4 ba4.2k sqft264 Allgood Trce, Acworth, GA 30101For Sale
 MLS ID #7826579, Hooman Tabrizi, MyCrib 360 LLC. FMLS GA
 - $799,0005 bd4 ba3.7k sqft330 Taylor Path, Dallas, GA 30157ActiveMLS ID #10766328, Tara Kearney, Porch Property Group, LLC. GAMLS
- $1,075,0005 bd5 ba5.1k sqft31 Evening Mist Dr, Acworth, GA 30101ActiveMLS ID #10835093, Nicole M France, RE/MAX Center. GAMLS
- $949,0007 bd5 ba5.3k sqft4 Creekstone Ct SE, Cartersville, GA 30120ActiveMLS ID #10793460, Amanda B Siniard, Etowah Realty Group LLC. GAMLS
- $788,0005 bd5 ba4.6k sqft4188 Gunnerson Ln, Kennesaw, GA 30152For SaleMLS ID #7751022, Angie Cheng, OneDoor Inc.. FMLS GA
- $535,0005 bd4 ba2.6k sqft467 Longwood Pl, Dallas, GA 30132ActiveMLS ID #10777075, Deanne Cochran, Flagstone Realty Group LLC. GAMLS
- $749,9995 bd4 ba3.1k sqft6168 Collins Rd, Acworth, GA 30101ActiveMLS ID #10802492, Robert Lammert, Compass. GAMLS
- $899,5006 bd5 ba5k sqft5852 Brookstone Walk NW, Acworth, GA 30101For SaleMLS ID #7800569, Rachel Paul, Club Realty Associates, Inc.. FMLS GA
- $1,125,0005 bd6 ba4.5k sqft401 Blossom Trl, Acworth, GA 30101For SaleMLS ID #7818732, Rachel Tompkins, Atlanta Communities Real Estate Brokerage. FMLS GA
- $1,125,0005 bd6 ba4.5k sqft401 Blossom Trl, Acworth, GA 30101ActiveMLS ID #10822748, Rachel Tompkins, Atlanta Communities. GAMLS
