A truly distinctive North Paulding property where custom design, privacy and an exceptional setting come together beautifully. Tucked back from the road on a level lot and framed by mature trees and woods, this custom-built home immediately feels like a private retreat—peaceful, inviting and removed from the ordinary, yet comfortably situated within an established neighborhood. The thoughtfully designed main level makes everyday living feel effortless, with the primary suite, kitchen and laundry all conveniently located on the main floor. Generous living spaces create an easy flow for both entertaining and quiet evenings at home, while the surrounding natural beauty gives the home a sense of warmth and privacy from every angle. The fully finished lower level takes this home to another level of versatility. Designed as an apartment-style living space with its own kitchen, walk-in shower, laundry room and separate single-car garage, it offers an incredible opportunity for multigenerational living, extended family, long-term guests or anyone seeking a private secondary living space. It is a rare feature that allows two generations to live comfortably under one roof while each enjoying their own space and independence. Step outside and the setting becomes even more captivating. Mature woods create a natural backdrop around the property, while a picturesque creek meanders through the backyard, adding to the quiet beauty of the surroundings. Just across the street from the driveway sits a local winery open to the public—imagine strolling over for an afternoon or evening at the winery and returning home to your own secluded retreat just steps away. Located in the sought-after North Paulding School District, this property offers a combination that is increasingly difficult to find: custom construction, a level lot, main-level primary living, an expansive finished secondary living space, multiple garages, wooded privacy, a backyard creek and the charm of a winery just across the street. This isn't simply a beautiful home—it offers a lifestyle. Private without being isolated, spacious without losing its warmth, and unique in all the right ways. From the moment you turn into the driveway, you'll understand what sets this property apart. Some homes look beautiful in photos. This is one you need to experience in person. Schedule your private showing and come see why this remarkable North Paulding retreat is anything but ordinary.
Active
$1,125,000
401 Blossom Trl, Acworth, GA 30101
5beds
4,506sqft
Single Family Residence, Residential
Built in 2020
3.72 Acres Lot
$1,089,200 Zestimate®
$250/sqft
$100/mo HOA
What's special
Surrounding natural beautyGenerous living spacesBackyard creekWalk-in showerMultiple garagesThoughtfully designed main levelSeparate single-car garage
- 64 days
- 413
- 31
Zillow last checked:
Listing updated:
Listed by:
Rachel Tompkins,
Atlanta Communities Real Estate Brokerage 706-372-9718
Source: FMLS GA,MLS#: 7818732
Facts & features
Interior
Bedrooms & bathrooms
- Bedrooms: 5
- Bathrooms: 6
- Full bathrooms: 4
- 1/2 bathrooms: 2
- Main level bathrooms: 1
- Main level bedrooms: 1
Rooms
- Room types: Basement, Bonus Room, Den, Kitchen, Laundry, Living Room
Primary bedroom
- Features: Master on Main
- Level: Master on Main
Bedroom
- Features: Master on Main
Primary bathroom
- Features: Separate Tub/Shower, Soaking Tub, Other
Dining room
- Features: Open Concept
Kitchen
- Features: Cabinets White, Kitchen Island, Pantry Walk-In, Second Kitchen, Stone Counters, View to Family Room
Heating
- Natural Gas
Cooling
- Ceiling Fan(s), Electric
Appliances
- Included: Dishwasher, Disposal, Gas Cooktop, Gas Water Heater, Microwave, Range Hood, Refrigerator
- Laundry: Laundry Room, Main Level
Features
- Entrance Foyer, Entrance Foyer 2 Story, High Ceilings 10 ft Upper, His and Hers Closets, Walk-In Closet(s)
- Flooring: Carpet, Laminate
- Windows: Double Pane Windows
- Basement: Finished,Finished Bath,Full,Walk-Out Access
- Number of fireplaces: 1
- Fireplace features: Gas Log, Gas Starter, Living Room
- Common walls with other units/homes: No Common Walls
Interior area
- Total structure area: 4,506
- Total interior livable area: 4,506 sqft
- Finished area above ground: 2,634
- Finished area below ground: 1,872
Video & virtual tour
Property
Parking
- Total spaces: 2
- Parking features: Garage, Garage Door Opener, Garage Faces Side, Kitchen Level, Level Driveway
- Garage spaces: 2
- Has uncovered spaces: Yes
Accessibility
- Accessibility features: None
Features
- Levels: Three Or More
- Patio & porch: Deck, Front Porch, Rear Porch
- Exterior features: Gas Grill, Private Yard, Rain Gutters
- Pool features: None
- Spa features: None
- Fencing: Back Yard,Chain Link,Fenced,Wood
- Has view: Yes
- View description: Trees/Woods
- Waterfront features: None
- Body of water: None
Lot
- Size: 3.72 Acres
- Dimensions: 510 x 400
- Features: Back Yard, Creek On Lot, Flag Lot, Front Yard, Landscaped, Wooded
Details
- Additional structures: None
- Parcel number: 012220050000
- Other equipment: None
- Horse amenities: None
Construction
Type & style
- Home type: SingleFamily
- Architectural style: Farmhouse
- Property subtype: Single Family Residence, Residential
Materials
- HardiPlank Type
- Foundation: Slab
- Roof: Ridge Vents,Shingle
Condition
- Resale
- New construction: No
- Year built: 2020
Utilities & green energy
- Electric: None
- Sewer: Other
- Water: Public
- Utilities for property: Cable Available, Electricity Available, Natural Gas Available, Underground Utilities, Water Available
Green energy
- Energy efficient items: None
- Energy generation: None
Community & HOA
Community
- Features: Gated, Near Schools
- Security: Closed Circuit Camera(s), Security Lights, Smoke Detector(s)
- Subdivision: The Flower Farm
HOA
- Has HOA: Yes
- HOA fee: $600 semi-annually
Location
- Region: Acworth
Financial & listing details
- Price per square foot: $250/sqft
- Tax assessed value: $898,460
- Annual tax amount: $8,940
- Date on market: 8/10/2026
- Electric utility on property: Yes
- Road surface type: Asphalt
Estimated market value
$1,089,200
$1.03M - $1.14M
$4,502/mo
Price history
| Date | Event | Price |
|---|---|---|
| 8/10/2026 | Listed for sale | $1,125,000-2.2%$250/sqft |
Source:  FMLS GA #7818732 Report a problem FMLS GA #7818732 Report a problem | ||
| 8/8/2026 | Listing removed | $1,150,000$255/sqft |
Source: FMLS GA #7753259 Report a problem | ||
| 7/3/2026 | Price change | $1,150,000-4.2%$255/sqft |
Source: FMLS GA #7753259 Report a problem | ||
| 4/15/2026 | Listed for sale | $1,200,000+140.1%$266/sqft |
Source: FMLS GA #7753259 Report a problem | ||
| 6/12/2020 | Sold | $499,895+963.6%$111/sqft |
Source: Public Record Report a problem | ||
| 1/3/2020 | Sold | $47,000$10/sqft |
Source: Public Record Report a problem | ||
Public tax history
| Year | Property taxes | Tax assessment |
|---|---|---|
| 2025 | $8,940 +0.3% | $359,384 +1.4% |
| 2024 | $8,916 +13.3% | $354,308 +16.4% |
| 2023 | $7,872 +16% | $304,488 +29.4% |
| 2022 | $6,784 +15.3% | $235,316 +11.7% |
| 2021 | $5,884 +677.4% | $210,644 +738.6% |
| 2020 | $757 +74.5% | $25,120 +76.9% |
| 2018 | $434 +1% | $14,200 |
| 2017 | $429 +43.1% | $14,200 +43.1% |
| 2016 | $300 | $9,920 +350.9% |
| 2015 | $300 | $2,200 |
| 2014 | -- | $2,200 |
| 2013 | $69 | $2,200 |
| 2012 | -- | -- |
| 2011 | -- | -- |
| 2010 | -- | -- |
| 2009 | -- | $39,760 |
Find assessor info on the county website
Monthly payment
Est. payment
Payment breakdown
Explore the cost of this home by adjusting the details. Changes won't be saved.Climate risks
Neighborhood: 30101
Nearby schools
Schools provided by the listing agent
- Elementary: Burnt Hickory
- Middle: Sammy McClure Sr.
- High: North Paulding
Source: FMLS GA. This data may not be complete. We recommend contacting the local school district to confirm school assignments for this home.
Similar homes
- $1,125,0005 bd6 ba4.5k sqft401 Blossom Trl, Acworth, GA 30101Active
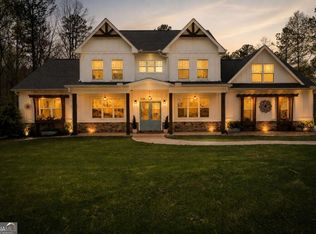
 MLS ID #10822748, Rachel Tompkins, Atlanta Communities. GAMLS
 - $1,125,0005 bd6 ba5.6k sqft4227 Tattnall Run, Acworth, GA 30101For Sale
 MLS ID #7783148, Brandi Mathieu, T.A. Mathieu Realty, LLC. FMLS GA
 - $785,0005 bd4 ba4.4k sqft222 Silvercrest Dr, Acworth, GA 30101New Construction
 MLS ID #7853147, Behrouz Salamat, Macks Group. FMLS GA
 - $1,087,2004 bd5 ba3.4k sqft2 Amber Glow Ln NW, Acworth, GA 30101New Construction
 MLS ID #7829510, Millie Ann Morrell, Accent Realty Group, LLC.. FMLS GA
 - $829,9904 bd3 ba3k sqft94 Vandiver Ct, Acworth, GA 30101ActiveMLS ID #10764675, Kyle Salone, Vineyard Real Estate Group. GAMLS
- $975,0005 bd4 ba3k sqft3663 Walden Ln, Acworth, GA 30102For SaleMLS ID #7794014, KAREN JONES, American Eagle Properties, LLC.. FMLS GA
- $699,9005 bd4 ba4.2k sqft264 Allgood Trce, Acworth, GA 30101For SaleMLS ID #7826579, Hooman Tabrizi, MyCrib 360 LLC. FMLS GA
- $1,175,0006 bd6 ba6.7k sqft1749 Patriots Way NW, Kennesaw, GA 30152For SaleMLS ID #7847438, Sanchez Pierre, Mark Nelkin Associates. FMLS GA
- $750,0004 bd5 ba5.1k sqft1700 Brookgreen Way NW, Acworth, GA 30101For SaleMLS ID #7837520, Trip Medders, Atlanta Fine Homes Sotheby's International. FMLS GA
- $869,9905 bd5 ba4k sqft1090 Low Water Xing NW, Acworth, GA 30101Active Under ContractMLS ID #10808530, Colleen Van Vliet, KFH Realty, LLC. GAMLS
- $949,0007 bd5 ba5.3k sqft4 Creekstone Ct SE, Cartersville, GA 30120ActiveMLS ID #10793460, Amanda B Siniard, Etowah Realty Group LLC. GAMLS
- $839,0007 bd6 ba6.1k sqft3813 Whithorn Way, Kennesaw, GA 30152ActiveMLS ID #10871815, Bonneau Ansley III, Ansley RE | Christie's Int'l RE. GAMLS
- $970,0006 bd6 ba5k sqft3045 Moss Stone Ln, Marietta, GA 30064ActiveMLS ID #10820304, Karen J Smith, BHHS Georgia Properties. GAMLS
- $590,0004 bd3 ba3.5k sqft76 Star Wars Path, Dallas, GA 30132ActiveMLS ID #10822814, Christopher Kocopi, Porch Property Group, LLC. GAMLS
- $1,039,4995 bd6 ba4.1k sqft1092 Tillery Ln SW, Marietta, GA 30064New ConstructionFMLS GA
- $999,9505 bd5 ba6k sqft38 Mountain Ridge Rd NE, White, GA 30184For SaleMLS ID #7667767, ALAN F RUSSELL, Keller Williams Realty Community Partners. FMLS GA
- $834,0006 bd4 ba4.8k sqft2217 Birchtree Way, Marietta, GA 30062ActiveMLS ID #10870639, Beatriz Barbosa, Fathom Realty GA, LLC. GAMLS
- $935,0005 bd4 ba3.6k sqft2236 Sage Mountain Ct SW, Marietta, GA 30064ActiveMLS ID #10856329, Jaydee A Smith, Ansley RE|Christie's Int'l RE. GAMLS
- $964,9005 bd6 ba3.7k sqft414 Lanesborough Dr, Kennesaw, GA 30064New ConstructionFMLS GA
- $732,6705 bd5 ba3.5k sqft92 Antioch Rd SW, Powder Springs, GA 30127ActiveGAMLS
