Step into elegance at this fully renovated estate in the prestigious The Reserve neighborhood. All new elements include —electrical, plumbing, kitchen, windows/doors, drywall, insulation, finishes, and baths. This home has been completely reimagined with today's most sought after design while keeping its timeless structure. This home offers 6 bedrooms, 5 full bathrooms and 1 half bath that has been refreshed for contemporary lifestyle and comfort. Enter through an impressive foyer into soaring ceilings and expansive living spaces flooded with natural light. Gleaming hardwood floors guide you through formal dining, living areas, and into a family room designed for both elegance and everyday gatherings. The open living areas guide you to the heart of the home where a gourmet kitchen with high-end appliances, a central island, and breakfast area await. This kitchen is perfect for entertaining or casual family dining alike. Located on the main level, the primary bedroom is a private sanctuary perfect for relaxing at the end of your day. Four additional bright bedrooms are located upstairs and include Jack-and-Jill bathrooms, generous closets, and a great flow for family or guests. The finished terrace/basement level expands your living options – from a private theater to game room, media lounge, or in-law suite. Every inch is designed for both luxury and versatility. Outdoor areas were designed for living with decks, patios, and lush landscaping. This cul-de-sac setting has thoughtful curb appeal in a high-end, well-regarded community with exemplary amenities. With close proximity (.04 Miles) to Kennesaw Mountain Park, upscale shopping, restaurants and parks this home is sure to appeal to many. Conceptual rendering only - pool does not exist.
Active
Price cut: $10K (8/31)
$1,098,000
1749 Patriots Way NW, Kennesaw, GA 30152
6beds
6,700sqft
Single Family Residence, Residential
Built in 1998
1 Acres Lot
$1,080,000 Zestimate®
$164/sqft
$83/mo HOA
What's special
Soaring ceilingsCentral islandGleaming hardwood floorsLush landscapingBreakfast areaImpressive foyerGenerous closets
- 330 days
- 2,029
- 62
Zillow last checked:
Listing updated:
Listed by:
Sanchez Pierre,
Mark Nelkin Associates 770-455-3101
Source: FMLS GA,MLS#: 7665024
Facts & features
Interior
Bedrooms & bathrooms
- Bedrooms: 6
- Bathrooms: 6
- Full bathrooms: 5
- 1/2 bathrooms: 1
- Main level bathrooms: 1
- Main level bedrooms: 1
Rooms
- Room types: Basement, Bonus Room
Primary bedroom
- Features: In-Law Floorplan, Master on Main, Oversized Master
- Level: In-Law Floorplan, Master on Main, Oversized Master
Bedroom
- Features: In-Law Floorplan, Master on Main, Oversized Master
Primary bathroom
- Features: Double Vanity, Separate Tub/Shower
Dining room
- Features: Seats 12+, Separate Dining Room
Kitchen
- Features: Breakfast Bar, Kitchen Island, Pantry Walk-In, View to Family Room, Wine Rack
Heating
- Central
Cooling
- Ceiling Fan(s), Central Air
Appliances
- Included: Dishwasher, Disposal, Double Oven, Microwave, Range Hood, Refrigerator
- Laundry: Laundry Room, Main Level, Mud Room, Sink
Features
- Crown Molding, Double Vanity, Entrance Foyer, High Ceilings 9 ft Lower, High Ceilings 9 ft Main, Vaulted Ceiling(s), Walk-In Closet(s)
- Flooring: Ceramic Tile, Hardwood, Luxury Vinyl
- Windows: Double Pane Windows
- Basement: Bath/Stubbed,Daylight,Finished,Full,Walk-Out Access
- Number of fireplaces: 1
- Fireplace features: Basement, Family Room, Gas Log
- Common walls with other units/homes: No Common Walls
Interior area
- Total structure area: 6,700
- Total interior livable area: 6,700 sqft
Video & virtual tour
Property
Parking
- Total spaces: 3
- Parking features: Attached, Driveway, Garage, Garage Door Opener, Garage Faces Side
- Attached garage spaces: 3
- Has uncovered spaces: Yes
Accessibility
- Accessibility features: None
Features
- Levels: Two
- Stories: 2
- Patio & porch: Covered, Deck, Front Porch, Patio
- Exterior features: Private Yard
- Pool features: None
- Spa features: None
- Fencing: None
- Has view: Yes
- View description: City, Neighborhood, Trees/Woods
- Waterfront features: None
- Body of water: None
Lot
- Size: 1 Acres
- Features: Back Yard, Cul-De-Sac, Front Yard, Level
Details
- Additional structures: None
- Parcel number: 20024400420
- Other equipment: Home Theater
- Horse amenities: None
Construction
Type & style
- Home type: SingleFamily
- Architectural style: Traditional
- Property subtype: Single Family Residence, Residential
Materials
- Brick 3 Sides
- Foundation: Concrete Perimeter
- Roof: Shingle
Condition
- Resale
- New construction: No
- Year built: 1998
Utilities & green energy
- Electric: 110 Volts, 220 Volts
- Sewer: Public Sewer
- Water: Public
- Utilities for property: Cable Available, Electricity Available, Natural Gas Available, Sewer Available, Water Available
Green energy
- Energy efficient items: None
- Energy generation: None
Community & HOA
Community
- Features: Clubhouse, Pool, Tennis Court(s)
- Security: Carbon Monoxide Detector(s), Fire Alarm
- Subdivision: The Reserve
HOA
- Has HOA: Yes
- HOA fee: $997 annually
- HOA phone: 678-710-6233
Location
- Region: Kennesaw
Financial & listing details
- Price per square foot: $164/sqft
- Tax assessed value: $789,990
- Annual tax amount: $2,542
- Date on market: 10/13/2025
- Cumulative days on market: 471 days
- Electric utility on property: Yes
- Road surface type: Asphalt
Estimated market value
$1,080,000
$1.03M - $1.13M
$5,224/mo
Price history
| Date | Event | Price |
|---|---|---|
| 8/31/2026 | Price change | $1,098,000-0.9%$164/sqft |
Source:  FMLS GA #7665024 Report a problem FMLS GA #7665024 Report a problem | ||
| 8/8/2026 | Price change | $1,108,000-2.2%$165/sqft |
Source: FMLS GA #7665024 Report a problem | ||
| 8/3/2026 | Price change | $1,133,000-0.4%$169/sqft |
Source: FMLS GA #7665024 Report a problem | ||
| 7/15/2026 | Price change | $1,138,000-0.9%$170/sqft |
Source: FMLS GA #7665024 Report a problem | ||
| 6/24/2026 | Price change | $1,148,000-0.1%$171/sqft |
Source: FMLS GA #7665024 Report a problem | ||
| 6/6/2026 | Price change | $1,149,000-2.1%$171/sqft |
Source: FMLS GA #7665024 Report a problem | ||
| 4/4/2026 | Price change | $1,174,000-2.2%$175/sqft |
Source: FMLS GA #7665024 Report a problem | ||
| 2/23/2026 | Price change | $1,199,999-4%$179/sqft |
Source: FMLS GA #7665024 Report a problem | ||
| 12/3/2025 | Price change | $1,250,000-1.6%$187/sqft |
Source: FMLS GA #7665024 Report a problem | ||
| 10/28/2025 | Price change | $1,270,000-1.2%$190/sqft |
Source: FMLS GA #7665024 Report a problem | ||
| 10/13/2025 | Listed for sale | $1,285,000-4.8%$192/sqft |
Source: FMLS GA #7665024 Report a problem | ||
| 10/10/2025 | Listing removed | $1,350,000$201/sqft |
Source:  GAMLS #10601764 Report a problem GAMLS #10601764 Report a problem | ||
| 9/13/2025 | Listed for sale | $1,350,000+3.9%$201/sqft |
Source: GAMLS #10601764 Report a problem | ||
| 8/23/2025 | Listing removed | $1,299,000$194/sqft |
Source: FMLS GA #7564985 Report a problem | ||
| 6/13/2025 | Price change | $1,299,000-2%$194/sqft |
Source: GAMLS #10508910 Report a problem | ||
| 5/13/2025 | Price change | $1,325,000-1.9%$198/sqft |
Source: GAMLS #10508910 Report a problem | ||
| 4/26/2025 | Listed for sale | $1,350,000+145.5%$201/sqft |
Source: FMLS GA #7564985 Report a problem | ||
| 10/22/2024 | Sold | $550,000+10%$82/sqft |
Source: Public Record Report a problem | ||
| 2/20/2020 | Sold | $500,000-4.8%$75/sqft |
Source:  FMLS GA #6577294 Report a problem FMLS GA #6577294 Report a problem | ||
| 1/27/2020 | Pending sale | $525,000$78/sqft |
Source: Knight Realty, LLC. #6577294 Report a problem | ||
| 1/23/2020 | Listed for sale | $525,000$78/sqft |
Source: Knight Realty, LLC. #6577294 Report a problem | ||
| 1/18/2020 | Pending sale | $525,000$78/sqft |
Source: Knight Realty, LLC. #6577294 Report a problem | ||
| 12/29/2019 | Price change | $525,000-4.5%$78/sqft |
Source: Knight Realty, LLC. #6577294 Report a problem | ||
| 11/19/2019 | Price change | $550,000-1.8%$82/sqft |
Source: Knight Realty, LLC. #6577294 Report a problem | ||
| 9/26/2019 | Price change | $560,000-1.8%$84/sqft |
Source: Knight Realty, LLC. #6577294 Report a problem | ||
| 8/7/2019 | Listed for sale | $570,000$85/sqft |
Source: Knight Realty, LLC. #6577294 Report a problem | ||
Public tax history
| Year | Property taxes | Tax assessment |
|---|---|---|
| 2024 | $2,606 +12.2% | $315,996 +8.9% |
| 2023 | $2,323 -0.5% | $290,064 +28.7% |
| 2022 | $2,335 +5.9% | $225,428 +12.7% |
| 2021 | $2,205 +16.5% | $200,000 -3.1% |
| 2020 | $1,893 | $206,372 |
| 2019 | $1,893 +0.3% | $206,372 +0.8% |
| 2018 | $1,888 | $204,768 |
| 2017 | $1,888 -55.3% | $204,768 +31.3% |
| 2016 | $4,227 -2.4% | $155,916 |
| 2015 | $4,333 -0.8% | $155,916 |
| 2014 | $4,370 +1.4% | $155,916 +2.1% |
| 2013 | $4,312 -0.8% | $152,740 |
| 2012 | $4,348 -4% | $152,740 -3.6% |
| 2011 | $4,527 +5.4% | $158,420 |
| 2010 | $4,297 -17.8% | $158,420 -20.8% |
| 2009 | $5,225 +0.6% | $200,024 |
| 2006 | $5,195 -0.4% | $200,024 |
| 2005 | $5,217 | $200,024 |
| 2004 | $5,217 +20.9% | $200,024 +24.4% |
| 2003 | $4,314 0% | $160,796 |
| 2002 | $4,315 -2.3% | $160,796 |
| 2001 | $4,416 -0.7% | $160,796 -2.1% |
| 2000 | $4,447 | $164,260 |
Find assessor info on the county website
Monthly payment
Est. payment
Payment breakdown
Explore the cost of this home by adjusting the details. Changes won't be saved.Climate risks
Neighborhood: 30152
Nearby schools
Schools provided by the listing agent
- Elementary: Hayes
- Middle: Pine Mountain
- High: Kennesaw Mountain
Source: FMLS GA. This data may not be complete. We recommend contacting the local school district to confirm school assignments for this home.
Similar homes
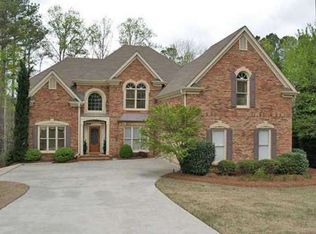
- $919,0006 bd5 ba5.4k sqft1422 Hampton Crest Dr NW, Kennesaw, GA 30152Active

 MLS ID #10777908, Tim Hartill, Virtual Properties Realty.Net. GAMLS
 - $980,0006 bd6 ba5k sqft3045 Moss Stone Ln, Marietta, GA 30064Active
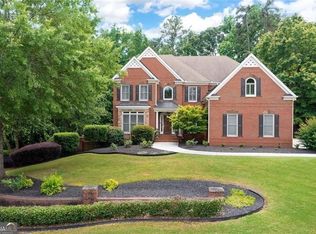 MLS ID #10820304, Karen J Smith, BHHS Georgia Properties. GAMLS
 - $1,075,0005 bd7 ba7k sqft2134 River Cliff Dr, Roswell, GA 30076For Sale
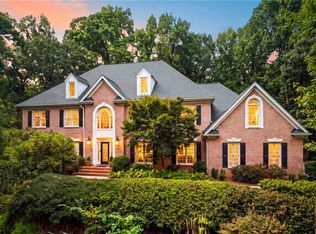
 MLS ID #7823068, Dana Zaworski, Atlanta Fine Homes Sotheby's International. FMLS GA
 - $788,0005 bd5 ba4.6k sqft4188 Gunnerson Ln, Kennesaw, GA 30152For Sale
 MLS ID #7751022, Angie Cheng, OneDoor Inc.. FMLS GA
 - $720,0004 bd4 ba3.6k sqft3855 Tamberly Way, Kennesaw, GA 30152ActiveMLS ID #10837102, Deborah Morton, The Agency - Atlanta Metro. GAMLS
- $1,249,9005 bd5 ba5.1k sqft8430 Valemont Dr, Sandy Springs, GA 30350For SaleMLS ID #7828743, Avi Shemesh, Chapman Hall Realty. FMLS GA
- $1,079,0005 bd5 ba3.5k sqft3149 Spinnakers Reach Vw, Marietta, GA 30064ActiveMLS ID #10762084, Sherri Godwin, Atlanta Communities. GAMLS
- $1,195,0005 bd6 ba5.7k sqft129 Ridgetree Ln, Marietta, GA 30068For SaleMLS ID #7821174, Courtney Perry, Atlanta Fine Homes Sotheby's International. FMLS GA
- $939,6505 bd4 ba5.3k sqft2043 Fern Mountain Ln, Marietta, GA 30064For SaleMLS ID #7822205, Tonisia Jones, Tonisia A Jones Real Estate Broker/Owner. FMLS GA
- $1,125,0005 bd6 ba4.5k sqft401 Blossom Trl, Acworth, GA 30101For SaleMLS ID #7818732, Rachel Tompkins, Atlanta Communities Real Estate Brokerage. FMLS GA
- $670,0004 bd4 ba3.4k sqft1118 Turnwell Pl, Kennesaw, GA 30152ActiveMLS ID #10818625, Erin Young, BHHS Georgia Properties. GAMLS
- $1,169,0005 bd4 ba3.8k sqft206 Maggies Rd, Canton, GA 30115ActiveMLS ID #10840001, Katherine Frazier, BHHS Georgia Properties. GAMLS
- $1,150,0005 bd6 ba6k sqft7810 Landowne Dr, Sandy Springs, GA 30350For SaleMLS ID #7815278, Andrea Seeney, Atlanta Fine Homes Sotheby's International. FMLS GA
- $999,9005 bd5 ba4.2k sqft2046 Kinsmon Dr, Marietta, GA 30062ActiveMLS ID #10812035, Gabriela Panzera, Harry Norman Realtors. GAMLS
- $1,100,0005 bd5 ba4.6k sqft5343 Lake View Clb, Dunwoody, GA 30338ActiveMLS ID #10827736, Karen C Cannon, Karen Cannon REALTORS Inc.. GAMLS
- $950,0005 bd6 ba4.8k sqft3901 Hazelhurst Dr, Marietta, GA 30066ActiveMLS ID #10831942, Kirsten Ricci, BHHS Georgia Properties. GAMLS
- $1,099,0004 bd4 ba3.4k sqft4101 Thunderbird Dr SE, Marietta, GA 30067For SaleMLS ID #7743776, Teresa Gale, The Rezerve, LLC. FMLS GA
- $1,010,0006 bd6 ba6.7k sqft2274 Norbury Dr SE, Smyrna, GA 30080ActiveMLS ID #10795935, Huyen Dao, NDI Maxim Residential LLC.. GAMLS
- $995,0005 bd6 ba4.8k sqft8180 Tynecastle Dr, Sandy Springs, GA 30350For SaleMLS ID #7793898, Joe Crochet, Compass. FMLS GA
- $1,465,0006 bd5 ba7.6k sqft3380 Hill Forest Trl NW, Acworth, GA 30101For SaleMLS ID #7809793, HELEN FULLER, Atlanta Fine Homes Sotheby's International. FMLS GA
