New Construction West Cobb luxury with builder-funded temporary rate buydown starting at 4% for qualified buyers. Tucked away on a quiet cul-de-sac with peaceful farm views and exceptional backyard privacy, 745 Bolton Abbey Lane offers custom finishes, energy-efficient construction, a main-level owner's suite, 3-car garage, and a transferable 10-year 2-10 Home Warranty. Priced to sell and thoughtfully reintroduced to the market, this exceptional custom-built luxury residence offers a rare opportunity to own a beautifully crafted home in sought-after West Cobb. Blending timeless architecture, elevated finishes, modern comfort, and estate-style privacy, this home delivers the luxury, function, and tranquility today's buyers are searching for. Four-side brick construction accented with natural Tennessee Fieldstone creates outstanding curb appeal, complemented by a spacious 3-car garage with epoxy-coated floors, additional guest parking, Zoysia sod, irrigation, Hardie soffits and fascia, Eco energy-efficient vinyl windows, and a welcoming covered front porch. Inside, the open-concept floor plan is designed for luxurious everyday living and effortless entertaining. Soaring ceilings, wide-plank refinishable engineered hardwood flooring, designer lighting, custom millwork, oversized windows, and curated finishes create an elegant yet inviting atmosphere throughout. At the heart of the home, the chef's kitchen features a 48-inch Thor gas range, premium Thor appliance package, quartz countertops, ceiling-height custom cabinetry, designer backsplash, pot filler, under-cabinet lighting, and an oversized island with abundant seating and storage. The kitchen flows seamlessly into the spacious family room, where a brick fireplace and serene backyard views create the perfect gathering space. The main-level owner's suite serves as a private retreat with a tray ceiling, oversized custom walk-in closet, and spa-inspired bath with dual quartz vanities, a freestanding soaking tub, and an oversized frameless glass shower. Additional living spaces include a dedicated dining room, spacious media or bonus room, custom mudroom with built-in storage, oversized laundry room with utility sink and cabinetry, generous secondary bedrooms, and custom-designed oversized closets throughout. Step outside to a covered rear porch overlooking the expansive private backyard, with ample space for a future resort-style pool, outdoor kitchen, garden, or custom entertaining retreat. One of this property's most distinctive features is its rare West Cobb setting with serene farm views and exceptional privacy. Neighboring land is currently enrolled in Georgia's Conservation Use Valuation Assessment (CUVA) program, which may help preserve the area's scenic open-space character. Built with energy efficiency and convenience in mind, the home features spray foam attic insulation, a tankless water heater, smart-home technology, Wi-Fi-enabled exterior door locks, Wi-Fi-controlled garage doors, additional attic storage, premium construction materials, custom cabinetry throughout, upgraded fixtures and finishes, and abundant storage. Ideally located minutes from Marietta Square, premier shopping and dining, parks, golf courses, top-rated schools, and major commuter routes, this property offers the perfect balance of luxury, privacy, and convenience. Additional incentives with an accepted offer may include buyer's choice of window treatments, refrigerator, washer and dryer package, or credit toward closing costs.
Active
Price cut: $49.1K (7/23)
$1,249,900
745 Bolton Abbey Ln SW, Marietta, GA 30064
5beds
3,775sqft
:
Get pre-qualified$7,872/mo
Single Family Residence, Residential
Built in 2026
0.57 Acres Lot
$-- Zestimate®
$331/sqft
$57/mo HOA
What's special
- 247 days |
- 518 |
- 26 |
Zillow last checked:
Listing updated:
Listed by:
Kian Farzaie,
Club Realty Associates, Inc. clubrealtyassociates@gmail.com
Source: FMLS GA,MLS#: 7685399
Facts & features
Interior
Bedrooms & bathrooms
- Bedrooms: 5
- Bathrooms: 5
- Full bathrooms: 4
- 1/2 bathrooms: 1
- Main level bathrooms: 1
- Main level bedrooms: 1
Rooms
- Room types: Media Room
Primary bedroom
- Features: Master on Main, Oversized Master
- Level: Master on Main, Oversized Master
Bedroom
- Features: Master on Main, Oversized Master
Primary bathroom
- Features: Double Vanity, Separate Tub/Shower
Dining room
- Features: Butlers Pantry, Open Concept
Kitchen
- Features: Breakfast Room, Cabinets White, Kitchen Island, Pantry, Pantry Walk-In, Solid Surface Counters, View to Family Room
Heating
- Central, Forced Air, Natural Gas
Cooling
- Central Air
Appliances
- Included: Dishwasher, Double Oven, Gas Oven, Gas Range, Microwave, Range Hood, Tankless Water Heater, Trash Compactor
- Laundry: Laundry Room, Main Level
Features
- Crown Molding, Double Vanity, Entrance Foyer, High Ceilings 9 ft Upper, High Ceilings 10 ft Main, His and Hers Closets, Recessed Lighting, Smart Home, Walk-In Closet(s)
- Flooring: Carpet, Hardwood, Tile
- Windows: Double Pane Windows
- Basement: None
- Number of fireplaces: 1
- Fireplace features: Brick, Family Room
- Common walls with other units/homes: No One Below
Interior area
- Total structure area: 3,775
- Total interior livable area: 3,775 sqft
- Finished area above ground: 3,775
Video & virtual tour
Property
Parking
- Total spaces: 5
- Parking features: Attached, Driveway, Garage, Garage Door Opener, Garage Faces Side
- Attached garage spaces: 3
- Has uncovered spaces: Yes
Accessibility
- Accessibility features: None
Features
- Levels: Two
- Stories: 2
- Patio & porch: Covered, Rear Porch, Rooftop
- Exterior features: Awning(s), Private Yard, No Dock
- Pool features: None
- Spa features: None
- Fencing: None
- Has view: Yes
- View description: Neighborhood, Trees/Woods, Other
- Waterfront features: None
- Body of water: None
Lot
- Size: 0.57 Acres
- Dimensions: 52x180x63x185x151
- Features: Back Yard, Corner Lot, Cul-De-Sac, Farm, Front Yard, Landscaped
Details
- Additional structures: None
- Parcel number: 19009900170
- Other equipment: Irrigation Equipment
- Horse amenities: None
Construction
Type & style
- Home type: SingleFamily
- Architectural style: European
- Property subtype: Single Family Residence, Residential
Materials
- Brick 4 Sides, Cement Siding, Spray Foam Insulation
- Foundation: Slab
- Roof: Shingle
Condition
- New Construction
- New construction: Yes
- Year built: 2026
Details
- Builder name: Farkho Construction
- Warranty included: Yes
Utilities & green energy
- Electric: 110 Volts
- Sewer: Public Sewer
- Water: Public
- Utilities for property: Cable Available, Electricity Available, Natural Gas Available, Sewer Available, Water Available
Green energy
- Energy efficient items: Construction, Insulation, Roof, Water Heater, Windows
- Energy generation: None
- Water conservation: Low-Flow Fixtures
Community & HOA
Community
- Features: None
- Security: Carbon Monoxide Detector(s), Fire Alarm, Smoke Detector(s)
- Subdivision: Bolton Abbey
HOA
- Has HOA: Yes
- HOA fee: $680 annually
Location
- Region: Marietta
Financial & listing details
- Price per square foot: $331/sqft
- Tax assessed value: $65,000
- Annual tax amount: $2,913
- Date on market: 11/24/2025
- Cumulative days on market: 242 days
- Ownership: Fee Simple
- Electric utility on property: Yes
- Road surface type: Asphalt
Estimated market value
Not available
Estimated sales range
Not available
$4,606/mo
Price history
| Date | Event | Price |
|---|---|---|
| 7/23/2026 | Price change | $1,249,900-3.8%$331/sqft |
Source:  FMLS GA #7685399 Report a problem FMLS GA #7685399 Report a problem | ||
| 4/23/2026 | Price change | $1,299,000-3.7%$344/sqft |
Source: FMLS GA #7685399 Report a problem | ||
| 11/25/2025 | Listed for sale | $1,349,000+1586.3%$357/sqft |
Source: FMLS GA #7685399 Report a problem | ||
| 8/24/2022 | Sold | $80,000+60%$21/sqft |
Source: Public Record Report a problem | ||
| 3/8/2010 | Sold | $50,000-47.8%$13/sqft |
Source: Public Record Report a problem | ||
| 6/4/2009 | Sold | $95,850$25/sqft |
Source: Public Record Report a problem | ||
Public tax history
| Year | Property taxes | Tax assessment |
|---|---|---|
| 2024 | $784 -18.7% | $26,000 -18.8% |
| 2023 | $965 +134.1% | $32,000 -11.1% |
| 2022 | $412 +12.5% | $36,000 +12.5% |
| 2021 | $366 | $32,000 |
| 2020 | $366 | $32,000 |
| 2019 | $366 +6.7% | $32,000 +6.7% |
| 2018 | $344 | $30,000 |
| 2017 | $344 +16.2% | $30,000 |
| 2016 | $296 +39.9% | $30,000 +50% |
| 2015 | $211 -2.3% | $20,000 |
| 2014 | $216 -2.3% | $20,000 |
| 2013 | $221 -2.2% | $20,000 |
| 2012 | $226 -0.4% | $20,000 |
| 2011 | $227 -60.5% | $20,000 |
| 2010 | $575 -58.3% | $20,000 -58.3% |
| 2009 | $1,380 -19.5% | $48,000 -16.7% |
| 2006 | $1,714 | $57,600 |
Find assessor info on the county website
Monthly payment
Est. payment
Payment breakdown
Explore the cost of this home by adjusting the details. Changes won't be saved.Climate risks
Neighborhood: 30064
Nearby schools
GreatSchools rating
- 8/10Cheatham Hill Elementary SchoolGrades: PK-5Distance: 1.2 mi
- 8/10Lovinggood Middle SchoolGrades: 6-8Distance: 1.9 mi
- 9/10Hillgrove High SchoolGrades: 9-12Distance: 2.2 mi
Schools provided by the listing agent
- Elementary: Cheatham Hill
- Middle: Lovinggood
- High: Hillgrove
Source: FMLS GA. This data may not be complete. We recommend contacting the local school district to confirm school assignments for this home.
- $958,5004 bd4 ba4k sqft2695 Bolton Abbey Dr SW, Marietta, GA 30064Off Market
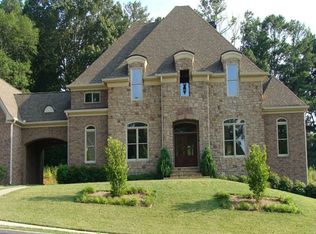
- $130,0007 bd4 ba5.5k sqft750 Bolton Abbey Ln SW, Marietta, GA 30064Sold
- $65,0004 bd5 ba4.8k sqft2685 Bolton Abbey Dr SW, Marietta, GA 30064Sold

- $716,4005 bd4 ba3.1k sqft740 Bolton Abbey Ln SW, Marietta, GA 30064Off Market
- $775,5005 bd4 ba3.7k sqft2745 Bolton Abbey Dr SW, Marietta, GA 30064Off Market
- $1,153,7004 bd5 ba4.1k sqft2700 Bolton Abbey Dr SW, Marietta, GA 30064Off Market
- $1,180,0006 bd5 ba4.6k sqft2710 Bolton Abbey Dr, Marietta, GA 30064For Sale
- $979,8004 bd4 ba4.5k sqft2690 Bolton Abbey Dr SW, Marietta, GA 30064Off Market
A local agent can set up tours, give advice and negotiate with sellers.
Similar homes
- $1,279,0005 bd5 ba3.7k sqft650 Gordon Combs Rd NW, Marietta, GA 30064New Construction

 MLS ID #7790783, David Gernatt, Southern Homes & Land Realty of Greater Atlanta, LLC. FMLS GA
 - $1,079,0005 bd5 ba3.5k sqft3149 Spinnakers Reach Vw, Marietta, GA 30064Active
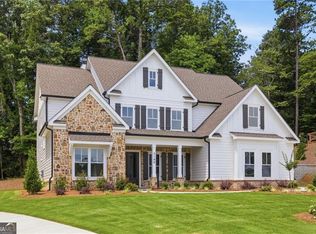
 MLS ID #10762084, Sherri Godwin, Atlanta Communities. GAMLS
 - $949,9005 bd5 ba3.7k sqft418 Lanesborough Dr, Kennesaw, GA 30064New Construction
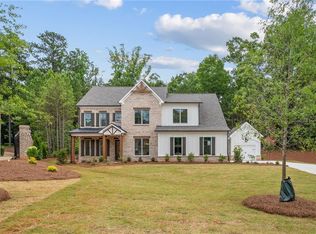 FMLS GA
 - $1,274,0005 bd6 ba3.8k sqft3090 Waterfront Cir, Marietta, GA 30062Active
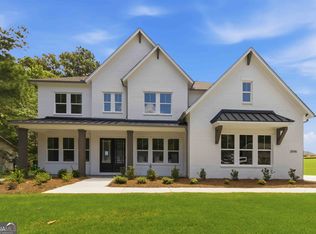 MLS ID #10812811, Ivan Savant, Compass. GAMLS
 - $899,9004 bd4 ba3.6k sqft2714 Byess Ct, Marietta, GA 30064New ConstructionFMLS GA
- $796,4485 bd4 ba2.8k sqft2711 Byess Ct, Marietta, GA 30064New ConstructionFMLS GA
- $1,299,9005 bd5 ba3.4k sqft3816 Havenrock Dr, Marietta, GA 30066New ConstructionFMLS GA
- $1,279,0005 bd5 ba4.3k sqft609 Reed Rd SE, Smyrna, GA 30082For SaleMLS ID #7786307, Kristal Elam, Elated Real Estate Corporation. FMLS GA
- $698,9004 bd3 ba2.7k sqft2165 Capers Dr, Marietta, GA 30064For SaleMLS ID #7751125, Anna Bergsrud, Presley Roth Real Estate. FMLS GA
- $1,150,0005 bd6 ba3.1k sqft401 Blossom Trl, Acworth, GA 30101For SaleMLS ID #7753259, Rachel Tompkins, Atlanta Communities Real Estate Brokerage. FMLS GA
- $700,0004 bd4 ba3.2k sqft671 Crest Line Trl, Powder Springs, GA 30127New ConstructionFMLS GA
- $1,097,1505 bd6 ba4k sqft1670 Knob Creek Ct NW, Acworth, GA 30101New ConstructionMLS ID #7743265, Millie Ann Morrell, Accent Realty Group, LLC.. FMLS GA
- $1,050,0005 bd4 ba3k sqft3663 Walden Ln, Acworth, GA 30102For SaleMLS ID #7794014, KAREN JONES, American Eagle Properties, LLC.. FMLS GA
- $849,9905 bd5 ba3.1k sqft3540 Cedarvale Ct, Powder Springs, GA 30127New ConstructionMLS ID #7750903, Devon Smith, Brock Built Properties, Inc.. FMLS GA
- $789,9004 bd5 ba3.6k sqft1145 Sweet Mia Ln, Powder Springs, GA 30127ActiveMLS ID #10724340, La'Keesha Dickerson, The Realty Group. GAMLS
- $675,0004 bd4 ba3.5k sqft2284 Stroller Dr, Powder Springs, GA 30127For SaleMLS ID #7760101, Rex B Adams, Coldwell Banker Realty. FMLS GA
- $855,0006 bd5 ba3.6k sqft3112 Greenfield Dr, Marietta, GA 30068ActiveMLS ID #10796309, Asher Greiner, VIBE Realty. GAMLS
- $985,0005 bd4 ba2.7k sqft1677 Daffodil Dr, Marietta, GA 30062New ConstructionMLS ID #7790703, THOR GORICKI, RE/MAX Town and Country. FMLS GA
- $674,9994 bd4 ba2.2k sqft2057 White Cypress Ct, Smyrna, GA 30082ActiveMLS ID #10814599, Ami Doumbia, Virtual Properties Realty.Net. GAMLS
- $1,439,0005 bd5 ba3.9k sqft290 Walnutwood Trl, Roswell, GA 30075For SaleMLS ID #7799417, Fred McGill Jr, Simple Showing, Inc.. FMLS GA
