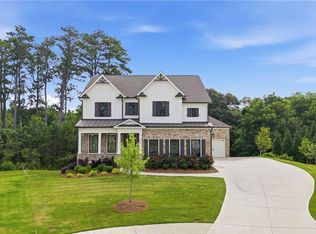
An extraordinary opportunity awaits to create your dream home! Nestled on a private gated road in the highly coveted Walton High School district within East Cobb, this exceptional new residence by a Southern Living Custom Builder offers an unparalleled blend of sophistication, scale, and customization. Thoughtfully designed across two finished levels, this five-bedroom, four-bathroom layout features a convenient full bedroom and bath on the main level. The heart of the home is a gourmet open kitchen equipped with quartz countertops, a tile backsplash, premium stainless-steel appliances, a double oven, a gas cooktop, and a large central island with open views to the inviting family room. Upstairs, you will find a conveniently located laundry room alongside a luxurious owner’s suite, which boasts a sprawling walk-in closet and a private, spa-like bath with a freestanding tub. The property also features a large two-car garage, a private wooded backyard, and zero HOA restrictions. For those seeking additional space, the full unfinished daylight basement offers a sun-filled terrace level that can be fully completed during the construction phase to match your exact specifications.
Active
$985,000
1677 Daffodil Dr, Marietta, GA 30062
5beds
2,738sqft
:
Get pre-qualified$6,354/mo
Single Family Residence, Residential
Built in 2026
1.14 Acres Lot
$976,800 Zestimate®
$360/sqft
$-- HOA
What's special
Private wooded backyardPrivate gated roadLarge central islandFive-bedroom four-bathroom layoutPremium stainless-steel appliancesTile backsplashQuartz countertops
- 45 days |
- 404 |
- 31 |
Zillow last checked:
Listing updated:
Listed by:
THOR GORICKI,
RE/MAX Town and Country 678-283-6765
Source: FMLS GA,MLS#: 7790703
Facts & features
Interior
Bedrooms & bathrooms
- Bedrooms: 5
- Bathrooms: 4
- Full bathrooms: 4
- Main level bathrooms: 1
- Main level bedrooms: 1
Rooms
- Room types: Basement, Other
Primary bedroom
- Features: Other
- Level: Other
Bedroom
- Features: Other
Primary bathroom
- Features: Double Vanity, Separate Tub/Shower, Soaking Tub
Dining room
- Features: Open Concept, Seats 12+
Kitchen
- Features: Cabinets White, Kitchen Island, Pantry Walk-In, Solid Surface Counters, View to Family Room
Heating
- Forced Air, Natural Gas
Cooling
- Central Air, Electric
Appliances
- Included: Dishwasher, Disposal, Double Oven, Gas Cooktop, Gas Water Heater, Microwave
- Laundry: Laundry Room, Upper Level
Features
- Beamed Ceilings, Crown Molding, Double Vanity, High Ceilings 9 ft Upper, High Ceilings 10 ft Main, Walk-In Closet(s)
- Flooring: Carpet, Ceramic Tile, Hardwood
- Windows: Double Pane Windows, Insulated Windows
- Basement: Bath/Stubbed,Daylight,Full,Unfinished
- Number of fireplaces: 1
- Fireplace features: Factory Built, Family Room
- Common walls with other units/homes: No One Below
Interior area
- Total structure area: 2,738
- Total interior livable area: 2,738 sqft
- Finished area above ground: 2,738
- Finished area below ground: 0
Property
Parking
- Total spaces: 2
- Parking features: Garage, Garage Door Opener, Garage Faces Front, Kitchen Level
- Garage spaces: 2
Accessibility
- Accessibility features: None
Features
- Levels: Two
- Stories: 2
- Patio & porch: Covered, Front Porch, Rear Porch
- Exterior features: Private Yard, No Dock
- Pool features: None
- Spa features: None
- Fencing: None
- Has view: Yes
- View description: Creek/Stream
- Has water view: Yes
- Water view: Creek/Stream
- Waterfront features: Creek
- Body of water: None
Lot
- Size: 1.14 Acres
- Features: Back Yard, Cleared, Private, Sloped, Wooded
Details
- Additional structures: None
- Parcel number: 16081600700
- Other equipment: None
- Horse amenities: None
Construction
Type & style
- Home type: SingleFamily
- Architectural style: Farmhouse,Traditional
- Property subtype: Single Family Residence, Residential
Materials
- Blown-In Insulation, Concrete, Fiber Cement
- Foundation: Concrete Perimeter
- Roof: Composition,Shingle
Condition
- New Construction
- New construction: Yes
- Year built: 2026
Details
- Builder name: Portico Properties Inc.
- Warranty included: Yes
Utilities & green energy
- Electric: Other
- Sewer: Public Sewer
- Water: Public
- Utilities for property: Electricity Available, Natural Gas Available, Sewer Available, Underground Utilities, Water Available
Green energy
- Energy efficient items: None
- Energy generation: None
Community & HOA
Community
- Features: None
- Security: None
- Subdivision: None
HOA
- Has HOA: No
Location
- Region: Marietta
Financial & listing details
- Price per square foot: $360/sqft
- Tax assessed value: $63,870
- Annual tax amount: $1,089
- Date on market: 6/18/2026
- Listing terms: Other
- Electric utility on property: Yes
- Road surface type: Paved
Estimated market value
$976,800
$928,000 - $1.03M
$4,314/mo
Price history
| Date | Event | Price |
|---|---|---|
| 6/18/2026 | Listed for sale | $985,000+395%$360/sqft |
Source:  FMLS GA #7790703 Report a problem FMLS GA #7790703 Report a problem | ||
| 3/19/2026 | Listing removed | $199,000$73/sqft |
Source:  GAMLS #10607558 Report a problem GAMLS #10607558 Report a problem | ||
| 9/18/2025 | Listed for sale | $199,000$73/sqft |
Source: GAMLS #10607558 Report a problem | ||
| 2/1/2023 | Listing removed | $199,000$73/sqft |
Source: FMLS GA #7137815 Report a problem | ||
| 1/3/2023 | Price change | $199,000-9.5%$73/sqft |
Source: FMLS GA #7137815 Report a problem | ||
| 10/31/2022 | Listed for sale | $220,000-20%$80/sqft |
Source: FMLS GA #7137815 Report a problem | ||
| 10/25/2022 | Listing removed | -- |
Source: FMLS GA #7081028 Report a problem | ||
| 7/18/2022 | Listing removed | $275,000$100/sqft |
Source: FMLS GA #7081028 Report a problem | ||
| 7/18/2022 | Listed for sale | $275,000+366.1%$100/sqft |
Source: FMLS GA #7081028 Report a problem | ||
| 6/5/2020 | Listing removed | $59,000$22/sqft |
Source: Edinburgh Realty Corporation #6116751 Report a problem | ||
| 5/12/2020 | Pending sale | $59,000$22/sqft |
Source: Edinburgh Realty Corporation #6116751 Report a problem | ||
| 5/12/2020 | Listed for sale | $59,000-89.4%$22/sqft |
Source: Edinburgh Realty Corporation #6116751 Report a problem | ||
| 10/31/2017 | Sold | $557,964$204/sqft |
Source: Public Record Report a problem | ||
Public tax history
| Year | Property taxes | Tax assessment |
|---|---|---|
| 2024 | $770 +3.7% | $25,548 +3.7% |
| 2023 | $743 +45% | $24,636 +45.9% |
| 2022 | $512 -78.2% | $16,880 -78.2% |
| 2021 | $2,354 +25.9% | $77,560 +25.9% |
| 2020 | $1,869 | $61,592 |
| 2019 | $1,869 | $61,592 |
| 2018 | $1,869 | $61,592 +3.8% |
| 2017 | $1,869 +29.6% | $59,312 +18.2% |
| 2016 | $1,443 +58% | $50,188 +61.9% |
| 2015 | $913 | $31,008 |
Find assessor info on the county website
Monthly payment
Est. payment
Payment breakdown
Explore the cost of this home by adjusting the details. Changes won't be saved.Climate risks
Neighborhood: 30062
Nearby schools
GreatSchools rating
- 8/10Murdock Elementary SchoolGrades: PK-5Distance: 1.3 mi
- 8/10Dodgen Middle SchoolGrades: 6-8Distance: 1.7 mi
- 10/10Pope High SchoolGrades: 9-12Distance: 2.7 mi
Schools provided by the listing agent
- Elementary: Murdock
- Middle: Dodgen
- High: Walton
Source: FMLS GA. This data may not be complete. We recommend contacting the local school district to confirm school assignments for this home.
- $--1.14 Acres1677 Daffodil Dr LOT 31, Marietta, GA 30062Off Market

- $417,5003 bd2 ba1.7k sqft2643 Beechwood Dr, Marietta, GA 30062Off Market
- $572,5004 bd2 ba2.2k sqft1645 Daffodil Dr, Marietta, GA 30062Off Market
- $87,4001.56 Acres1674 Daffodil Dr, Marietta, GA 30062Off Market
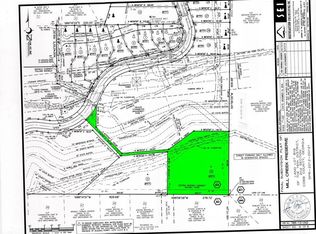
- $--1.56 Acres1674 Daffodil Dr LOT 30, Marietta, GA 30062Off Market
- $399,3003 bd2 ba1.5k sqft2631 Beechwood Dr, Marietta, GA 30062Off Market
- $487,3003 bd2 ba2.2k sqft1650 Daffodil Dr, Marietta, GA 30062Off Market
- $335,0003 bd2 ba1.5k sqft2615 Beechwood Dr, Marietta, GA 30062Sold
A local agent can set up tours, give advice and negotiate with sellers.
Similar homes
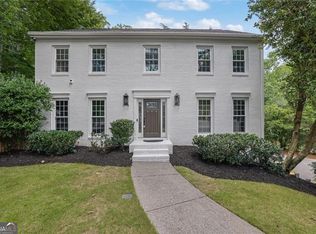
- $800,0004 bd3 ba3k sqft4384 Ivywood Dr, Marietta, GA 30062Active
 MLS ID #10801961, Dana Zahedi, Hester Group, REALTORS. GAMLS
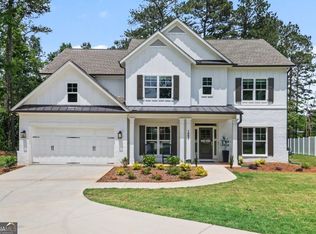
 - $799,9005 bd4 ba3.1k sqft1997 Shallowford Rd, Marietta, GA 30066Active
 MLS ID #10774837, Tristina McElreath, Atlanta Communities. GAMLS
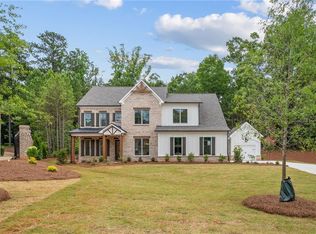
 - $949,9005 bd5 ba3.7k sqft418 Lanesborough Dr, Kennesaw, GA 30064New Construction
 FMLS GA
 - $1,299,9005 bd5 ba3.4k sqft3816 Havenrock Dr, Marietta, GA 30066New Construction
 FMLS GA
 - $1,050,0005 bd4 ba3k sqft3663 Walden Ln, Acworth, GA 30102For SaleMLS ID #7794014, KAREN JONES, American Eagle Properties, LLC.. FMLS GA
- $1,079,0005 bd5 ba3.5k sqft3149 Spinnakers Reach Vw, Marietta, GA 30064ActiveMLS ID #10762084, Sherri Godwin, Atlanta Communities. GAMLS
- $1,001,7694 bd4 ba2.9k sqft251 Wild Ginger Bnd, Woodstock, GA 30188New ConstructionFMLS GA
- $779,9005 bd5 ba3k sqft3901 Bellair Dr, Marietta, GA 30066New ConstructionMLS ID #7713081, THOR GORICKI, RE/MAX Town and Country. FMLS GA
- $1,008,6004 bd4 ba3.2k sqft2 Knob Creek Ct NW, Acworth, GA 30101New ConstructionMLS ID #7725826, Millie Ann Morrell, Accent Realty Group, LLC.. FMLS GA
- $796,4485 bd4 ba2.8k sqft2711 Byess Ct, Marietta, GA 30064New ConstructionFMLS GA
- $940,0005 bd5 ba3.4k sqft858 Keystone Dr, Woodstock, GA 30188ActiveMLS ID #10802083, Jonathan Kier, Relate Realty. GAMLS
- $867,7425 bd5 ba3.5k sqft200 Knollwood Bnd, Canton, GA 30015New ConstructionFMLS GA
- $844,9004 bd4 ba3.4k sqft208 Knollwood Bnd, Canton, GA 30115New ConstructionFMLS GA
- $699,9005 bd4 ba2.8k sqft3917 Bellair Dr, Marietta, GA 30066New ConstructionMLS ID #7719335, THOR GORICKI, RE/MAX Town and Country. FMLS GA
- $935,0005 bd4 ba3.4k sqft2471 Edwards Dr, Atlanta, GA 30318New ConstructionMLS ID #7809918, Keith Sharp, Keller Williams Buckhead. FMLS GA
- $899,0005 bd3 ba3.2k sqft2065 Claude St NW, Atlanta, GA 30318ActiveMLS ID #10786205, Casey Brown, Fathom Realty GA, LLC. GAMLS
- $1,199,0005 bd4 ba3.8k sqft206 Maggies Rd, Canton, GA 30115ActiveMLS ID #10758284, Katherine Frazier, BHHS Georgia Properties. GAMLS
- $1,150,0005 bd6 ba3.1k sqft401 Blossom Trl, Acworth, GA 30101For SaleMLS ID #7753259, Rachel Tompkins, Atlanta Communities Real Estate Brokerage. FMLS GA
- $879,9003 bd3 ba2.9k sqft1715 Crestline Dr NE, Atlanta, GA 30345ActiveMLS ID #10683147, Atlanta Realty Gurus Team, Atlanta Communities. GAMLS
- $755,3786 bd5 ba2.8k sqft1 Bell Dr, Smyrna, GA 30080New ConstructionMLS ID #7810959, Paula Burr, Traton Homes Realty, Inc.. FMLS GA
