Newly renovated, open-concept ranch home on a private one-acre lot with no HOA, has potential to build ADU (Accessory Dwelling Units) / tiny home or dream pool in huge backyard. Just minutes from the interstate. This cozy yet spacious home features fresh paint, new windows, brand-new appliances, new HVAC, new hardwood floors and carpet throughout. Modern bathrooms complement the thoughtful layout, which includes a family room and a primary bedroom-both with fireplaces. A huge sunroom offers flexible space for dining, entertaining, or relaxing with family and friends. All three bedrooms feature private, attached bathrooms, providing comfort and privacy for everyone. The finished, bright basement includes a large open area perfect for a man cave, home office, or playroom, along with both interior and exterior entrances for added convenience. Location, affordability, and comfort come together in one exceptional home-ready for you to call it "home sweet home."
Active
Price cut: $10K (6/22)
$879,900
1715 Crestline Dr NE, Atlanta, GA 30345
3beds
2,995sqft
:
Get pre-qualified$6,057/mo
Single Family Residence
Built in 1976
1.01 Acres Lot
$868,400 Zestimate®
$294/sqft
$-- HOA
What's special
Modern bathroomsOpen-concept ranch homeNew hvacBrand-new appliancesNew windowsNewly renovatedCozy yet spacious home
- 180 days |
- 336 |
- 11 |
Zillow last checked:
Listing updated:
Listed by:
Atlanta Realty Gurus Team atlantarealtygurus@gmail.com,
Atlanta Communities,
Shamsa Bhamani 770-617-3395,
Atlanta Communities
Source: GAMLS,MLS#: 10683147
Facts & features
Interior
Bedrooms & bathrooms
- Bedrooms: 3
- Bathrooms: 3
- Full bathrooms: 3
- Main level bathrooms: 3
- Main level bedrooms: 3
Rooms
- Room types: Sun Room, Family Room
Kitchen
- Features: Kitchen Island, Pantry
Heating
- Central, Natural Gas
Cooling
- Central Air
Appliances
- Included: Dishwasher, Disposal, Microwave
- Laundry: Common Area
Features
- Other, Walk-In Closet(s), Double Vanity
- Flooring: Hardwood, Carpet
- Basement: Daylight,Exterior Entry,Finished,Interior Entry
- Number of fireplaces: 3
- Fireplace features: Basement, Factory Built, Family Room, Master Bedroom
- Common walls with other units/homes: No Common Walls
Interior area
- Total structure area: 2,995
- Total interior livable area: 2,995 sqft
- Finished area above ground: 2,158
- Finished area below ground: 837
Property
Parking
- Total spaces: 2
- Parking features: Attached, Garage Door Opener
- Has attached garage: Yes
Features
- Levels: One
- Stories: 1
- Fencing: Other
Lot
- Size: 1.01 Acres
- Features: Private
Details
- Parcel number: 18 160 01 009
Construction
Type & style
- Home type: SingleFamily
- Architectural style: Ranch
- Property subtype: Single Family Residence
Materials
- Brick
- Foundation: Block
- Roof: Composition
Condition
- Updated/Remodeled
- New construction: No
- Year built: 1976
Utilities & green energy
- Electric: 220 Volts
- Sewer: Public Sewer
- Water: Public
- Utilities for property: Electricity Available, Natural Gas Available, Phone Available, Sewer Available, Water Available, Cable Available
Community & HOA
Community
- Features: Sidewalks
- Subdivision: BRIARCLIFF WOODS
HOA
- Has HOA: No
- Services included: None
Location
- Region: Atlanta
Financial & listing details
- Price per square foot: $294/sqft
- Tax assessed value: $300,000
- Annual tax amount: $5,424
- Date on market: 2/2/2026
- Cumulative days on market: 180 days
- Listing agreement: Exclusive Right To Sell
- Listing terms: Conventional,FHA,Cash
- Electric utility on property: Yes
Estimated market value
$868,400
$825,000 - $912,000
$3,874/mo
Price history
| Date | Event | Price |
|---|---|---|
| 6/22/2026 | Price change | $879,900-1.1%$294/sqft |
Source:  GAMLS #10683147 Report a problem GAMLS #10683147 Report a problem | ||
| 5/30/2026 | Price change | $889,900-1%$297/sqft |
Source: GAMLS #10683147 Report a problem | ||
| 4/9/2026 | Price change | $899,000-0.1%$300/sqft |
Source: GAMLS #10683147 Report a problem | ||
| 2/24/2026 | Price change | $899,900-3.1%$300/sqft |
Source: GAMLS #10683147 Report a problem | ||
| 2/2/2026 | Listed for sale | $929,000+85.8%$310/sqft |
Source: GAMLS #10683147 Report a problem | ||
| 3/1/2018 | Listing removed | $499,999$167/sqft |
Source: HOMEMAX REALTY, INC. #8238543 Report a problem | ||
| 8/8/2017 | Listed for sale | $499,999$167/sqft |
Source: HOMEMAX REALTY, INC. #8238543 Report a problem | ||
Public tax history
| Year | Property taxes | Tax assessment |
|---|---|---|
| 2015 | $1,960 | $120,000 +107.3% |
| 2014 | $1,960 +106.8% | $57,880 |
| 2013 | $947 -52.2% | $57,880 |
| 2012 | $1,981 -20.4% | $57,880 -18% |
| 2011 | $2,488 -1.5% | $70,608 -10.8% |
| 2010 | $2,527 +12.8% | $79,200 |
| 2009 | $2,240 | $79,200 |
| 2008 | $2,240 +0.5% | $79,200 |
| 2007 | $2,229 -1% | $79,200 |
| 2006 | $2,253 +11.1% | $79,200 +6.3% |
| 2005 | $2,027 | $74,520 |
Find assessor info on the county website
Monthly payment
Est. payment
Payment breakdown
Explore the cost of this home by adjusting the details. Changes won't be saved.Climate risks
Neighborhood: 30345
Nearby schools
GreatSchools rating
- 6/10Sagamore Hills Elementary SchoolGrades: PK-5Distance: 0.5 mi
- 5/10Henderson Middle SchoolGrades: 6-8Distance: 3.3 mi
- 6/10Lakeside High SchoolGrades: 9-12Distance: 1 mi
Schools provided by the listing agent
- Elementary: Sagamore Hills
- Middle: Henderson
- High: Lakeside
Source: GAMLS. This data may not be complete. We recommend contacting the local school district to confirm school assignments for this home.
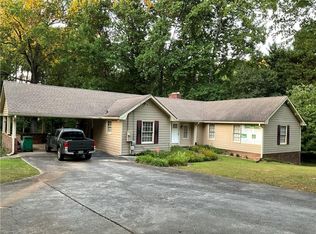
- $535,0003 bd2 ba1.7k sqft1715 Crestline Dr, Atlanta, GA 30345Sold
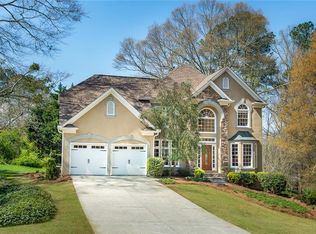
- $1,039,4005 bd5 ba3.8k sqft1826 Crestvale Pl, Atlanta, GA 30345Off Market
- $423,8002 bd1 ba1k sqft1723 Crestline Dr, Atlanta, GA 30345Off Market
- $1,010,1006 bd5 ba4.6k sqft1834 Crestvale Pl, Atlanta, GA 30345Off Market
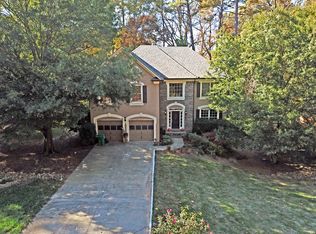
- $679,9003 bd3 ba2.4k sqft1812 Crestline Ct, Atlanta, GA 30345Off Market
- $613,9003 bd2 ba2.5k sqft1739 Crestline Dr, Atlanta, GA 30345Off Market
- $623,0003 bd2 ba2.1k sqft1740 Crestline Dr, Atlanta, GA 30345Off Market
- $710,2003 bd2 ba1.8k sqft1813 Crestline Ct, Atlanta, GA 30345Off Market
A local agent can set up tours, give advice and negotiate with sellers.
Similar homes
- $794,9006 bd5 ba3.6k sqft2433 Helmsdale Dr NE, Atlanta, GA 30345Active
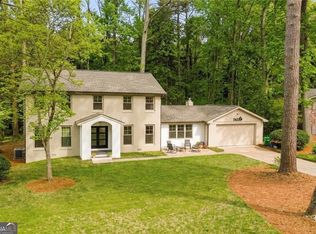
 MLS ID #10727994, Boston Henderson, Bolst, Inc.. GAMLS
 - $975,0004 bd4 ba2.8k sqft3026 Skyland Dr NE, Chamblee, GA 30341For Sale
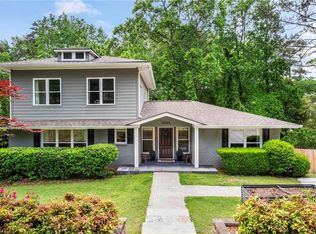
 MLS ID #7813635, BLAIR BRANCH HUCKEBA, Dorsey Alston Realtors. FMLS GA
 - $825,0004 bd3 ba2.7k sqft401 Ashburton Ave, Atlanta, GA 30317For Sale
 MLS ID #7801303, Kim Wilkin, Atlanta Fine Homes Sotheby's International. FMLS GA
 - $849,0005 bd5 ba3.5k sqft3087 Alston Dr, Decatur, GA 30032Active
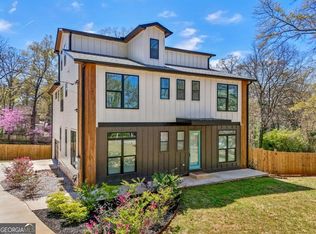 MLS ID #10816347, Jeffrey Taylor, Coldwell Banker Realty. GAMLS
 - $950,0004 bd4 ba2.5k sqft5114 Vernon Ridge Dr, Dunwoody, GA 30338ActiveMLS ID #10811438, Dana Zahedi, Hester Group, REALTORS. GAMLS
- $579,0005 bd3 ba2.3k sqft2501 Henderson Mill Rd NE, Atlanta, GA 30345For SaleMLS ID #7738978, Lisa Liu, America Realty Center, Inc.. FMLS GA
- $995,0005 bd6 ba3.4k sqft4217 Wieuca Overlook NE, Atlanta, GA 30342For SaleMLS ID #7789161, Meher Stevie, Sparen Realty ATL. FMLS GA
- $799,0004 bd3 ba1.7k sqft2353 Cortez Way NE, Atlanta, GA 30319For SaleMLS ID #7794715, BLAIR BRANCH HUCKEBA, Dorsey Alston Realtors. FMLS GA
- $825,0003 bd3 ba2.3k sqft1327 Oaklawn Ave NE, Brookhaven, GA 30319Active Under ContractMLS ID #10782664, Level Up Real Estate Team, BHHS Georgia Properties. GAMLS
- $775,0004 bd3 ba2.3k sqft2260 Wallace Dr, Atlanta, GA 30341For SaleMLS ID #7745472, DAVID BLANTON, Keller Williams Realty Atlanta Partners. FMLS GA
- $895,0005 bd4 ba4.3k sqft465 Willowbrook Dr SE, Smyrna, GA 30082For SaleMLS ID #7794365, Wendy R Bunch, RE/MAX Pure. FMLS GA
- $774,9003 bd3 ba2.2k sqft1122 Club Trce, Atlanta, GA 30319For SaleMLS ID #7800225, Jia Liu, Carter Realty Partners, LLC. FMLS GA
- $539,0004 bd4 ba2.2k sqft2911 Haralson Rd, Decatur, GA 30033For SaleMLS ID #7804270, Ruoxue Wang, Atlanta Realty Global, LLC.. FMLS GA
- $775,0004 bd4 ba3.1k sqft99 Bates Ave NE, Atlanta, GA 30317For SaleMLS ID #7797381, Aly Tiller, Atlanta Fine Homes Sotheby's International. FMLS GA
- $735,0004 bd3 ba2.1k sqft2037 Longview Way, Atlanta, GA 30341ActiveMLS ID #10777351, Laura Addison, Harry Norman Realtors. GAMLS
- $800,0004 bd3 ba3k sqft4384 Ivywood Dr, Marietta, GA 30062ActiveMLS ID #10801961, Dana Zahedi, Hester Group, REALTORS. GAMLS
- $834,5004 bd4 ba3.4k sqft2442 Soft Maple St, Doraville, GA 30360For SaleMLS ID #7767541, Hairong Yin, Virtual Properties Realty. Biz. FMLS GA
- $894,9004 bd4 ba3.6k sqft535 Old Path Xing, Roswell, GA 30075For SaleMLS ID #7789976, THOR GORICKI, RE/MAX Town and Country. FMLS GA
- $755,0004 bd4 ba3.3k sqft4522 Springvale Cir, Dunwoody, GA 30338For SaleMLS ID #7795629, Howard Su, Realty Hub, LLC. FMLS GA
- $745,0006 bd4 ba3.3k sqft4140 Manson Ave SE, Smyrna, GA 30082ActiveMLS ID #10785986, Sara Lee Parker, Keller Williams Realty. GAMLS
