Welcome to this beautifully updated 4-bedroom home in the heart of Ashford Park! This home was completely re-imagined in 2010 and taken down to the studs, with a 2014 pop-the-top addition, and a 2020 basement renovation. The main level features an open concept living/kitchen/dining area and hardwoods throughout. Off the kitchen, enjoy the large deck overlooking the backyard w/ serene tree and creek views. The spacious primary on main features a beautifully renovated bathroom w/ double vanity, oversized glass shower, and additional storage. The primary also features a large walk-in custom closet, and a large bonus space-- perfect for a home office, nursery, or sitting area. The main level has 1 additional bedroom--ideal for a nursery or office space-- plus a full bath. Upstairs features 2 beds w/ a large shared bath with double vanity and large bonus/loft area-- the perfect playroom, teen hangout space, or additional living room. The large basement is perfect for an additional living space/media room, and features a kitchenette, full bath, and exterior access to the backyard. The oversized 2 car garage has plenty of storage space/room for tools and yard equipment. Located in top-rated Ashford Park Elementary, just steps from the Ashford Park Preserve, and close to parks, restaurants, highway access, and more!
Active
Price cut: $24K (7/8)
$975,000
3026 Skyland Dr NE, Chamblee, GA 30341
4beds
2,872sqft
:
Get pre-qualified$6,711/mo
Single Family Residence, Residential
Built in 1964
0.25 Acres Lot
$951,000 Zestimate®
$339/sqft
$-- HOA
What's special
Spacious primary on mainLarge walk-in custom closetAdditional storageOversized glass showerHardwoods throughout
- 91 days |
- 840 |
- 41 |
Zillow last checked:
Listing updated:
Listed by:
BLAIR BRANCH HUCKEBA,
Dorsey Alston Realtors 404-352-2010
Source: FMLS GA,MLS#: 7761401
Facts & features
Interior
Bedrooms & bathrooms
- Bedrooms: 4
- Bathrooms: 4
- Full bathrooms: 4
- Main level bathrooms: 2
- Main level bedrooms: 2
Rooms
- Room types: Basement
Primary bedroom
- Features: Master on Main, Sitting Room
- Level: Master on Main, Sitting Room
Bedroom
- Features: Master on Main, Sitting Room
Primary bathroom
- Features: Double Vanity, Shower Only
Dining room
- Features: Open Concept
Kitchen
- Features: Breakfast Bar, Cabinets White, Kitchen Island, Pantry, View to Family Room
Heating
- Central
Cooling
- Ceiling Fan(s), Central Air
Appliances
- Included: Dishwasher
- Laundry: In Basement
Features
- Bookcases, Walk-In Closet(s)
- Flooring: Carpet, Hardwood, Luxury Vinyl
- Windows: None
- Basement: Daylight,Driveway Access,Exterior Entry,Finished,Finished Bath
- Number of fireplaces: 1
- Fireplace features: Family Room
- Common walls with other units/homes: No Common Walls
Interior area
- Total structure area: 2,872
- Total interior livable area: 2,872 sqft
Video & virtual tour
Property
Parking
- Total spaces: 2
- Parking features: Drive Under Main Level, Driveway, Garage
- Attached garage spaces: 2
- Has uncovered spaces: Yes
Accessibility
- Accessibility features: None
Features
- Levels: Three Or More
- Patio & porch: Deck
- Exterior features: Other
- Pool features: None
- Spa features: None
- Fencing: Back Yard
- Has view: Yes
- View description: Other
- Waterfront features: None
- Body of water: None
Lot
- Size: 0.25 Acres
- Dimensions: 141 x 94
- Features: Creek On Lot
Details
- Additional structures: None
- Parcel number: 18 271 12 044
- Other equipment: None
- Horse amenities: None
Construction
Type & style
- Home type: SingleFamily
- Architectural style: Ranch
- Property subtype: Single Family Residence, Residential
Materials
- Brick Front
- Foundation: Block
- Roof: Shingle
Condition
- Resale
- New construction: No
- Year built: 1964
Utilities & green energy
- Electric: None
- Sewer: Public Sewer
- Water: Public
- Utilities for property: Cable Available, Electricity Available, Natural Gas Available, Phone Available, Sewer Available, Water Available
Green energy
- Energy efficient items: None
- Energy generation: None
Community & HOA
Community
- Features: None
- Security: None
- Subdivision: Ashford Park
HOA
- Has HOA: No
Location
- Region: Chamblee
Financial & listing details
- Price per square foot: $339/sqft
- Tax assessed value: $729,800
- Annual tax amount: $7,812
- Date on market: 4/30/2026
- Cumulative days on market: 90 days
- Electric utility on property: Yes
- Road surface type: Asphalt
Estimated market value
$951,000
$903,000 - $999,000
$4,169/mo
Price history
| Date | Event | Price |
|---|---|---|
| 7/8/2026 | Price change | $975,000-2.4%$339/sqft |
Source:  FMLS GA #7761401 Report a problem FMLS GA #7761401 Report a problem | ||
| 5/20/2026 | Price change | $999,000-4.9%$348/sqft |
Source: FMLS GA #7761401 Report a problem | ||
| 4/30/2026 | Listed for sale | $1,050,000+281.8%$366/sqft |
Source: FMLS GA #7761401 Report a problem | ||
| 6/23/2010 | Sold | $275,000+96.4%$96/sqft |
Source: Public Record Report a problem | ||
| 2/17/2010 | Sold | $140,000-5.9%$49/sqft |
Source: Public Record Report a problem | ||
| 9/24/2009 | Sold | $148,750+58.2%$52/sqft |
Source: Public Record Report a problem | ||
| 1/21/1997 | Sold | $94,000$33/sqft |
Source: Public Record Report a problem | ||
Public tax history
| Year | Property taxes | Tax assessment |
|---|---|---|
| 2025 | $7,812 +0.8% | $291,920 |
| 2024 | $7,747 +61.5% | $291,920 +52.7% |
| 2023 | $4,797 -10.8% | $191,120 |
| 2022 | $5,378 +0.1% | $191,120 |
| 2021 | $5,372 +25.8% | $191,120 +35.7% |
| 2020 | $4,272 -50% | $140,800 |
| 2019 | $8,542 +99.8% | $140,800 |
| 2018 | $4,275 -49.5% | $140,800 +11.3% |
| 2017 | $8,463 +125.8% | $126,560 -0.8% |
| 2016 | $3,748 | $127,560 +22.2% |
| 2014 | $3,748 | $104,360 |
| 2013 | -- | $104,360 -18.7% |
| 2012 | -- | $128,440 +23.1% |
| 2011 | -- | $104,360 |
| 2010 | $4,799 +15% | $104,360 |
| 2009 | $4,172 -5.7% | $104,360 -8.6% |
| 2008 | $4,422 +18.1% | $114,240 +5.8% |
| 2007 | $3,745 | $107,960 +34.9% |
| 2006 | $3,745 +3.5% | $80,000 |
| 2005 | $3,617 -4.1% | $80,000 -7.6% |
| 2004 | $3,771 +48.1% | $86,600 +62.1% |
| 2003 | $2,547 +2.1% | $53,440 |
| 2002 | $2,493 +54.7% | $53,440 +25.3% |
| 2001 | $1,611 | $42,640 |
Find assessor info on the county website
Monthly payment
Est. payment
Payment breakdown
Explore the cost of this home by adjusting the details. Changes won't be saved.Climate risks
Neighborhood: Ashford Park
Nearby schools
GreatSchools rating
- 8/10Ashford Park Elementary SchoolGrades: PK-5Distance: 0.4 mi
- 7/10Chamblee Middle SchoolGrades: 6-8Distance: 1.5 mi
- 7/10Chamblee Charter High SchoolGrades: 9-12Distance: 1.5 mi
Schools provided by the listing agent
- Elementary: Ashford Park
- Middle: Chamblee
- High: Chamblee
Source: FMLS GA. This data may not be complete. We recommend contacting the local school district to confirm school assignments for this home.
- $512,5004 bd1 ba-- sqft3026 Skyland Dr NE, Atlanta, GA 30341Off Market
- $797,8004 bd3 ba2.6k sqft3014 Skyland Dr, Atlanta, GA 30341Off Market
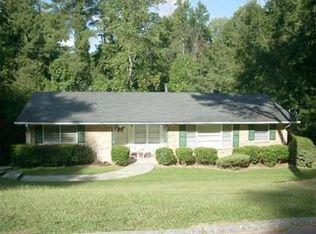
- $840,0004 bd3 ba2.7k sqft3032 Skyland Dr NE, Chamblee, GA 30341Sold

- $865,7004 bd3 ba2.3k sqft3032 Skyland Dr, Brookhaven, GA 30341Off Market
- $479,1002 bd1 ba1.1k sqft3010 Skyland Dr, Atlanta, GA 30341Off Market
- $585,9003 bd3 ba1.7k sqft3029 Skyland Dr NE, Chamblee, GA 30341Off Market
- $557,5003 bd1 ba1.3k sqft3025 Skyland Dr, Atlanta, GA 30341Off Market
- $274,6003 bd2 ba1.3k sqft3035 Skyland Dr NE, Chamblee, GA 30341Off Market
A local agent can set up tours, give advice and negotiate with sellers.
Similar homes
- $1,010,0004 bd3 ba2.7k sqft4374 Peachtree Dunwoody Rd NE, Atlanta, GA 30342Active Under Contract

 MLS ID #10763385, Drew Patterson, Housewell.com Realty. GAMLS
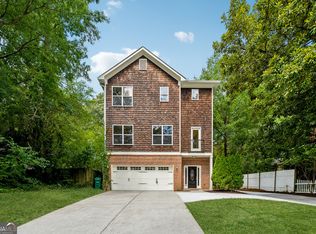
 - $995,0004 bd4 ba3.6k sqft1303 N Druid Hills Rd NE, Atlanta, GA 30319Active
 MLS ID #10786575, Igor Arkhipov, Realco Brokers Intl. LLC. GAMLS
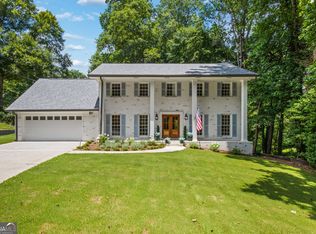
 - $950,0005 bd5 ba2.9k sqft2034 Starfire Dr NE, Atlanta, GA 30345Active
 MLS ID #10773843, Chuck Cook, Keller Williams Atlanta Midtown. GAMLS
 - $949,0004 bd3 ba3.1k sqft2193 W Ponce De Leon Ave, Decatur, GA 30030ActiveMLS ID #10799294, John Horner, HomeSmart. GAMLS
- $950,0005 bd4 ba3k sqft1320 Arnold Ave NE, Atlanta, GA 30324For Sale
 MLS ID #7808237, Carson Cowan, Atlanta Fine Homes Sotheby's International. FMLS GA
 - $567,5003 bd2 ba1.5k sqft1868 Dyer Cir, Atlanta, GA 30341For SaleMLS ID #7773720, Caleb Edwards, Atlanta Fine Homes Sotheby's International. FMLS GA
- $735,0004 bd3 ba2.1k sqft2037 Longview Way, Atlanta, GA 30341ActiveMLS ID #10777351, Laura Addison, Harry Norman Realtors. GAMLS
- $950,0004 bd4 ba3.1k sqft865 Moores Mill Rd NW, Atlanta, GA 30327For SaleMLS ID #7791516, Kara Woodall, Dorsey Alston Realtors. FMLS GA
- $799,0004 bd3 ba1.7k sqft2353 Cortez Way NE, Atlanta, GA 30319For SaleMLS ID #7794715, BLAIR BRANCH HUCKEBA, Dorsey Alston Realtors. FMLS GA
- $699,9003 bd3 ba2.4k sqft5500 Sherrell Dr, Sandy Springs, GA 30342ActiveMLS ID #10814576, Jaydee A Smith, Ansley RE|Christie's Int'l RE. GAMLS
- $610,0004 bd3 ba2.3k sqft3008 Ridgeside Ct, Atlanta, GA 30341For SaleMLS ID #7793174, TRICIA FEAGIN, Atlanta Fine Homes Sotheby's International. FMLS GA
- $824,3255 bd4 ba3.1k sqft570 Elden Dr, Sandy Springs, GA 30342For SaleMLS ID #7783534, BILL AMES, Ames Realty Group, Inc.. FMLS GA
- $699,9995 bd4 ba3.8k sqft4037 Morgan Rd, Tucker, GA 30084ActiveMLS ID #10815188, Paul Roberts, Jason Mitchell Real Estate Georgia. GAMLS
- $1,050,0004 bd3 ba2.5k sqft504 Kingswood Ln NW, Atlanta, GA 30305ActiveMLS ID #10753014, Brian C Woodworth, BHHS Georgia Properties. GAMLS
- $799,9993 bd2 ba1.6k sqft1631 Fearn Cir NE, Atlanta, GA 30319ActiveMLS ID #10789236, Jen Jagielo, BHHS Georgia Properties. GAMLS
- $950,0004 bd5 ba3.6k sqft230 Birchfield Dr, Marietta, GA 30068ActiveMLS ID #10804533, Lisa Simpson, I Heart Atlanta Brokerage. GAMLS
- $599,0003 bd3 ba1.6k sqft2201 Fairway Cir NE, Atlanta, GA 30319For SaleMLS ID #7808167, Kathryn Crabtree, Atlanta Fine Homes Sotheby's International. FMLS GA
- $1,399,9005 bd4 ba3.4k sqft2607 Camille Dr, Atlanta, GA 30319ActiveMLS ID #10764203, Karen L Henry, Hester Group, REALTORS. GAMLS
- $794,9006 bd5 ba3.6k sqft2433 Helmsdale Dr NE, Atlanta, GA 30345ActiveMLS ID #10727994, Boston Henderson, Bolst, Inc.. GAMLS
- $899,0004 bd4 ba3.3k sqft2808 Beverly Hills Dr NE, Marietta, GA 30068For SaleMLS ID #7788992, TAMMY Vernon, Berkshire Hathaway HomeServices Georgia Properties. FMLS GA
