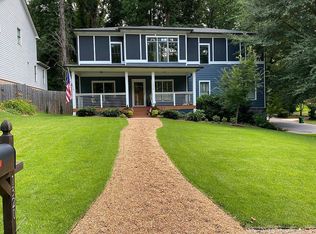
Welcome home to this beautiful craftsman in Woodland Hills, where timeless design meets modern convenience. Filled with natural light, the open-concept floor plan features hand-scraped wide-plank hardwood floors and spacious living and dining areas designed for both everyday living and effortless entertaining. The designer kitchen serves as the heart of the home, showcasing a large island, stone countertops, stainless steel appliances, and a walk-in pantry. The main-level primary suite offers a private retreat with direct access to the expansive back deck, along with a spa-inspired bathroom featuring an oversized tiled shower with a rain showerhead, a freestanding soaking tub, and a generous walk-in closet. Upstairs, you'll find a spacious loft creating a versatile second living space, four additional bedrooms, including a versatile guest or in-law suite, two full bathrooms, and a conveniently located laundry room, providing flexible space to suit a variety of needs. Enjoy relaxing on the covered front porch or hosting gatherings on the expansive back deck overlooking the backyard. Additional highlights include a two-car garage with abundant storage and a new driveway completed in 2023. Conveniently located just minutes from I-85 and GA-400, as well as Emory, the CDC, Children's Healthcare of Atlanta, the Atlanta Beltline, and an abundance of shopping, dining, and parks, this home offers exceptional access to some of Atlanta's most desirable destinations.
Active
Price cut: $51K (8/18)
$899,000
1320 Arnold Ave NE, Atlanta, GA 30324
5beds
3,056sqft
Single Family Residence, Residential
Built in 2014
10,018 Square Feet Lot
$886,100 Zestimate®
$294/sqft
$-- HOA
What's special
Filled with natural lightMain-level primary suiteHand-scraped wide-plank hardwood floorsLarge islandCovered front porchOpen-concept floor planStainless steel appliances
- 49 days
- 1,522
- 96
Likely to sell faster than
Zillow last checked:
Listing updated:
Listed by:
Carson Cowan,
Atlanta Fine Homes Sotheby's International 404-998-9944
Source: FMLS GA,MLS#: 7808237
Facts & features
Interior
Bedrooms & bathrooms
- Bedrooms: 5
- Bathrooms: 4
- Full bathrooms: 3
- 1/2 bathrooms: 1
- Main level bathrooms: 1
- Main level bedrooms: 1
Rooms
- Room types: Den, Family Room, Living Room
Primary bedroom
- Features: In-Law Floorplan, Master on Main
- Level: In-Law Floorplan, Master on Main
Bedroom
- Features: In-Law Floorplan, Master on Main
Primary bathroom
- Features: Double Vanity, Separate Tub/Shower, Soaking Tub
Dining room
- Features: Open Concept, Seats 12+
Kitchen
- Features: Breakfast Bar, Cabinets Stain, Kitchen Island, Pantry Walk-In, Stone Counters, View to Family Room
Heating
- Electric, Heat Pump, Zoned
Cooling
- Ceiling Fan(s), Central Air, Zoned
Appliances
- Included: Dishwasher, Disposal, Electric Water Heater, ENERGY STAR Qualified Appliances, Gas Range, Microwave, Refrigerator, Self Cleaning Oven
- Laundry: Laundry Room, Upper Level
Features
- High Ceilings 9 ft Main, High Ceilings 9 ft Upper, High Speed Internet, Walk-In Closet(s)
- Flooring: Carpet, Hardwood
- Windows: Insulated Windows, Plantation Shutters
- Basement: None
- Attic: Pull Down Stairs
- Has fireplace: No
- Fireplace features: None
- Common walls with other units/homes: No Common Walls
Interior area
- Total structure area: 3,056
- Total interior livable area: 3,056 sqft
Video & virtual tour
Property
Parking
- Total spaces: 2
- Parking features: Attached, Drive Under Main Level, Garage, Garage Door Opener, Garage Faces Side, Level Driveway, On Street
- Attached garage spaces: 2
- Has uncovered spaces: Yes
Accessibility
- Accessibility features: None
Features
- Levels: Three Or More
- Patio & porch: Covered, Deck, Front Porch
- Exterior features: Private Yard
- Pool features: None
- Spa features: None
- Fencing: Back Yard,Privacy,Wood
- Has view: Yes
- View description: Other
- Waterfront features: None
- Body of water: None
Lot
- Size: 10,018 Square Feet
- Dimensions: 190 x 45
- Features: Back Yard, Corner Lot, Front Yard, Landscaped
Details
- Additional structures: None
- Parcel number: 18 107 11 001
- Other equipment: Air Purifier, Dehumidifier
- Horse amenities: None
Construction
Type & style
- Home type: SingleFamily
- Architectural style: Contemporary,Craftsman
- Property subtype: Single Family Residence, Residential
Materials
- Cement Siding, Stone
- Roof: Composition
Condition
- Resale
- New construction: No
- Year built: 2014
Utilities & green energy
- Electric: 110 Volts, 220 Volts
- Sewer: Public Sewer
- Water: Public
- Utilities for property: Cable Available, Electricity Available, Natural Gas Available, Phone Available, Sewer Available, Underground Utilities, Water Available
Green energy
- Energy efficient items: None
- Energy generation: None
- Water conservation: Low-Flow Fixtures
Community & HOA
Community
- Features: None
- Security: Fire Sprinkler System, Smoke Detector(s)
- Subdivision: Woodland Hills
HOA
- Has HOA: No
Location
- Region: Atlanta
Financial & listing details
- Price per square foot: $294/sqft
- Annual tax amount: $9,736
- Date on market: 7/21/2026
- Cumulative days on market: 50 days
- Electric utility on property: Yes
- Road surface type: Asphalt
Estimated market value
$886,100
$842,000 - $930,000
$5,029/mo
Price history
| Date | Event | Price |
|---|---|---|
| 8/18/2026 | Price change | $899,000-5.4%$294/sqft |
Source:  FMLS GA #7808237 Report a problem FMLS GA #7808237 Report a problem | ||
| 7/21/2026 | Listed for sale | $950,000+80.8%$311/sqft |
Source: FMLS GA #7808237 Report a problem | ||
| 1/14/2016 | Sold | $525,500$172/sqft |
Source: eXp Realty #101029887 Report a problem | ||
Public tax history
Tax history is unavailable.
Monthly payment
Est. payment
Payment breakdown
Explore the cost of this home by adjusting the details. Changes won't be saved.Climate risks
Neighborhood: North Druid Hills
Nearby schools
Schools provided by the listing agent
- Elementary: Briar Vista
- Middle: Druid Hills
- High: Druid Hills
Source: FMLS GA. This data may not be complete. We recommend contacting the local school district to confirm school assignments for this home.

Similar homes
- $850,0004 bd4 ba3.5k sqft370 Reed St, Scottdale, GA 30079For Sale

 MLS ID #7820753, Alex Egan, Peachtree Town & Country. FMLS GA
 - $930,0003 bd2 ba2.1k sqft1446 Briarcliff Rd NE, Atlanta, GA 30306For Sale
 MLS ID #7814417, Kristal Elam, Elated Real Estate Corporation. FMLS GA
 - $924,9954 bd4 ba2.6k sqft388 Bill Kennedy Way SE, Atlanta, GA 30316For Sale
 MLS ID #7815086, Jovan Brown, Podium Realty, LLC. FMLS GA
 - $879,9904 bd3 ba2.8k sqft79 Mortimer St SE, Atlanta, GA 30317For Sale
 MLS ID #7817810, Paul Cobb, ACC Realty. FMLS GA
 - $680,0002 bd3 ba1.8k sqft1905 Windemere Dr, Atlanta, GA 30324For SaleMLS ID #7815988, KENYA EDWARDS, 14th & Luxe Realty. FMLS GA
- $995,0005 bd4 ba3.2k sqft1008 McConnell Dr, Decatur, GA 30033For SaleMLS ID #7723143, Suzanne Feese, HomeSmart. FMLS GA
- $825,0005 bd3 ba3k sqft940 Longley Ave NW, Atlanta, GA 30318For SaleMLS ID #7828304, Lisa Augello, Atlanta Fine Homes Sotheby's International. FMLS GA
- $794,9006 bd5 ba3.6k sqft2433 Helmsdale Dr NE, Atlanta, GA 30345Active
 MLS ID #10840155, Boston Henderson, Bolst. GAMLS
 - $895,0003 bd3 ba2.6k sqft1175 Chalfont Walk NE, Atlanta, GA 30319For SaleMLS ID #7822713, KIM BOYD, Atlanta Fine Homes Sotheby's International. FMLS GA
- $825,0004 bd3 ba2.7k sqft401 Ashburton Ave, Atlanta, GA 30317For SaleMLS ID #7801303, Kim Wilkin, Atlanta Fine Homes Sotheby's International. FMLS GA
- $799,9004 bd4 ba3.3k sqft1517 Sylvester Cir, Atlanta, GA 30316For SaleMLS ID #7808968, Kenji Otokawa, Komp Realty, LLC.. FMLS GA
- $699,9004 bd4 ba3.3k sqft2241 Harry Brooks Dr NW, Atlanta, GA 30318ActiveMLS ID #10839217, Justin Landis, Bolst. GAMLS
- $975,0004 bd4 ba2.8k sqft3026 Skyland Dr NE, Chamblee, GA 30341For SaleMLS ID #7813635, BLAIR BRANCH HUCKEBA, Dorsey Alston Realtors. FMLS GA
- $875,0005 bd4 ba3.9k sqft467 S Howard St, Atlanta, GA 30317New ConstructionMLS ID #7738449, Hector Pineyro, HomeSmart. FMLS GA
- $935,0005 bd4 ba3.4k sqft2471 Edwards Dr, Atlanta, GA 30318New ConstructionMLS ID #7809918, Keith Sharp, Keller Williams Buckhead. FMLS GA
- $849,9005 bd4 ba4k sqft5004 Mountclaire Rd, Tucker, GA 30087For SaleMLS ID #7808695, AZIZI PENNY, HomeSmart. FMLS GA
- $734,9005 bd3 ba2.5k sqft2598 E Tupelo St SE, Atlanta, GA 30317For SaleMLS ID #7795678, Mandi Robertson, Compass. FMLS GA
- $1,275,0005 bd4 ba3.3k sqft855 Saint Charles Ave NE #B, Atlanta, GA 30306ActiveMLS ID #10831258, ASRE Real Estate, BHHS Georgia Properties. GAMLS
- $825,0004 bd3 ba3k sqft4500 Rebel Valley Vw SE, Atlanta, GA 30339For SaleMLS ID #7805873, Elizabeth Bairstow, Atlanta Fine Homes Sotheby's International. FMLS GA
- $799,0003 bd3 ba2.1k sqft1566 Steele Dr NW, Atlanta, GA 30309For SaleMLS ID #7820200, Olivia Sekerak, Dorsey Alston Realtors. FMLS GA
