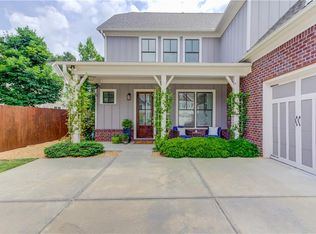
Built in 2018, this beautifully maintained 4-bedroom, 3.5-bath home offers 3,321 square feet of thoughtfully designed living space in one of Atlanta’s most convenient locations. Situated on a level corner lot with a fenced backyard and located in the highly sought-after Burgess-Peterson Academy attendance zone, the home combines modern finishes with an incredibly versatile floor plan that’s hard to find. The main level features an open-concept kitchen, breakfast area, and living room, along with a separate dining room, dedicated den, spacious laundry room, and convenient powder room—providing plenty of space for both everyday living and entertaining. Home chefs will especially appreciate the gas range and oven. Upstairs, you’ll find four true bedrooms, including a spacious primary suite, plus an open loft-style family room that serves as the perfect play area, home office, or additional living space. The finished third-floor bonus/media room offers even more flexibility and is ideal for movie nights, a game room, home gym, or creative studio. Set on a friendly street with a true neighborhood feel, this home offers more than just great living space—it provides the opportunity to enjoy the sense of community that’s becoming increasingly hard to find. The location is exceptional—bike to the Atlanta BeltLine, enjoy the restaurants, coffee shops, and nightlife of East Atlanta Village, and appreciate the quick access to I-20, Downtown Atlanta, Grant Park, Glenwood Park, and the Memorial Drive corridor. This home offers the rare combination of modern construction, abundant flexible living space, a two-car garage, an award-winning school district, and an unbeatable intown location.
Active under contract
Price cut: $25.1K (8/7)
$799,900
1517 Sylvester Cir, Atlanta, GA 30316
4beds
3,321sqft
Single Family Residence, Residential
Built in 2018
6,969 Square Feet Lot
$790,600 Zestimate®
$241/sqft
$-- HOA
What's special
Fenced backyardTwo-car garageSpacious primary suiteDedicated denSeparate dining roomBreakfast areaOpen loft-style family room
- 47 days
- 617
- 35
Zillow last checked:
Listing updated:
Listed by:
Kenji Otokawa,
Komp Realty, LLC. 404-401-6063
Source: FMLS GA,MLS#: 7808968
Facts & features
Interior
Bedrooms & bathrooms
- Bedrooms: 4
- Bathrooms: 4
- Full bathrooms: 3
- 1/2 bathrooms: 1
Rooms
- Room types: Bonus Room, Other
Primary bedroom
- Features: Other
- Level: Other
Bedroom
- Features: Other
Primary bathroom
- Features: Double Vanity, Separate Tub/Shower, Soaking Tub
Dining room
- Features: Open Concept
Kitchen
- Features: Cabinets Stain, Kitchen Island, Stone Counters
Heating
- Central
Cooling
- Ceiling Fan(s), Central Air
Appliances
- Included: Dishwasher, Disposal, Gas Oven, Gas Range, Microwave, Range Hood, Refrigerator
- Laundry: Laundry Room, Main Level
Features
- Bookcases, Crown Molding, Double Vanity, High Ceilings 10 ft Main, High Ceilings 10 ft Upper, Recessed Lighting, Tray Ceiling(s), Walk-In Closet(s)
- Flooring: Carpet, Ceramic Tile, Tile, Wood
- Windows: Double Pane Windows, Insulated Windows, Window Treatments
- Basement: None
- Number of fireplaces: 1
- Fireplace features: Living Room, Stone
- Common walls with other units/homes: No Common Walls
Interior area
- Total structure area: 3,321
- Total interior livable area: 3,321 sqft
Video & virtual tour
Property
Parking
- Total spaces: 2
- Parking features: Driveway, Garage, Garage Door Opener, Garage Faces Side, Kitchen Level, Level Driveway
- Garage spaces: 2
- Has uncovered spaces: Yes
Accessibility
- Accessibility features: None
Features
- Levels: Three Or More
- Patio & porch: Patio
- Exterior features: Lighting, Private Yard, Rain Gutters
- Pool features: None
- Spa features: None
- Fencing: Back Yard,Wood
- Has view: Yes
- View description: Neighborhood
- Waterfront features: None
- Body of water: None
Lot
- Size: 6,969 Square Feet
- Features: Back Yard, Corner Lot, Front Yard, Landscaped, Level
Details
- Additional structures: None
- Parcel number: 15 174 07 014
- Other equipment: None
- Horse amenities: None
Construction
Type & style
- Home type: SingleFamily
- Architectural style: Craftsman,Traditional
- Property subtype: Single Family Residence, Residential
Materials
- HardiPlank Type, Stone
- Foundation: Slab
- Roof: Shingle
Condition
- Resale
- New construction: No
- Year built: 2018
Utilities & green energy
- Electric: 110 Volts, 220 Volts
- Sewer: Public Sewer
- Water: Private
- Utilities for property: Cable Available, Electricity Available, Natural Gas Available, Sewer Available, Water Available
Green energy
- Energy efficient items: Insulation, Thermostat, Windows
- Energy generation: None
Community & HOA
Community
- Features: Near Beltline, Near Public Transport, Near Schools, Near Shopping, Near Trails/Greenway
- Security: Carbon Monoxide Detector(s), Secured Garage/Parking, Security Lights, Smoke Detector(s)
- Subdivision: East Atlanta
HOA
- Has HOA: No
Location
- Region: Atlanta
Financial & listing details
- Price per square foot: $241/sqft
- Annual tax amount: $7,230
- Date on market: 7/23/2026
- Cumulative days on market: 48 days
- Electric utility on property: Yes
- Road surface type: Asphalt
Estimated market value
$790,600
$751,000 - $830,000
$4,699/mo
Price history
| Date | Event | Price |
|---|---|---|
| 8/7/2026 | Price change | $799,900-3%$241/sqft |
Source:  FMLS GA #7808968 Report a problem FMLS GA #7808968 Report a problem | ||
| 7/23/2026 | Listed for sale | $825,000+63.4%$248/sqft |
Source: FMLS GA #7808968 Report a problem | ||
| 3/30/2018 | Listing removed | $504,900$152/sqft |
Source: Brock Built Properties, Inc. #8238687 Report a problem | ||
| 2/11/2018 | Pending sale | $504,900$152/sqft |
Source: Brock Built Properties, Inc. #5891711 Report a problem | ||
| 8/8/2017 | Listed for sale | $504,900$152/sqft |
Source: Brock Built Properties, Inc. #5891711 Report a problem | ||
Public tax history
Tax history is unavailable.
Monthly payment
Est. payment
Payment breakdown
Explore the cost of this home by adjusting the details. Changes won't be saved.Climate risks
Neighborhood: 30316
Nearby schools
Schools provided by the listing agent
- Elementary: Burgess-Peterson
- Middle: Martin L. King Jr.
- High: Maynard Jackson
Source: FMLS GA. This data may not be complete. We recommend contacting the local school district to confirm school assignments for this home.
Similar homes
- $749,9994 bd3 ba3.2k sqft501 Carter Ave SE, Atlanta, GA 30317For Sale
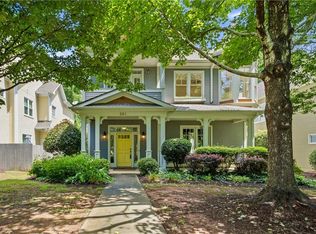
 MLS ID #7791043, Intown Collective, Intown Collective. FMLS GA
 - $879,9904 bd3 ba2.8k sqft79 Mortimer St SE, Atlanta, GA 30317For Sale
 MLS ID #7817810, Paul Cobb, ACC Realty. FMLS GA
 - $850,0004 bd4 ba3.5k sqft370 Reed St, Scottdale, GA 30079For Sale
 MLS ID #7820753, Alex Egan, Peachtree Town & Country. FMLS GA
 - $825,0005 bd3 ba3k sqft940 Longley Ave NW, Atlanta, GA 30318For Sale
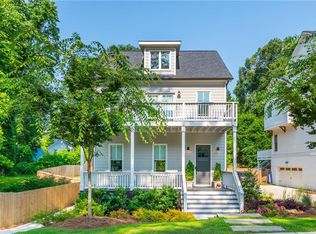 MLS ID #7828304, Lisa Augello, Atlanta Fine Homes Sotheby's International. FMLS GA
 - $699,9004 bd3 ba2k sqft2314 1st Ave, Atlanta, GA 30317Active
 MLS ID #10765105, Annette Ross, Harry Norman Realtors. GAMLS
 - $699,9004 bd3 ba2k sqft2314 1st Ave NE, Atlanta, GA 30317For SaleMLS ID #7771268, ANNETTE ROSS, Harry Norman REALTORS. FMLS GA
- $734,9005 bd3 ba2.5k sqft2598 E Tupelo St SE, Atlanta, GA 30317For SaleMLS ID #7795678, Mandi Robertson, Compass. FMLS GA
- $525,0003 bd3 ba1.8k sqft1595 McPherson Ave SE, Atlanta, GA 30316For SaleMLS ID #7813288, Mallory Holt, Dorsey Alston Realtors. FMLS GA
- $829,0004 bd4 ba2.9k sqft1229 Hampton Park Rd, Decatur, GA 30033ActiveMLS ID #10832300, Susan J Powell, Compass. GAMLS
- $549,9003 bd4 ba2.6k sqft2678 Sugar Mill Dr, Atlanta, GA 30316For SaleMLS ID #7829193, TINA JONES, X Factor Realty Group, Inc.. FMLS GA
- $899,0005 bd4 ba3k sqft1320 Arnold Ave NE, Atlanta, GA 30324For SaleMLS ID #7808237, Carson Cowan, Atlanta Fine Homes Sotheby's International. FMLS GA
- $785,0004 bd3 ba1.7k sqft2353 Cortez Way NE, Atlanta, GA 30319For SaleMLS ID #7827375, BLAIR BRANCH HUCKEBA, Dorsey Alston Realtors. FMLS GA
- $799,0003 bd3 ba2.1k sqft1566 Steele Dr NW, Atlanta, GA 30309For SaleMLS ID #7820200, Olivia Sekerak, Dorsey Alston Realtors. FMLS GA
- $699,9004 bd4 ba3.3k sqft2241 Harry Brooks Dr NW, Atlanta, GA 30318ActiveMLS ID #10839217, Justin Landis, Bolst. GAMLS
- $759,0004 bd3 ba2.6k sqft2335 Oakshire Ct, Decatur, GA 30033ActiveMLS ID #10821211, Kelly B Walsh, Keller Williams Realty. GAMLS
- $875,0005 bd4 ba3.2k sqft2544 Circlewood Rd NE, Atlanta, GA 30345For SaleMLS ID #7812024, Peggy Hibbert, Atlanta Fine Homes Sotheby's International. FMLS GA
- $575,0004 bd4 ba3.5k sqft2671 Colgan Ct SE, Atlanta, GA 30317ActiveMLS ID #10834514, Kirsten Conover, BHHS Georgia Properties. GAMLS
- $725,0004 bd3 ba3.7k sqft4371 Vintage Ln, Atlanta, GA 30338ActiveMLS ID #10832832, Lisa E Schimming, Harry Norman Realtors. GAMLS
- $530,0003 bd3 ba2k sqft865 Fraser St SE, Atlanta, GA 30315For SaleMLS ID #7800710, WADE JACKSON, HomeSmart. FMLS GA
- $719,9004 bd3 ba2.9k sqft231 Sunset Hills Dr, Norcross, GA 30071ActiveMLS ID #10835453, Tom Sheeran, BHGRE Metro Brokers. GAMLS
