Experience timeless elegance with this beautifully crafted traditional-style home, completed in 2022 and nestled in one of the area's most desirable communities. Designed for both comfort and sophistication, this residence offers modern functionality while honoring classic architectural elements like a gabled roofline, beautiful trim work, and a welcoming front porch. Inside, you'll find a thoughtfully designed open-concept floor plan with 10-ft ceilings, site-finished hardwood floors, quartz and marble countertops, a large center island, upgraded appliances (Bosch and Zline), a mud drop zone, a back door entry, and a coffee bar. In addition, custom automatic window treatments will remain with the home. The spacious primary suite includes a luxurious en-suite bath with a massive frameless glass shower, dual vanities, and a walk-in closet with built-in organizers. Additional bedrooms are generously sized with ample storage and flexibility for a home office or guest space. Premium upgrades throughout the home include energy-efficient windows, smart home features, upgraded lighting and fixtures, custom wood shelving in closets, a luggage high space built into an upstairs closet, a head-high crawlspace (ideal for storage), and a professionally landscaped yard with an extended patio ideal for outdoor gatherings. Located just steps from shops, restaurants, parks, and the beltline, this home blends small-town charm with urban convenience. Don’t miss this rare opportunity to own a nearly new, upgraded home in a vibrant and connected community. This home is located at the end of Longley with no neighbors to the left, creating a private and wooded surrounding.
Active
Price cut: $25K (10/2)
$800,000
940 Longley Ave NW, Atlanta, GA 30318
5beds
3,040sqft
Single Family Residence, Residential
Built in 2021
9,583 Square Feet Lot
$788,800 Zestimate®
$263/sqft
$-- HOA
What's special
Site-finished hardwood floorsSpacious primary suiteLarge center islandOpen-concept floor planWelcoming front porchLuxurious en-suite bathCustom automatic window treatments
- 52 days
- 276
- 21
Zillow last checked:
Listing updated:
Listed by:
Lisa Augello,
Atlanta Fine Homes Sotheby's International 985-778-6040
Source: FMLS GA,MLS#: 7828304
Facts & features
Interior
Bedrooms & bathrooms
- Bedrooms: 5
- Bathrooms: 3
- Full bathrooms: 3
- Main level bathrooms: 1
- Main level bedrooms: 1
Rooms
- Room types: Attic, Family Room, Other
Primary bedroom
- Features: Oversized Master, Other
- Level: Oversized Master, Other
Bedroom
- Features: Oversized Master, Other
Primary bathroom
- Features: Double Vanity, Other
Dining room
- Features: Butlers Pantry, Separate Dining Room
Kitchen
- Features: Cabinets White, Kitchen Island, Stone Counters, View to Family Room, Other
Heating
- Central, Forced Air, Natural Gas, Zoned
Cooling
- Ceiling Fan(s), Central Air, Zoned
Appliances
- Included: Dishwasher, Disposal, Electric Water Heater, Gas Cooktop, Gas Oven, Gas Range, Microwave, Range Hood, Refrigerator
- Laundry: Laundry Room, Upper Level
Features
- Crown Molding, Double Vanity, Dry Bar, High Ceilings 9 ft Upper, High Ceilings 10 ft Main, High Speed Internet, Walk-In Closet(s)
- Flooring: Carpet, Ceramic Tile, Hardwood
- Windows: Double Pane Windows, Insulated Windows, Window Treatments
- Basement: Crawl Space,Driveway Access,Exterior Entry,Unfinished,Walk-Out Access
- Attic: Pull Down Stairs
- Number of fireplaces: 1
- Fireplace features: Family Room, Gas Starter
- Common walls with other units/homes: No Common Walls
Interior area
- Total structure area: 3,040
- Total interior livable area: 3,040 sqft
- Finished area above ground: 3,040
- Finished area below ground: 0
Video & virtual tour
Property
Parking
- Total spaces: 1
- Parking features: Driveway, On Street, Parking Pad
- Has uncovered spaces: Yes
Accessibility
- Accessibility features: None
Features
- Levels: Two
- Stories: 2
- Patio & porch: Deck, Front Porch, Rear Porch
- Exterior features: Balcony, Private Yard, Rain Gutters, Rear Stairs
- Pool features: None
- Spa features: None
- Fencing: Back Yard,Wood
- Has view: Yes
- View description: Other
- Waterfront features: None
- Body of water: None
Lot
- Size: 9,583 Square Feet
- Dimensions: 68x143x67x142
- Features: Other
Details
- Additional structures: None
- Parcel number: 17 018900031978
- Other equipment: None
- Horse amenities: None
Construction
Type & style
- Home type: SingleFamily
- Architectural style: Traditional
- Property subtype: Single Family Residence, Residential
Materials
- HardiPlank Type
- Foundation: Block
- Roof: Composition
Condition
- Resale
- New construction: No
- Year built: 2021
Utilities & green energy
- Electric: 110 Volts
- Sewer: Public Sewer
- Water: Public
- Utilities for property: Cable Available, Electricity Available, Natural Gas Available, Phone Available, Sewer Available, Water Available
Green energy
- Energy efficient items: None
- Energy generation: None
- Water conservation: Low-Flow Fixtures
Community & HOA
Community
- Features: Dog Park, Park, Playground, Street Lights
- Security: Carbon Monoxide Detector(s), Fire Alarm
- Subdivision: Howell Station
HOA
- Has HOA: No
Location
- Region: Atlanta
Financial & listing details
- Price per square foot: $263/sqft
- Tax assessed value: $805,900
- Annual tax amount: $14,697
- Date on market: 8/28/2026
- Cumulative days on market: 52 days
- Electric utility on property: Yes
- Road surface type: Asphalt
Estimated market value
$788,800
$749,000 - $828,000
$4,176/mo
Price history
| Date | Event | Price |
|---|---|---|
| 10/2/2026 | Price change | $800,000-3%$263/sqft |
Source:  FMLS GA #7828304 Report a problem FMLS GA #7828304 Report a problem | ||
| 9/11/2026 | Listed for rent | $5,500$2/sqft |
Source: FMLS GA #7836773 Report a problem | ||
| 9/1/2026 | Listed for sale | $825,000-8.3%$271/sqft |
Source: FMLS GA #7828304 Report a problem | ||
| 9/22/2025 | Listing removed | $900,000$296/sqft |
Source: FMLS GA #7584382 Report a problem | ||
| 8/13/2025 | Price change | $900,000-1.6%$296/sqft |
Source: FMLS GA #7584382 Report a problem | ||
| 7/8/2025 | Price change | $915,000-2.1%$301/sqft |
Source: FMLS GA #7584382 Report a problem | ||
| 6/5/2025 | Listed for sale | $935,000+13.3%$308/sqft |
Source: FMLS GA #7584382 Report a problem | ||
| 11/30/2022 | Sold | $825,000+3.3%$271/sqft |
Source: FMLS GA #7114905 Report a problem | ||
| 11/17/2022 | Pending sale | $799,000$263/sqft |
Source: FMLS GA #7114905 Report a problem | ||
| 10/26/2022 | Contingent | $799,000$263/sqft |
Source: FMLS GA #7114905 Report a problem | ||
| 10/13/2022 | Price change | $799,000-5.9%$263/sqft |
Source: FMLS GA #7114905 Report a problem | ||
| 9/29/2022 | Price change | $849,000-3.4%$279/sqft |
Source: FMLS GA #7114905 Report a problem | ||
| 9/23/2022 | Listed for sale | $879,000$289/sqft |
Source: FMLS GA #7114905 Report a problem | ||
Public tax history
| Year | Property taxes | Tax assessment |
|---|---|---|
| 2025 | $13,187 -10.3% | $322,360 -10.2% |
| 2024 | $14,697 +51.4% | $359,000 +18% |
| 2023 | $9,707 +250.4% | $304,280 +344.6% |
| 2022 | $2,770 | $68,440 +19% |
| 2021 | -- | $57,520 |
Find assessor info on the county website
Monthly payment
Est. payment
Payment breakdown
Explore the cost of this home by adjusting the details. Changes won't be saved.Climate risks
Neighborhood: Knight Park - Howell Station
Nearby schools
Schools provided by the listing agent
- Elementary: Centennial Place
- Middle: Centennial Place
- High: Midtown
Source: FMLS GA. This data may not be complete. We recommend contacting the local school district to confirm school assignments for this home.
Similar homes
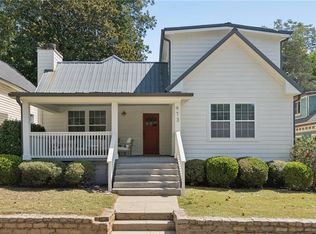
- $550,0004 bd3 ba2.3k sqft973 Longley Ave NW, Atlanta, GA 30318For Sale
 MLS ID #7834293, Hannah Skinner, Dorsey Alston Realtors. FMLS GA
 - $725,0004 bd5 ba2.9k sqft1038 Culpepper St NW, Atlanta, GA 30318For Sale
 MLS ID #7825622, Robert Bairstow, Atlanta Fine Homes Sotheby's International. FMLS GA
 - $850,0005 bd3 ba2.7k sqft771 Woodson St SE, Atlanta, GA 30315For Sale
 MLS ID #7845384, Austin R Landers, Dorsey Alston Realtors. FMLS GA
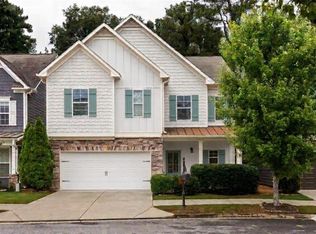
 - $550,0004 bd3 ba2.3k sqft1052 Johnson Grv, Atlanta, GA 30318For Sale
 MLS ID #7849544, Marisa Hammett, Compass. FMLS GA
 - $575,0003 bd3 ba2.4k sqft2655 Paul Ave NW, Atlanta, GA 30318Active
 MLS ID #10873775, Peter Lachnicht, Keller Williams Realty North Atlanta. GAMLS
 - $950,0003 bd4 ba3.2k sqft1132 Cordia Ave NW, Atlanta, GA 30318ActiveMLS ID #10874015, Shanna Bradley, Ansley RE | Christie's Int'l RE. GAMLS
- $575,0003 bd3 ba2.3k sqft1529 Bungalow Ln NW, Atlanta, GA 30318For SaleMLS ID #7851535, Karina Camp, Dorsey Alston Realtors. FMLS GA
- $810,0003 bd2 ba1.9k sqft531 Wabash Ave NE, Atlanta, GA 30312ActiveMLS ID #10872246, Nicholas A Gimenez, eXp Realty. GAMLS
- $799,9904 bd3 ba2.8k sqft79 Mortimer St SE, Atlanta, GA 30317For SaleMLS ID #7817810, Paul Cobb, ACC Realty. FMLS GA
- $715,0004 bd4 ba3.4k sqft501 Carter Ave SE, Atlanta, GA 30317ActiveMLS ID #10873609, Andrene Escoffery, Harry Norman Realtors. GAMLS
- $935,0005 bd4 ba3.4k sqft2471 Edwards Dr, Atlanta, GA 30318New ConstructionMLS ID #7809918, Keith Sharp, Keller Williams Buckhead. FMLS GA
- $750,0005 bd4 ba3.9k sqft1679 Oak Ln NE, Atlanta, GA 30329ActiveMLS ID #10848618, Kaleb Befekadu, Homesmart Realty Partners. GAMLS
- $809,0005 bd4 ba3.9k sqft2014 Cambridge Ave, College Park, GA 30337New ConstructionMLS ID #7825871, Angelica Sazhko, HomeSmart. FMLS GA
- $798,7505 bd4 ba3.1k sqft570 Elden Dr, Sandy Springs, GA 30342For SaleMLS ID #7821206, BILL AMES, Ames Realty Group, Inc.. FMLS GA
- $799,0004 bd4 ba2.4k sqft2148 Village Point, Atlanta, GA 30319For SaleMLS ID #7838077, Laura Calkins, Dorsey Alston Realtors. FMLS GA
- $850,0005 bd4 ba3.2k sqft2544 Circlewood Rd NE, Atlanta, GA 30345For SaleMLS ID #7841792, Peggy Hibbert, Atlanta Fine Homes Sotheby's International. FMLS GA
- $775,0003 bd2 ba2k sqft975 Cardova Dr NE, Atlanta, GA 30324For SaleMLS ID #7818469, Georgia Vance Robinson, Dorsey Alston Realtors. FMLS GA
- $775,0003 bd3 ba1.7k sqft973 Grant Cove Pl SE, Atlanta, GA 30315For SaleMLS ID #7844787, CeCe Coleman, Dorsey Alston Realtors. FMLS GA
- $719,0005 bd3 ba2.5k sqft2598 E Tupelo St SE, Atlanta, GA 30317For SaleMLS ID #7795678, Mandi Robertson, Compass. FMLS GA
- $860,0003 bd2 ba2k sqft2079 Dunwoody St NE, Atlanta, GA 30317For SaleMLS ID #7849488, Olivia Sekerak, Dorsey Alston Realtors. FMLS GA
